
4 Wellgate
Clitheroe
Lancashire
BB7 2DP
Pimlico Road, Clitheroe
Offers Over £250,000 Sold (STC)

3 Bedroom House - End Terrace
- Tenure Freehold
- EPC Rating TBC
- Council Tax Band C
- On Street Parking
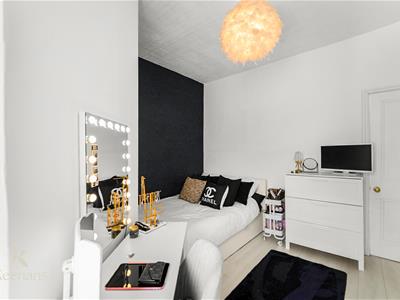
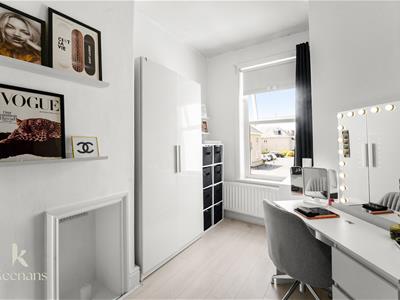
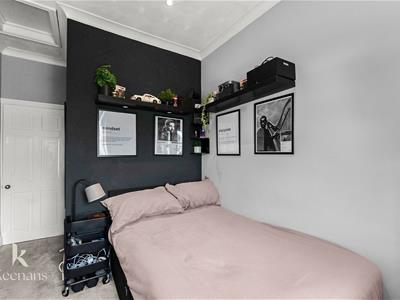
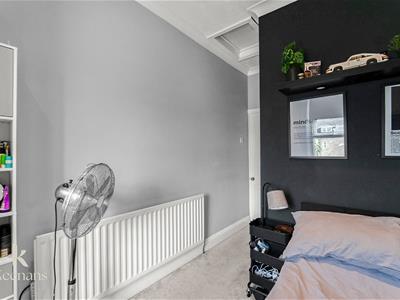
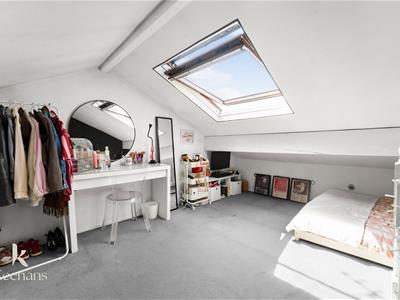
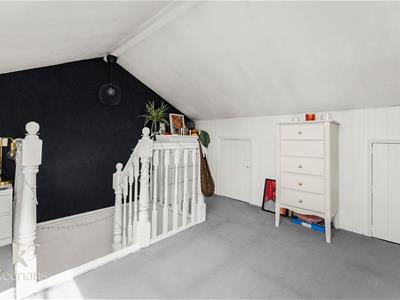
- Three Well Proportioned Bedrooms And Loft Room
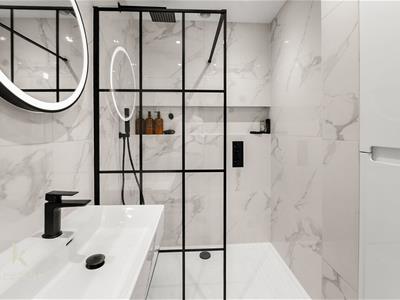
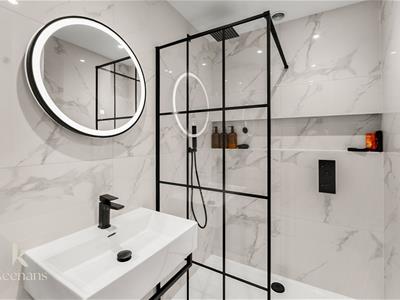
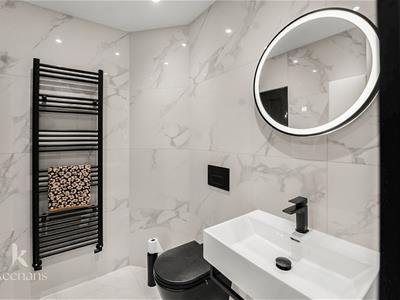
- Modern Three Piece Shower Room
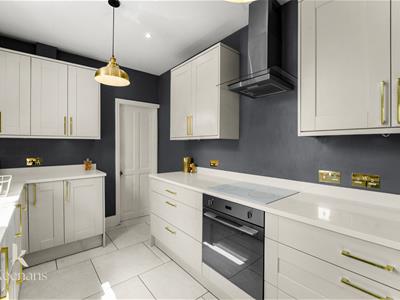
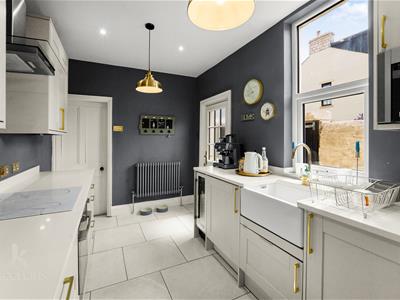
- Contemporary Fitted Kitchen
- Sought After Location
- Ideal Family Home With Viewing Essential And Ready To Move Into
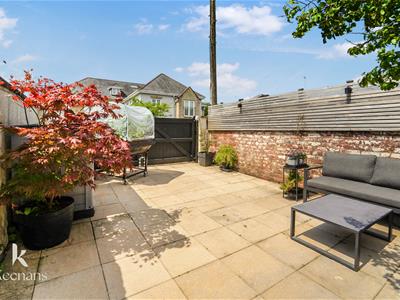
- Enclosed Rear Garden Space
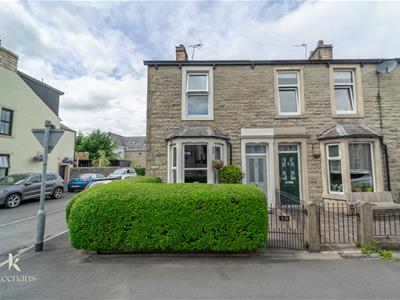
A STUNNING THREE BEDROOM END OF TERRACED PROPERTY WITH AN ATTIC ROOM IN CLITHEROE
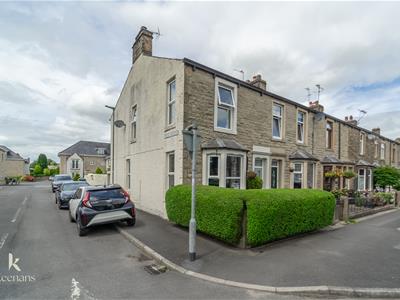
Nestled in the charming area of Pimlico Road, Clitheroe, this delightful end-terrace house offers a perfect blend of comfort and style, making it an ideal home for a growing family. Spanning approximately an impressive 1189 square feet, the property boasts three well-proportioned bedrooms and two inviting reception rooms, providing ample space for both relaxation and entertaining.
Built in 1900, this residence has been thoughtfully updated to a good standard, ensuring modern conveniences while retaining its character. The desirable location within the Ribble Valley is renowned for its picturesque landscapes and vibrant community, making it a sought-after area for families and professionals alike.
The layout of the home is both practical and welcoming, with the reception rooms offering versatile spaces that can be tailored to your needs, whether it be a cosy lounge or a formal dining area. The bedrooms are generously sized, providing a peaceful retreat at the end of the day. The bathroom is well-appointed, catering to the needs of a busy household.
This property not only offers a comfortable living environment but also the opportunity to enjoy the beautiful surroundings of Clitheroe, with its local amenities, parks, and excellent schools nearby. If you are seeking a family home in a vibrant and picturesque setting, this end-terrace house on Pimlico Road is certainly worth considering.
Ground Floor
Entrance
Composite door to vestibule.
Vestibule
1.32m x 0.94m (4'4 x 3'1)Coving, encaustic tiled floor and door to hallway.
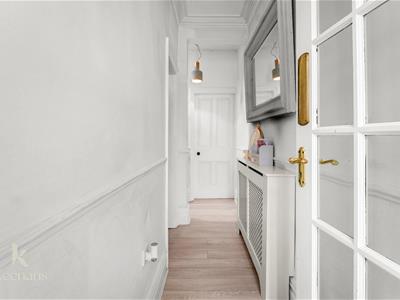
Hallway
3.58m x 0.94m (11'9 x 3'1)Central heating radiator, coving, doors to two reception rooms and laminate flooring.
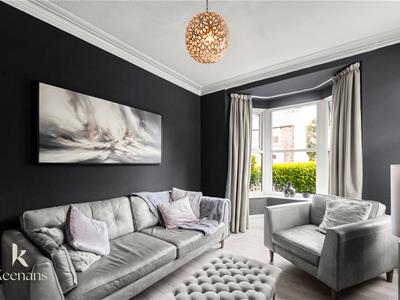
Reception Room One
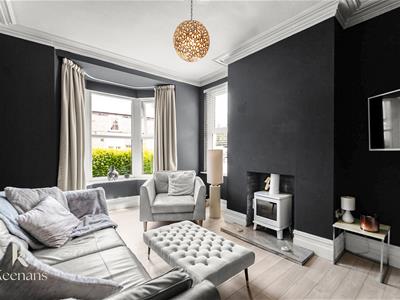
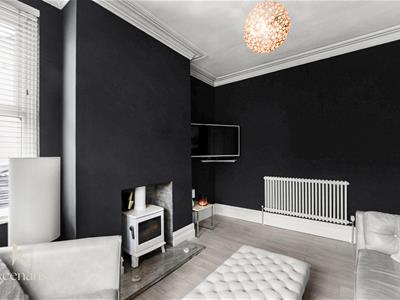
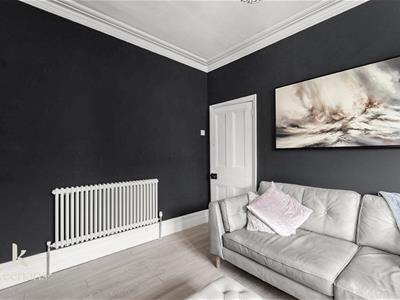
4.27m'0.61m x 3.28m (14''2 x 10'9 )UPVC double glazed bay window, central heating radiator, coving, ceiling rose, cast iron multi fuel burning stove, with marble hearth and exposed brick surround, laminate flooring.
Reception Room Two
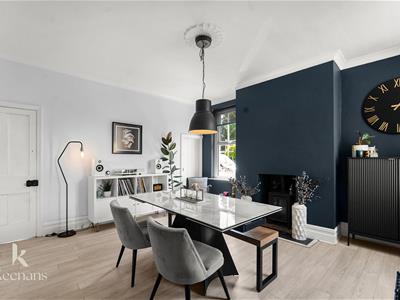
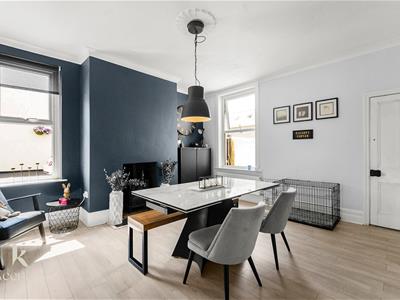
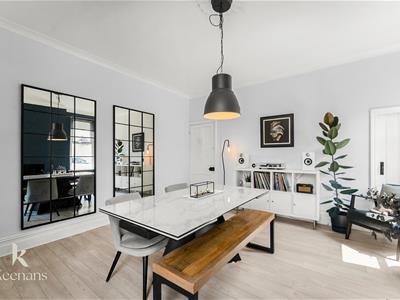
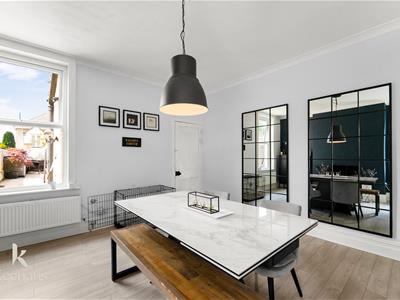
4.55m x 4.39m (14'11 x 14'5)UPVC double glazed window, central heating radiator, coving, ceiling rose, cast iron log burning stove with stone hearth laminate flooring and doors to kitchen and storage.
Kitchen
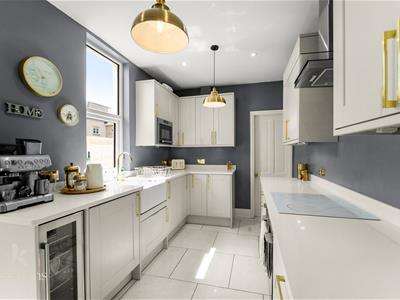
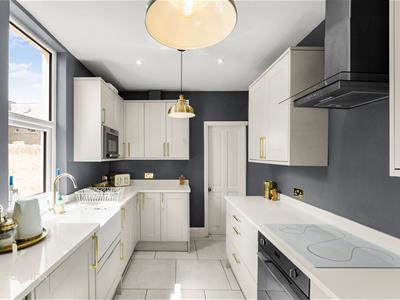
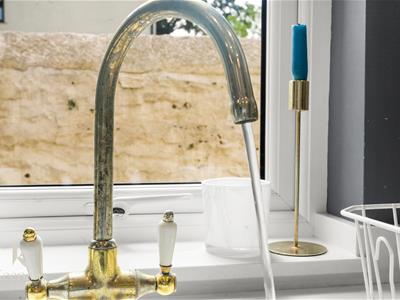
4.29m x 2.44m (14'1 x 8')UPVC double glazed window, central heating radiator, range of wall and base units, marble work top, Belfast sink with mixer tap and draining ridges, oven, four ring induction hob, extractor hood, wine fridge, spotlights, tiled floor, doors to utility and rear.
Utility
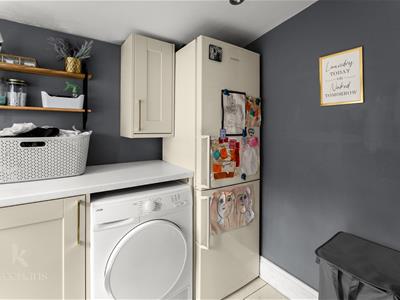
2.67m x 2.39m (8'9 x 7'10)UPVC double glazed window, central heating radiator, wall and base units, laminate work top, space for fridge freezer, dryer, access to a concealed combination boiler, plumbing for washing machine, spotlights and tiled floor.
First Floor
Landing
4.60m x 4.39m (15'1 x 14'5)UPVC double glazed window, central heating radiator, smoke alarm, doors to three bedrooms and shower room.
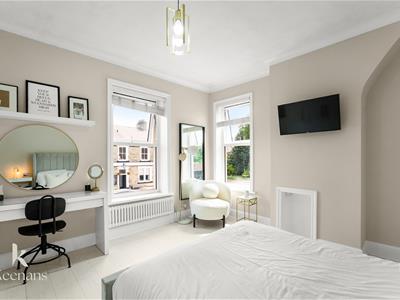
Bedroom One
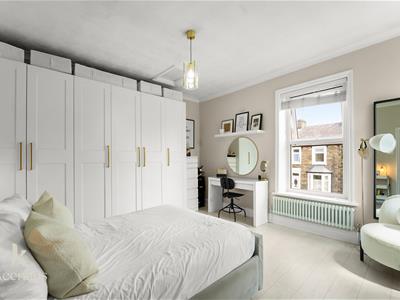
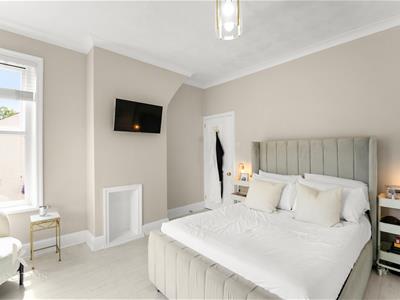
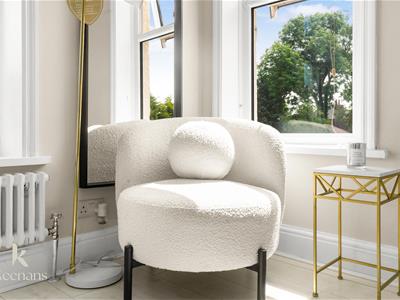
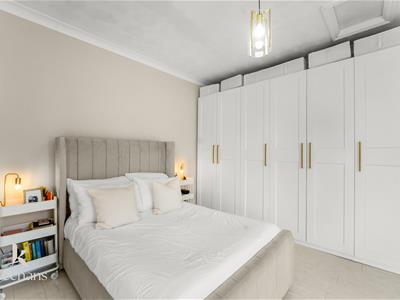
4.39m x 3.94m (14'5 x 12'11)UPVC double glazed window, central heating radiator, coving, loft access and laminate flooring.
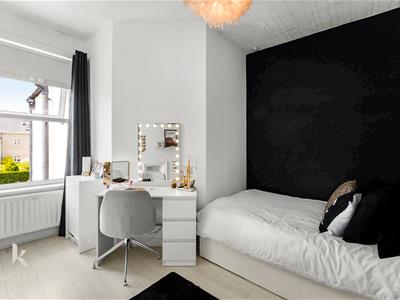
Bedroom Two
4.01m x 3.48m (13'2 x 11'5)UPVC double glazed window, central heating radiator and laminate flooring.
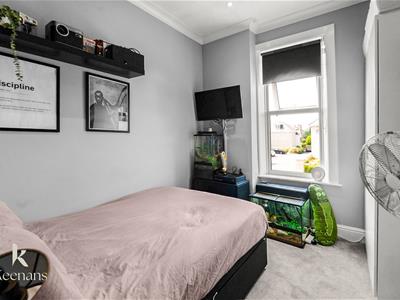
Bedroom Three
3.02m x 2.41m (9'11 x 7'11)UPVC double glazed window, central heating radiator, coving and spotlights.
Shower Room
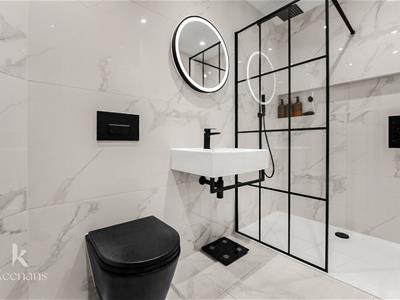
2.92m x 1.45m (9'7 x 4'9)Traditional towel radiator, flush plate WC, wall mounted wash basin with mixer tap, walk in direct feed rainfall shower with rinse head, tiled elevation, illuminated mirror, extractor fan, recessed shelving, spotlights and tiled floor.
Second Floor
Loft Room
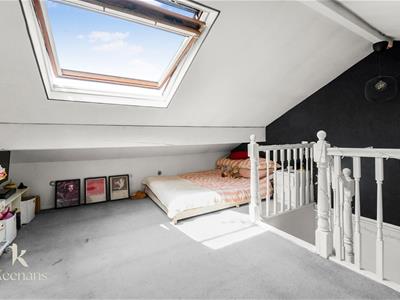
4.47m x 3.78m (14'8 x 12'5)Velux window and doors to eave storage.
External
Front
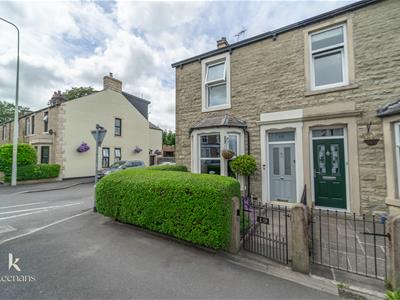
Enclosed courtyard with hedge.
Rear
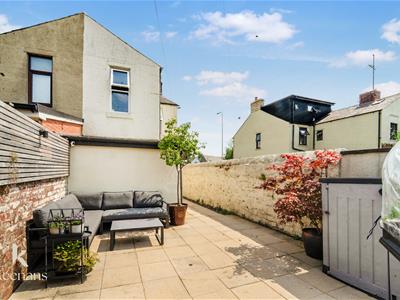
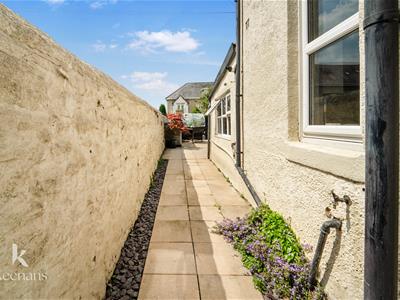
Enclosed paved rear garden, slate chippings, bedding areas, double gates to shared access road and outside tap.
Energy Efficiency and Environmental Impact

Although these particulars are thought to be materially correct their accuracy cannot be guaranteed and they do not form part of any contract.
Property data and search facilities supplied by www.vebra.com