
62 Market Place
Market Weighton
York
YO43 3AL
Langrick Avenue, Howden
£240,000
3 Bedroom House
- NO ONWARD CHAIN
- Immaculate condition
- Three Bedrooms
- Spacious dining kitchen with patio doors to the rear garden
- Sought-after location
- Single garage & off-street parking
- Excellent local amenities and superb commuter links
- EPC Rating: Pending.
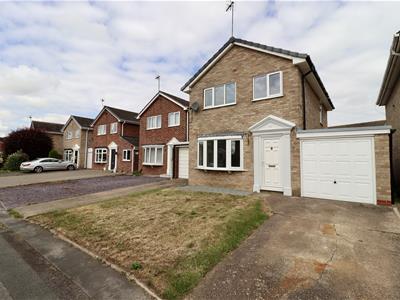
NO ONWARD CHAIN. An excellent opportunity to purchase this immaculate three-bedroom detached home, ideally positioned in the sought-after market town of Howden. Offering well-balanced accommodation throughout and excellent commuter links.
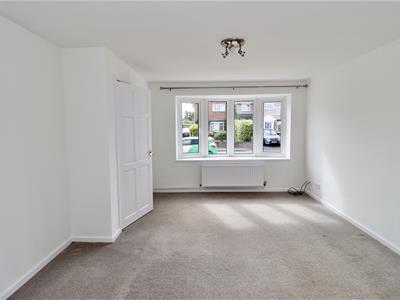
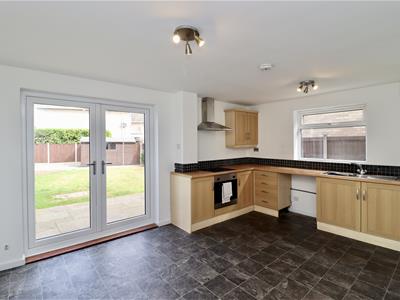
The accommodation briefly comprises a welcoming sitting room and a spacious dining kitchen with double patio doors opening onto the enclosed rear garden, creating an ideal space for both everyday living and entertaining.
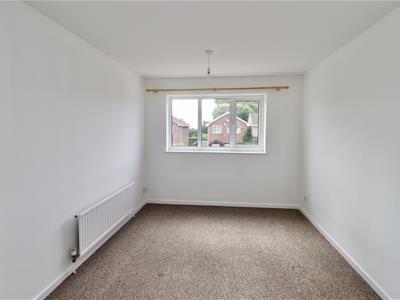
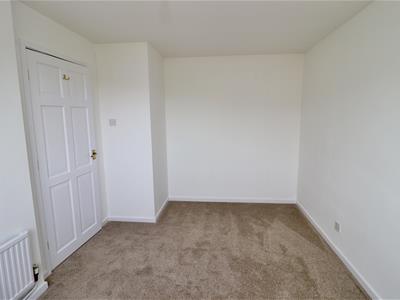
To the first floor are three well-proportioned bedrooms, complemented by a family bathroom, providing practical accommodation for modern lifestyles.
Outside, the property benefits from a single garage, off-street parking, and a fully enclosed rear garden with gated side access, offering a private and secure outdoor space that's ideal for relaxing, gardening, or spending time with family and friends.
The property is within easy reach of a wide range of local amenities, including independent shops, cafes, schools, and leisure facilities. With excellent access to the M62 motorway, the location is ideal for commuters.
Early viewing is highly recommended.
Tenure: Freehold. East Riding of Yorkshire Council BAND: C.
THE ACCOMMODATION COMPRISES
ENTRANCE HALL
1.37m x 1.88m (4'5" x 6'2" )Entered via a UPVC front entrance door, having a radiator, and stairs to the first floor accommodation.
SITTING ROOM
3.72m x 4.25m (12'2" x 13'11" )Bow double glazed window to the front elevation and a double radiator.
DINING KITCHEN
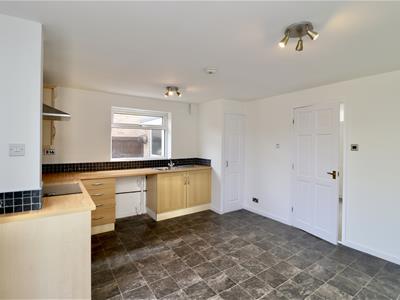
4.63m x 3.66m (15'2" x 12'0" )Matching arrangement of floor and wall cupboards, working surfaces incorporating one and a half stainless steel sink unit with mixer tap, integrated electric oven and hob with extractor hood above, plumbing for a washing machine. Under stairs cupboard, radiator, double doors to the rear elevation, and double glazed window to the side elevation.
LANDING
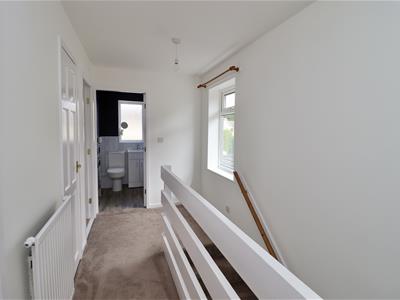
3.76m x 1.79m (12'4" x 5'10" )Double glazed window to the side elevation, radiator, airing cupboard housing the hot water cylinder, and access to the loft.
BEDROOM ONE
4.29m x 2.79m (14'0" x 9'1" )Double glazed window to the front elevation and a radiator.
BEDROOM TWO
2.78m x 3.65m (9'1" x 11'11" )Double glazed window to the rear elevation and a radiator.
BEDROOM THREE
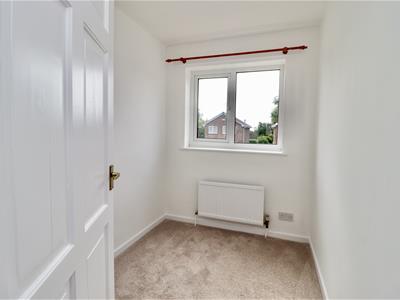
2.39m x 1.80m (7'10" x 5'10" )Double glazed window to the front elevation and a radiator.
BATHROOM
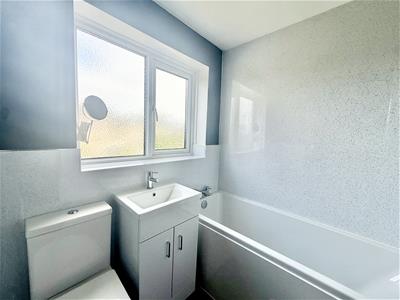
1.85m x 1.67m (6'0" x 5'5" )Fitted suite comprising bath with mixer tap, Triton shower over with folding side screen, hand basin in vanity unit, low flush WC, chrome ladder style radiator, extractor fan, and opaque double glazed window to the rear elevation.
GARAGE
Up and over garage door, with personal rear door, and opaque window to the rear elevation.
OUTSIDE
A driveway provides off-street parking and leads to a single garage. The front garden is mainly laid to lawn, creating an attractive approach to the property.
The fully enclosed rear garden offers a good degree of privacy and features a paved patio seating area, a well-maintained lawn, and a garden shed, providing an ideal space for outdoor relaxation and entertaining.
ADDITIONAL INFORMATION
APPLIANCES
None of the above appliances have been tested by the Agent.
SERVICES
Mains water, electricity and gas.
Although these particulars are thought to be materially correct their accuracy cannot be guaranteed and they do not form part of any contract.
Property data and search facilities supplied by www.vebra.com