
The Studio
Queen Street
Belper
Derbyshire
DE56 1NR
6 Chase Farm, Matlock Road, Ambergate, Belper
£375,000
4 Bedroom House - Mid Terrace
- VIEWING IS ESSENTIAL TO APPRECIATE THIS STUNNING PROPERTY
- INDIVIDUAL CONTEMPORARY DESIGN

- HIGH ENERGY EFFICIENCY
- EASY OPEN PLAN LIVING
- HIGH SPECIFICATION WITH QUALITY FITTINGS AND FINISH
- UNDER FLOOR HEATING
- FOUR BEDROOMS
- LOW MAINTENANCE LANDSCAPED GARDEN
- COUNTRYSIDE VIEWS
- EXCLUSIVE MODERN SCHEME OF JUST EIGHT PROPERTIES
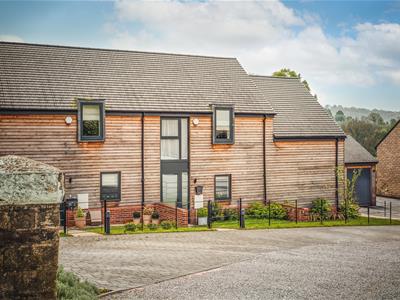
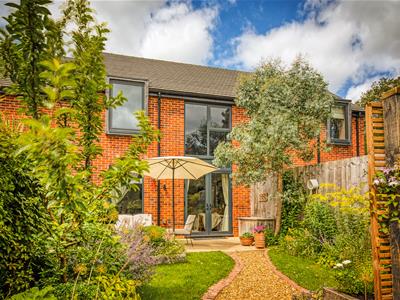
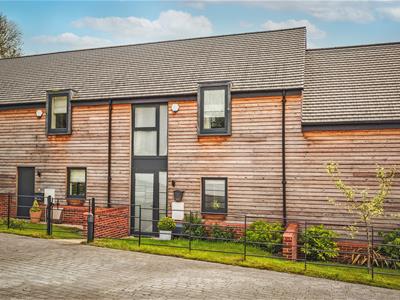
An impressive contemporary styled quality home offering deceptively spacious, yet versatile open plan living with easy maintenance four bedroom accommodation. The modern construction is very energy efficient, ideal for a second home owner wanting to enjoy the lifestyle Derbyshire offers. Having ample off road parking and a mature south facing garden. The property is situated in the sought after village of Ambergate, surrounded by open countryside and excellent road links. VIEWING IS RECOMMENDED
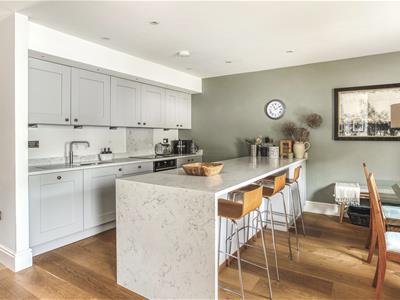
The individually styled modern property was constructed in 2021 (Chevin Homes) to the highest specification and attention to detail. There is oak flooring throughout the ground floor with oak internal doors. The welcoming accommodation comprises an entrance hallway, opening into an impressive living dining kitchen with a central island and integrated Neff appliances and Quooker hot tap. There is a separate utility room with storage facility, guest WC and a naturally light and spacious lounge with full height windows and French door opening onto the garden. To the first floor there is an open gallery landing, four double bedrooms (principal bedroom with luxury ensuite shower room and built-in wardrobes) and a luxury family bathroom.
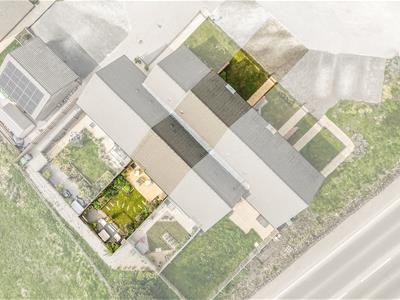
The energy efficient construction benefits from full insulation, ground floor under floor heating with radiators to the first floor serviced by a Vaillant condensing boiler with a pressurised hot water cylinder, aluminium framed double glazed windows and contemporary doors. There is a security alarm system and huge potential to install solar panels to the W shaped south facing roof. There is a 10 year Premier builders warranty with 5 years remaining.
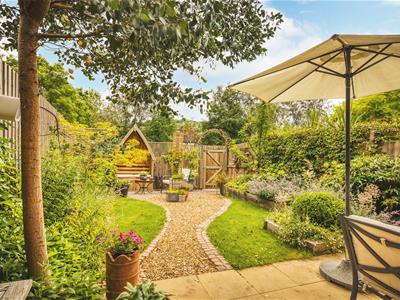
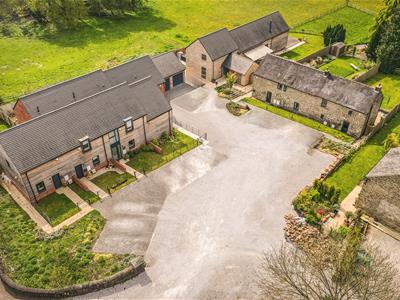
The property is located in an exclusive courtyard scheme, being surrounded by countryside, of just eight individual dwellings with ample car parking to the front, electrical connection for a EV charger, front lawned garden and a private well stocked cottage style rear garden, with paved seating areas, a high degree of privacy and enjoying a southerly aspect.
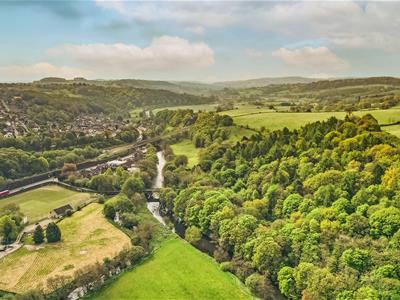
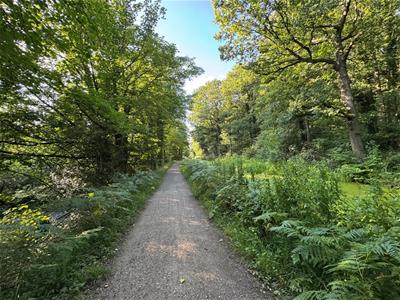
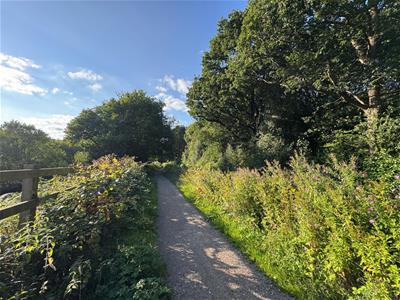
Ambergate is a popular village, steeped in history, situated north of Belper, forming part of the World Heritage corridor between Derby and Matlock. It has a busy railway station with excellent commuter links, local amenities including village primary school, convenience store, popular gastro pubs and restaurants. There are many local walks by the river Derwent, Cromford Canal and woodland trails. Benefitting from easy access to major road links ie A610, A38 and M1 to Derby and Nottingham, whilst the A6, provides the gateway to the stunning Peak District villages and Derbyshire Dales.
ACCOMMODATION
A stylish contemporary aluminium entrance door with a glazed insert provides access.
RECEPTION HALLWAY
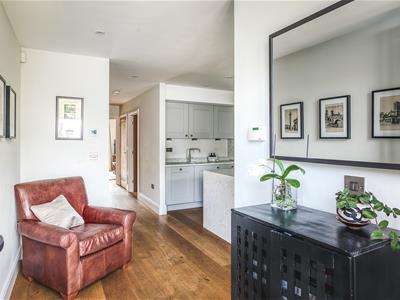
There is a full height window to the front, inset lighting, quality engineered oak wide floor boarding with under floor heating and stairs climb to the first floor. Open to :
IMPRESSIVE LIVING DINING KITCHEN
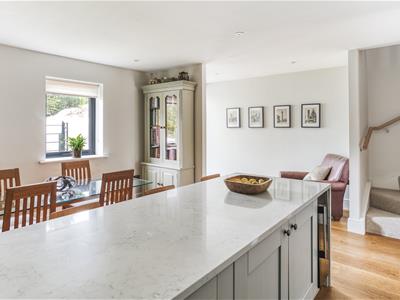
4.85m x 3.78m overall measurement (15'11 x 12'5 oAn open space with matching engineered oak flooring, inset spot lighting with LED recessed mood lighting, TV aerial point and an aluminium double glazed window to the front.
KITCHEN AREA
Appointed with a range of modern light grey base cupboards, drawers and eye level units with contemporary styled doors and quartz work surface, upstand and splash back, incorporating a Franke inset stainless steel sink and drainer with Quooker instant hot water tap. Extending to a generously proportioned central island with breakfast bar and additional base units. Integrated Neff appliances include a fan assisted electric oven, induction hob with in-built extractor hood, fridge, freezer, microwave oven and wine cooler. There is under plinth lighting, engineered oak flooring and open access to :
INNER LOBBY
With matching oak flooring and doors, inset spot lighting, a large under stairs store with light, power and underfloor heating installation.
UTILITY ROOM
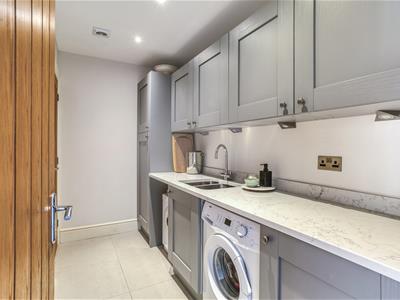
3.25m x 1.63m (10'8 x 5'4 )Fitted with a range of base cupboards, larder and wall mounted cabinets with quartz work surface over incorporating an inset stainless steel sink drainer with mixer taps and upstand. There is plumbing for an automatic washing machine and space for a tumble dryer, porcelain tiled flooring with under floor heating, inset spot lighting, under plinth lighting, extractor fan and oak door. A large store cupboard has light and porcelain tiled flooring.
GUEST WC
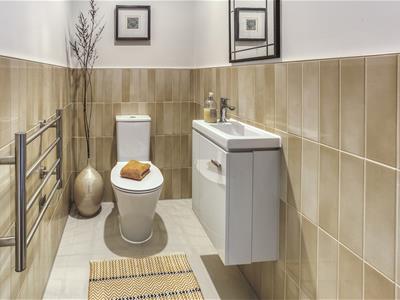
Appointed with a modern close coupled WC and wall mounted vanity wash hand basin with porcelain tiled flooring, inset lighting, extractor fan, electric heated towel radiator and complementary splash back tiling.
SITTING ROOM
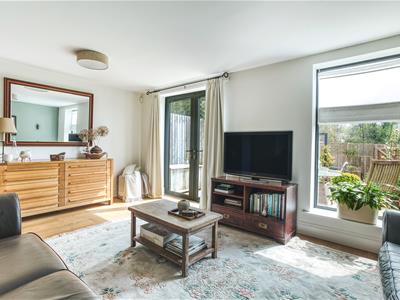
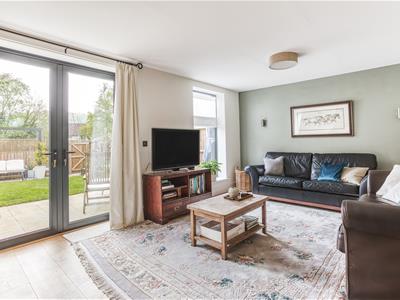
5.46m x 3.78m (17'11 x 12'5 )A naturally light and spacious room with a large aluminium double glazed picture window overlooks the garden. There is engineered oak flooring, wall lighting, TV aerial point, telephone point and stylish aluminium French door open onto the garden, which flood the room with natural light.
TO THE FIRST FLOOR
GALLERY LANDING
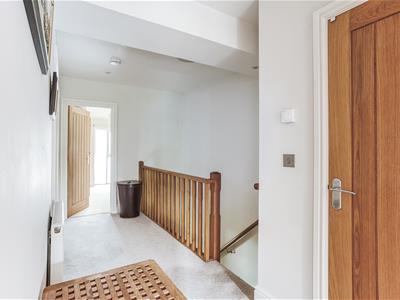
With a quality oak balustrade, inset spot lighting, radiator and there is access to the rear roof voids. An in-built airing cupboard provides linen storage and houses the Vaillant boiler with a pressurised hot water cylinder Serving the domestic hot water and central heating system.
BEDROOM ONE
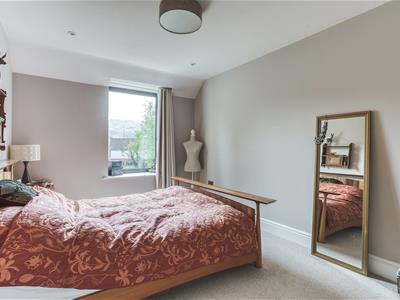
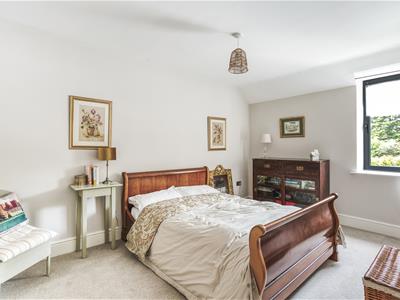
2.95m x 4.41m (9'8" x 14'5")Having a radiator, TV aerial point, oak door and an aluminium framed double glazed window to the rear elevation enjoying open countryside views.
ENSUITE SHOWER ROOM
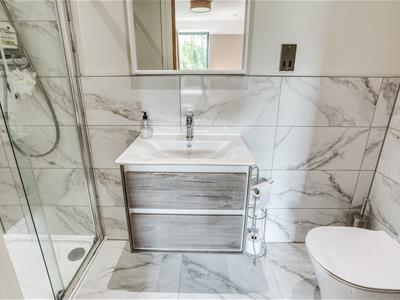
2.95m x 1.12m (9'8 x 3'8 )Appointed with a double shower enclosure with a thermostatic shower, wall mounted vanity wash hand basin with drawer storage and monobloc tap and low flush WC. There is complementary Carrera marble effect half tiling, porcelain tiled flooring, electric heated towel radiator, shaver point, inset spot lighting and extractor fan.
BEDROOM TWO
4.28m x 2.95m ( 14'0" x 9'8" )Having a central heating radiator, TV aerial point and a aluminium double glazed window to the front elevation.
BEDROOM THREE
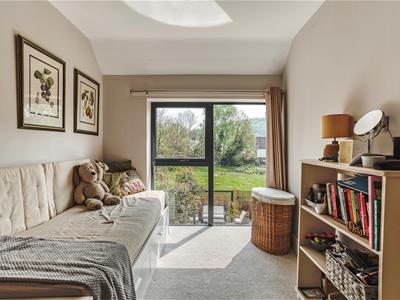
3.40m x 2.41m (11'2 x 7'11)There is a full height aluminium double glazed window to the rear elevation enjoying far reaching countryside views, radiator and a TV aerialpoint.
BEDROOM FOUR
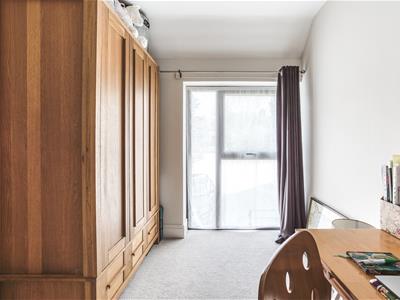
3.23m x 2.41m (10'7 x 7'11)There is a radiator, TV aerial point, access to the second loft space and a full height aluminium window to the front elevation.
LUXURY BATHROOM
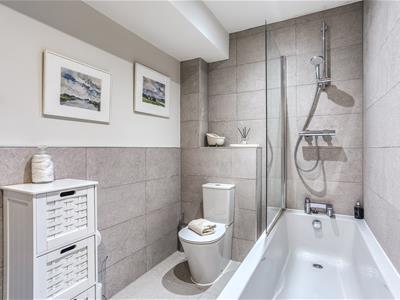
2.95m x 1.70m (9'8 x 5'7 )Appointed with a stylish three piece suite comprising a panelled bath with thermostatic shower over and glazed screen, wall hung vanity wash hand basin with drawer storage and a low flush WC. There is complementary full porcelain tiling with matching floor tiles, electric heated towel radiator, extractor fan and inset spot lighting.
OUTSIDE
The spacious courtyard development is gravelled with two allocated car parking spaces in front of the property. There is iron estate fencing and a path leading to the front door. through the lawned fore garden. There is outdoor lighting and provision for the installation of an EV charger at the front.
GARDEN
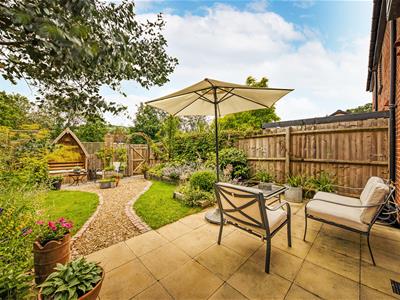
The mature low maintenance cottage style garden, enjoys a southerly aspect, being fully enclosed with a sunny paved seating area, gravel path and mature flower beds. There is an outside power point, lighting, outside tap and a shared path to the rear for bin storage. Access to the rear of the property is via a gravel path.
Energy Efficiency and Environmental Impact
Although these particulars are thought to be materially correct their accuracy cannot be guaranteed and they do not form part of any contract.
Property data and search facilities supplied by www.vebra.com