Property House, Lister Lane
Halifax
HX1 5AS
Wade House Road, Halifax
Offers Over £125,000 Sold (STC)
2 Bedroom House - End Terrace
- Council Tax Band B, Calderdale

- EPC Rating: 56 (D)
- Tenure: Freehold
- No Upper Chain
- Stone Built Two Bedroom Cottage
- Renovation Project
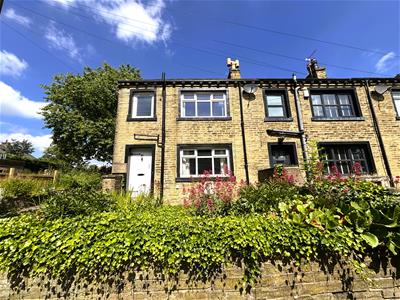
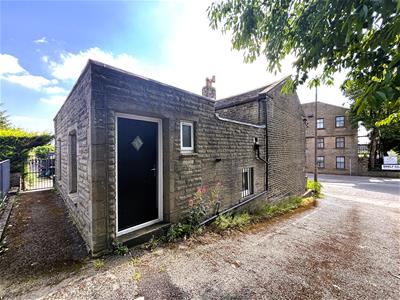
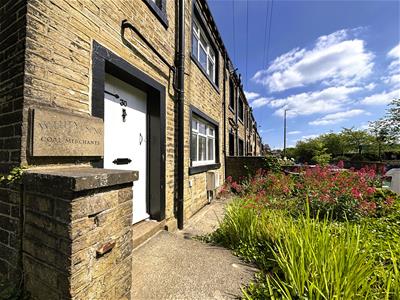
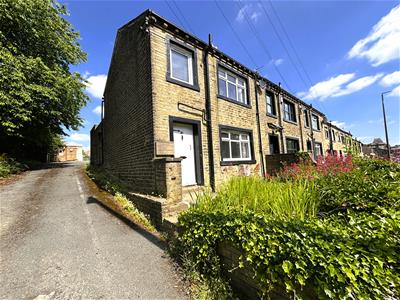
Situated on Wade House Road in the sought-after village of Shelf, this charming stone-built end-terrace cottage offers an excellent opportunity for buyers looking to add value. Featuring a single-storey rear extension, the property provides well-proportioned accommodation including two bedrooms and a shower room. Offered with no upper chain, it requires modernisation throughout, making it an ideal purchase for investors, first-time buyers or those looking to create a home tailored to their own style in a desirable location.
Location
Shelf is a desirable, family-friendly village located midway between Halifax and Bradford. It offers a balance of rural village charm, with shops and amenities including excellent primary schools, public houses, good transport links and easy access to neighbouring towns such as Halifax and Brighouse. The property sits on the A6036 / Wade House Road, close to Shelf Hall Park.
Accommodation
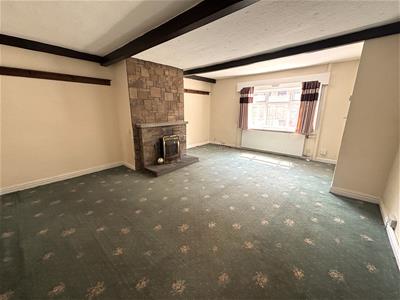
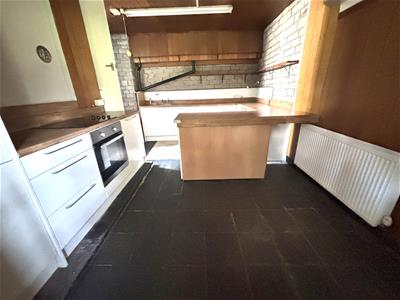
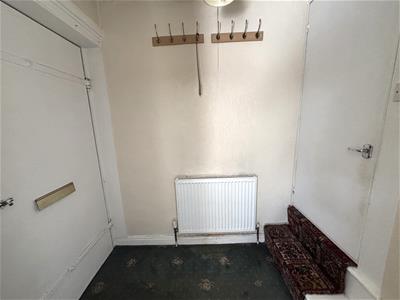
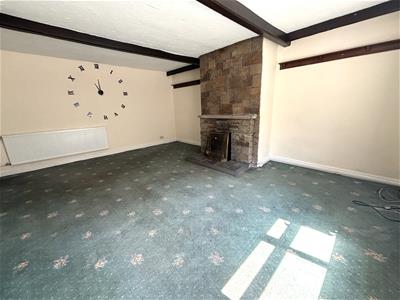
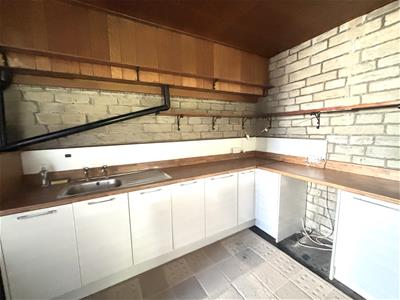
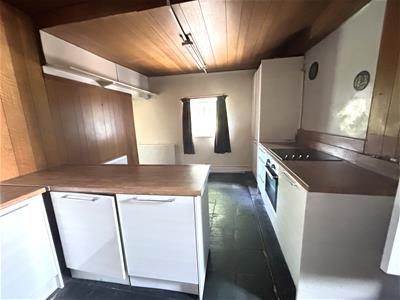
An entrance vestibule leads into a spacious lounge, featuring exposed ceiling beams and a front-facing window providing natural light. The focal point of the room is a feature stone-clad chimney breast with fireplace. An inner hallway provides access to a useful cellar and continues through to the spacious dining kitchen with exposed stone wall, which is fitted with a good range of base, wall and drawer units complemented by wood-effect work surfaces incorporating a stainless steel sink with drainer. There is space for an under-counter fridge, an integrated electric hob and oven, while the boiler is neatly housed within a cupboard on the external wall. The kitchen benefits from tiled flooring and a window to the side elevation.
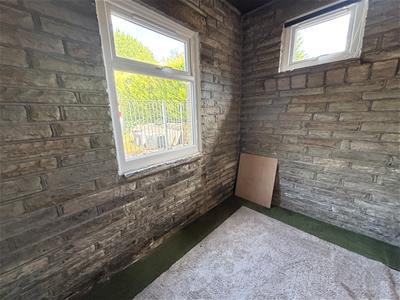
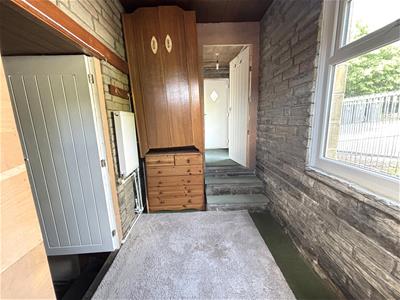
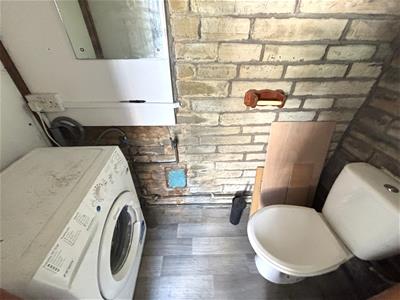
Steps lead up to a versatile dual-aspect room with attractive exposed stone walls, ideal for use as a home office or playroom. A further staircase leads to the rear porch, where there is a useful cloakroom with a low-flush WC and plumbing for a washing machine. A composite door provides access to the side of the property.
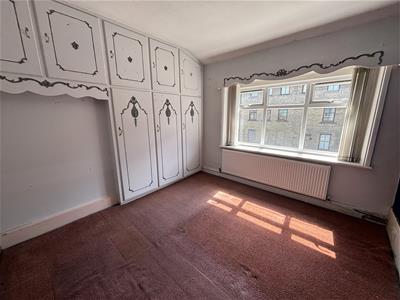
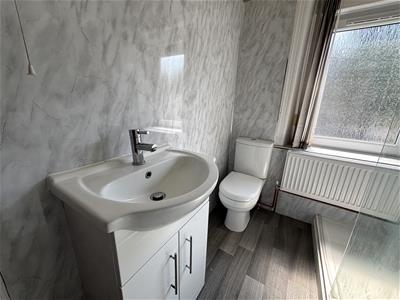
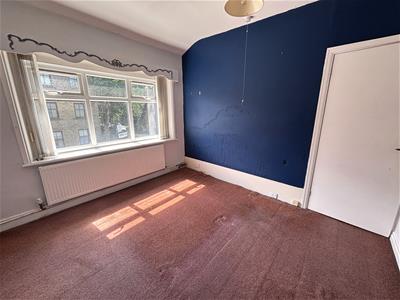
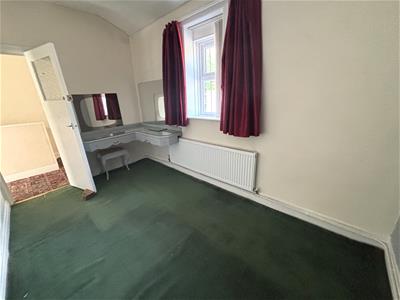
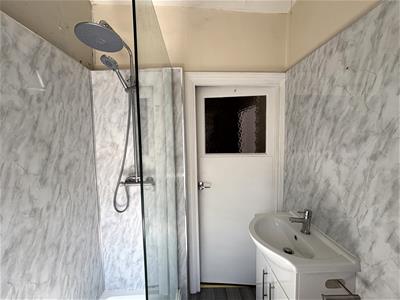
From the entrance vestibule, an enclosed staircase rises to the first-floor landing, which benefits from a range of fitted storage cupboards and access to the loft. The principal bedroom is a generously proportioned double situated to the front of the property, complete with fitted wardrobes and overhead storage cupboards. The adjoining shower room is fitted with a white suite comprising a low-flush WC, wash hand basin set within a vanity unit with mixer tap, and a walk-in shower enclosure with rainfall showerhead and handheld attachment. The room also benefits from an obscure-glazed front-facing window and part uPVC-panelled walls. Completing the accommodation is the second bedroom, a well-proportioned single room with a window overlooking the rear elevation and a fitted dressing table.
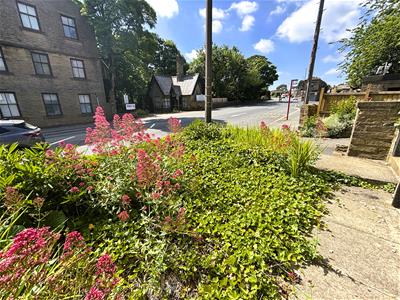
Externally, the property enjoys a small front garden, elevated above the roadside and enclosed by a stone wall boundary.
Energy Efficiency and Environmental Impact
Although these particulars are thought to be materially correct their accuracy cannot be guaranteed and they do not form part of any contract.
Property data and search facilities supplied by www.vebra.com