6 Cornmarket
Louth
Lincolnshire
LN11 9PY
Picksley Crescent, Holton-Le-Clay
Asking Price £229,950
2 Bedroom Bungalow - Detached
- No Onward Chain
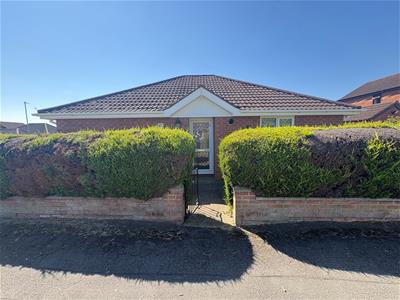
- Delightful Detached Bungalow
- Popular Village Location
- Two Bedrooms
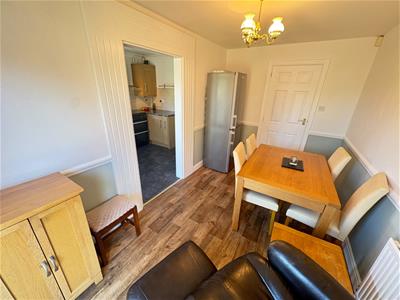
- Kitchen & Dining Room
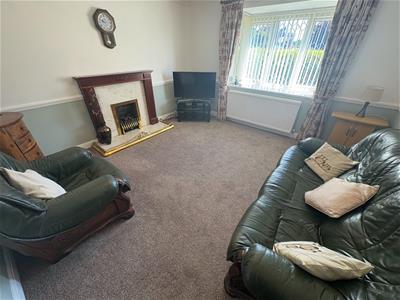
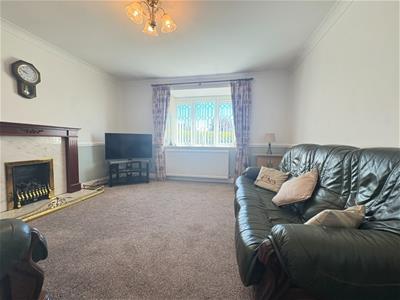
- Lounge
- Shower Room
- Wraparound Gardens
- Driveway & Garage
*NO ONWARD CHAIN*
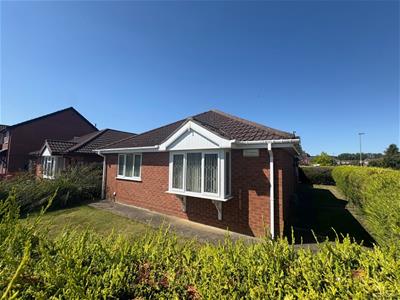
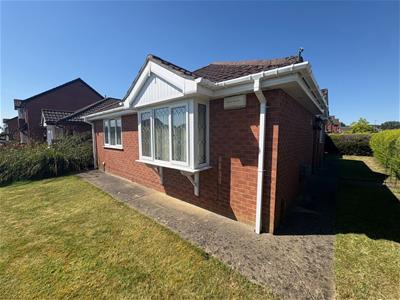
TES Property are delighted to bring to the market this move in ready detached bungalow located in the popular village of Holton Le Clay, conveniently situated just off the A16 allowing easy access to the nearby towns of Grimsby, Cleethorpes and Louth and all of their amenities. This lovely property is located on a corner plot with wrap around gardens, with plenty of space to sit and relax. There is also the added benefit of a driveway and garage. Internally the property comprises two bedrooms, kitchen, lounge, dining room and a modern shower room.
Viewing is highly recommended.
Accommodation
Entrance
0.68m x 1.19m (2'2" x 3'10" )Enter the property via a double glazed door into a small porch where a further part glazed timber door opens into the hallway.
Hallway
An 'L' shaped hallway provides access to all rooms and consists of a radiator, wall mounted thermostat, coving to the ceiling and a built in cupboard which houses the hot water cylinder,
Lounge
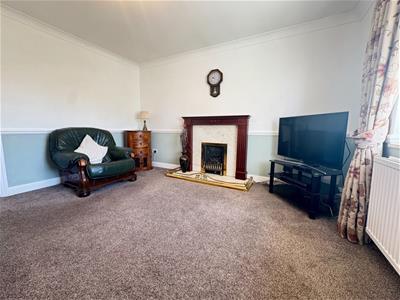 3.81m x 3.75m (12'5" x 12'3" )The focal point of the room is the feature gas fireplace with marble inlay and hearth. Further consisting of coving to the ceiling, dado rail and deep box double glazed window to the size.
Dining Room
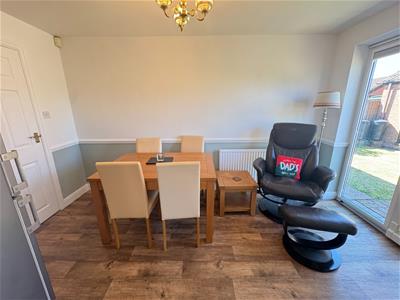 3.78m x 2.29m (12'4" x 7'6" )With an archway leading from the kitchen and additional door from the hallway, there is vinyl flooring, a radiator and tilt and turn double glazed patio door leading out to the side garden.
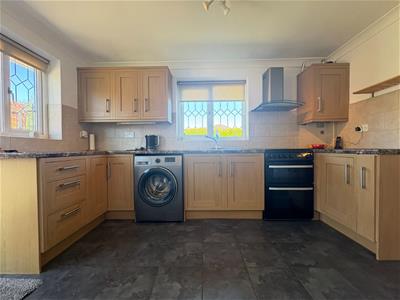
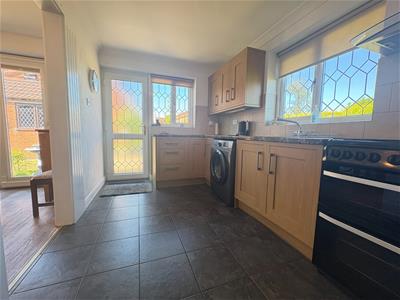
Kitchen
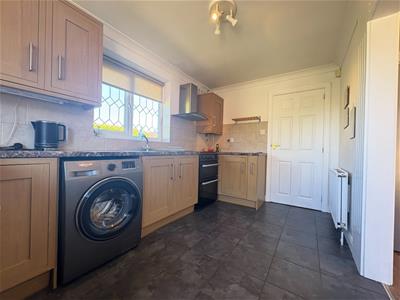 3.81m x 2.29m (12'5" x 7'6" )The kitchen is fitted with a range of shaker style wall, base and drawer units with complimentary worktop over incorporating a stainless steel sink unit with drainer and mixer taps. There is space for a freestanding cooker with extractor above and space and plumbing for a washing machine. Dual aspect double glazed windows to the front and side create and bright and airy space whilst a double glazed door provides easy access out to the side garden. The kitchen further comprises tiled splashbacks, under counter lighting, ceramic tiled floor, coving to the ceiling and a radiator.
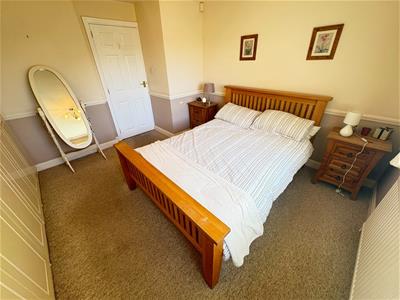
Bedroom 1
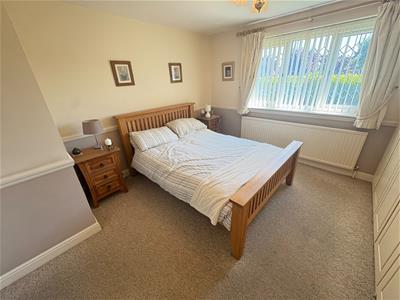 3.68m x 3.05m (12'0" x 10'0" )Double bedroom with double glazed window to the side, fitted wardrobes along one wall, dado rail and a radiator.
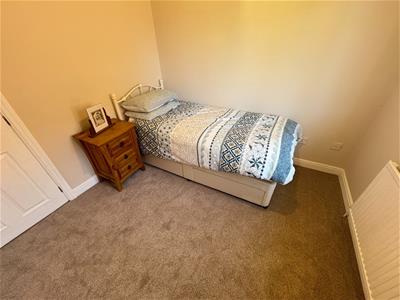
Bedroom 2
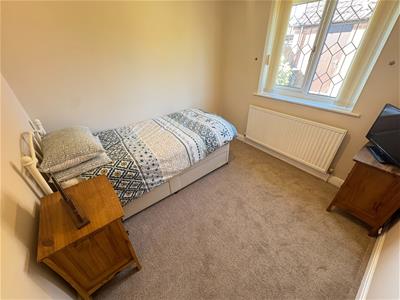 2.70m x 2.62m (8'10" x 8'7" )With double glazed window to the side and a radiator.
Shower Room
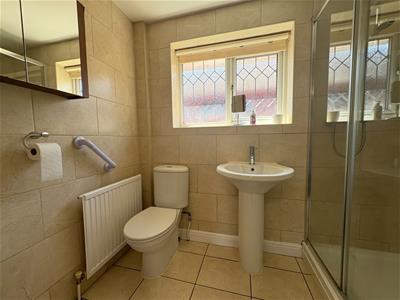
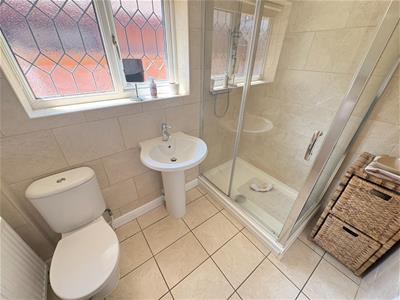 2.44m x 1.68m (8'0" x 5'6" )A fully tiled room fitted with a modern three piece white suite consisting of a spacious shower cubicle with sliding door, a w.c and wash hand basin with mixer tap, along with a double glazed window to the rear and a radiator.
Outside
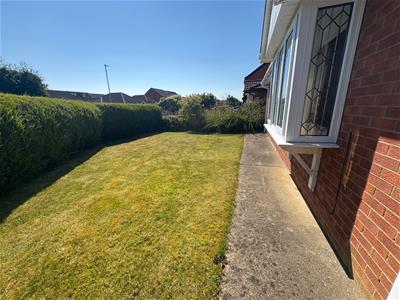
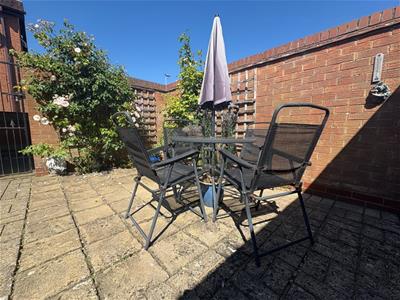
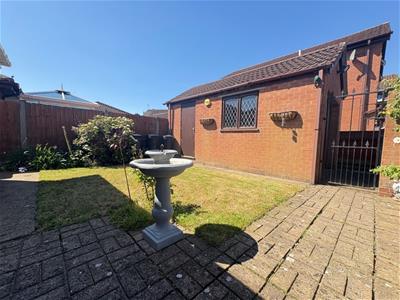
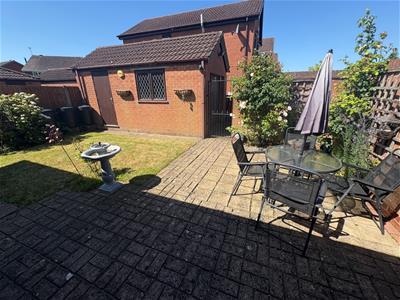
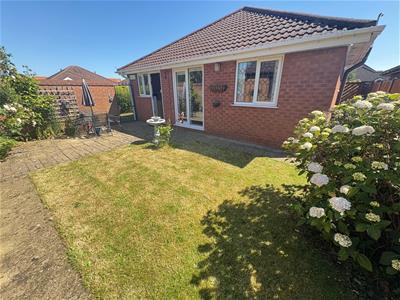 The property is located on a corner plot with wrap around gardens. To the rear is a paved patio area providing a lovely place to sit and relax in the summer months with an area laid to lawn in the middle, along with attractive shrubs and plants throughout the space. A wrought iron gate leads to the private driveway.
Lawned gardens run down the side of the property and to the front where there is a mature conifer hedge creating privacy to the front of the bungalow.
Garage
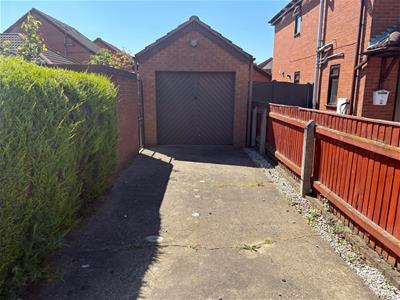 5.17m x 2.67m (16'11" x 8'9" )Detached garage with up and over door, power, lighting, single glazed window and personnel door to the side.
Services
Mains water, gas, drainage and electricity are understood to be connected. The agents have not tested or inspected the services or service installations and buyers should rely on their own survey.
Tenure
The property is believed to be freehold and we await solicitors confirmation.
Brochure Prepared
June 2026.
Council Tax
East Lindsey District Council Tax Band C.
Viewings
By prior appointment through TES Property office in Louth 01507 601633 admin.louth@tes-property.co.uk
Opening Hours
Monday to Friday 9:00am to 5:00pm
Saturday 9:00am to 1:00pm

Energy Efficiency and Environmental Impact
Although these particulars are thought to be materially correct their accuracy cannot be guaranteed and they do not form part of any contract.
Property data and search facilities supplied by www.vebra.com