
86B High Street
Ilford
Essex
IG6 2DR
Caterham Avenue, Clayhall
Price guide £590,000
3 Bedroom House - Semi-Detached
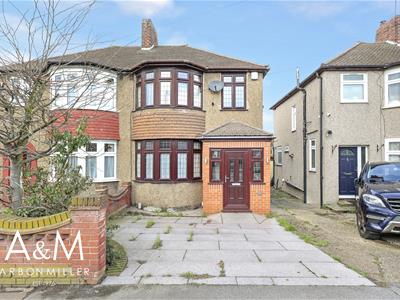
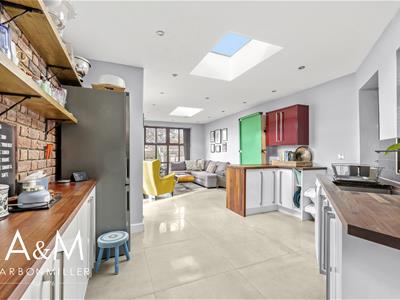
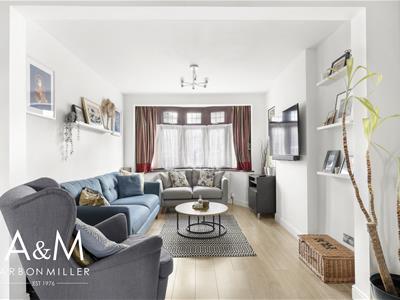
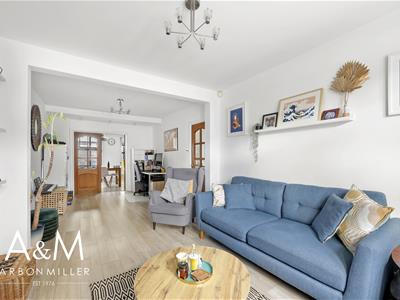
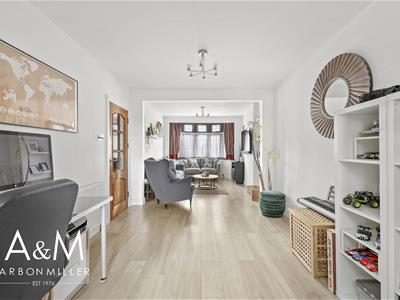
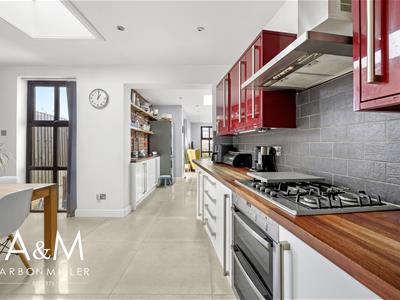
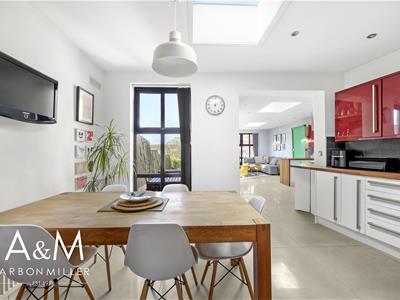
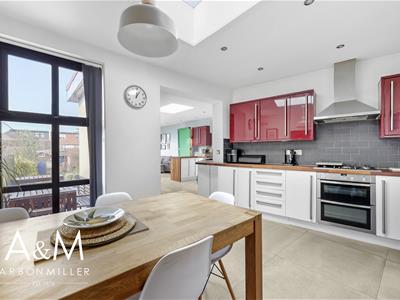
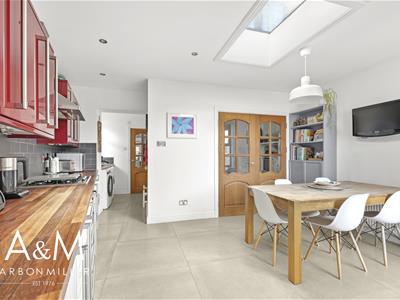
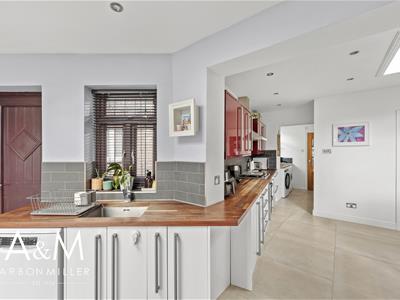
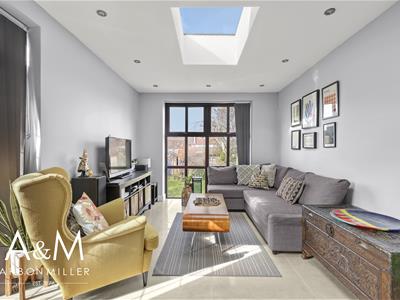
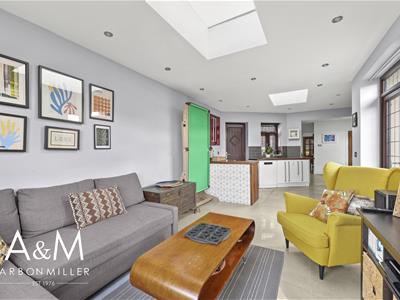
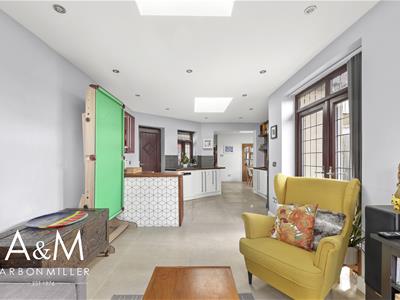
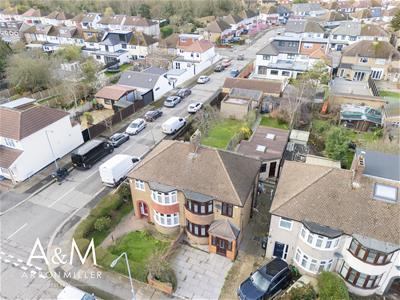
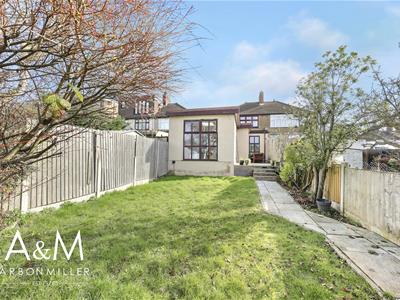
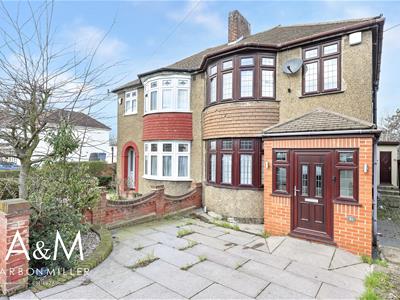
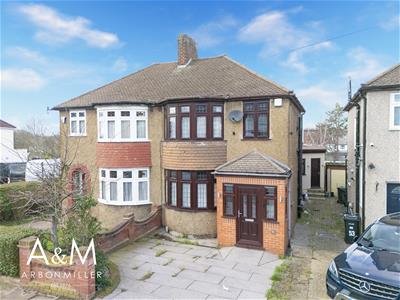
*** PRICE GUIDE £590,000 - £610,000 *** A beautifully presented and substantially extended three-bedroom family home, ideally positioned on the ever-popular Caterham Avenue in IG5. This immaculate property features an impressive 9-metre rear extension, creating a stunning open-plan kitchen, dining and family space perfectly suited to modern living and entertaining. Finished to a high standard throughout, the home offers a bright front reception room, three well-proportioned first floor bedrooms and a contemporary family bathroom. Externally, there is off-street parking to the front, a shared driveway providing side access and a well-maintained rear garden. The property is conveniently located within easy reach of highly regarded local schools including Caterham High & Gilbert Colvin Primary, is close to Barkingside High Street with its array of shops, cafés and amenities, and benefits from excellent transport links via Barkingside and Fairlop Central Line stations, providing direct access into Stratford and Liverpool Street. An ideal purchase for growing families seeking space, style and convenience.
ENTRANCE PORCH
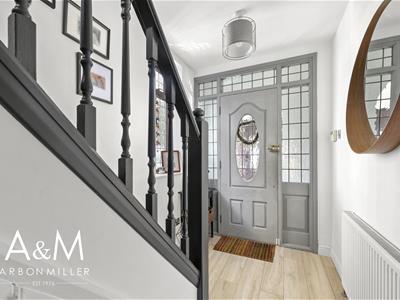
UPVC double glazed leaded light style door with leaded light style fixed sidelights and fanlights, leaded light style double glazed window with leaded light style fanlight to flank, spotlights to ceiling, tiled floor, wooden entrance door with obscure leaded light style insert and leaded light style sidelight and fanlight over to:
ENTRANCE HALL
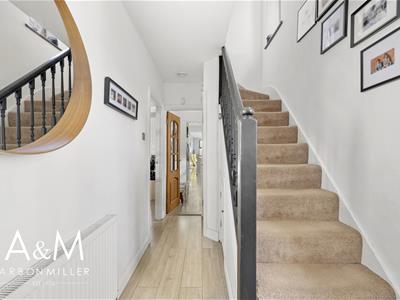
Obscure leaded light style double glazed window and leaded light style fanlight over, stairs to first floor, radiator, wood strip flooring, understairs storage cupboard, door to cloakroom, door to utility room, door to through lounge.
CLOAKROOM
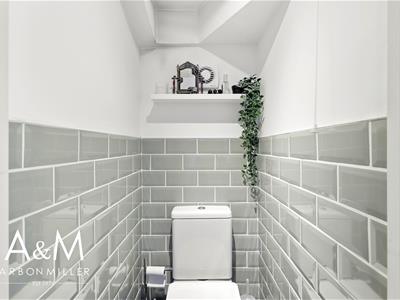
Low level wc, extractor fan, part tiled walls.
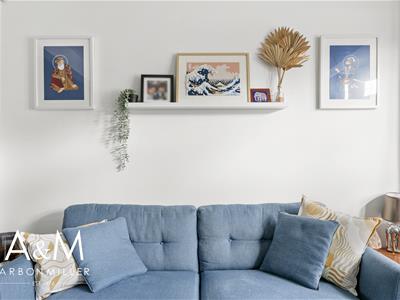
THROUGH LOUNGE
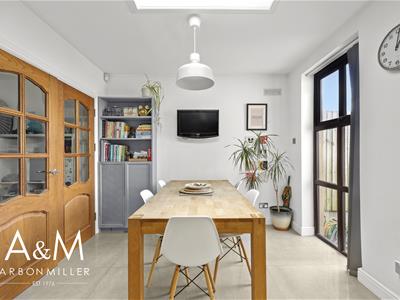
7.90m x 3.00m (25'11 x 9'10)Five leaded light style double glazed bay with obscure leaded light style fanlights over, wood strip flooring, radiator, further double radiator, wooden double doors with glazed inserts leading to:
KITCHEN/DINER EXTENSION
11.40m x 3.99m to extremes (37'5 x 13'1 to extremeKitchen Area: Range of wall and base units, working surfaces, cupboards and drawers, gas hob with extractor fan over, under counter double oven, tiled splashbacks, spotlights to ceiling, tiled floor with underfloor heating, double radiator, skylight window, multi paned double glazed window with fanlight over, open to utility room. Dining Area: Further wall and base units, sink top unit with mixer tap, tiled floor with underfloor heating, breakfast bar area, spotlights to ceiling, skylight windows, double glazed window with fanlights over to rear, UPVC door leading to side entrance, two light leaded light style window with obscure leaded light style fanlights over to side, leaded light style double glazed double doors with obscure leaded light style fanlights over leading to rear garden.
UTILITY ROOM
Sink top unit with mixer tap, plumbing for washing machine, vent for tumble dryer, cupboard housing Worcester combi boiler, leaded light style double glazed window with obscure leaded light style fanlight over, spotlights to ceiling, tiled floor with underfloor heating.
FIRST FLOOR LANDING
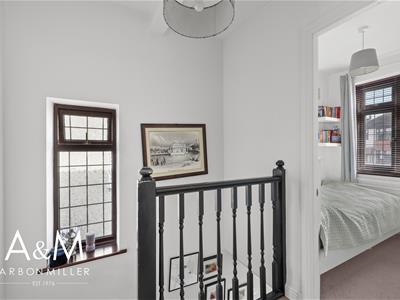
Obscure leaded light style double glazed window with obscure leaded light style fanlights over to flank, access to loft, doors to:
BEDROOM ONE
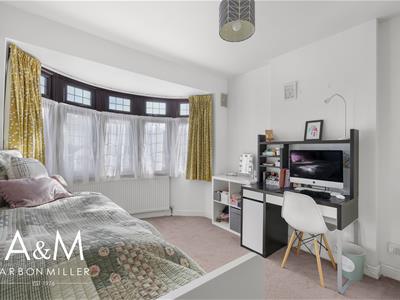
3.99m x 3.00m (13'1 x 9'10)Five light leaded light style double glazed bay obscure leaded light style fanlights over, radiator.
BEDROOM TWO
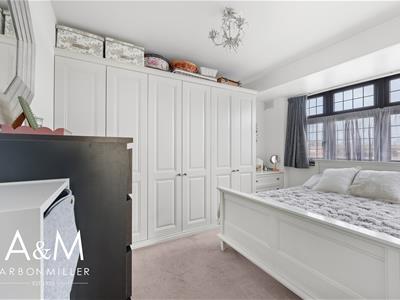
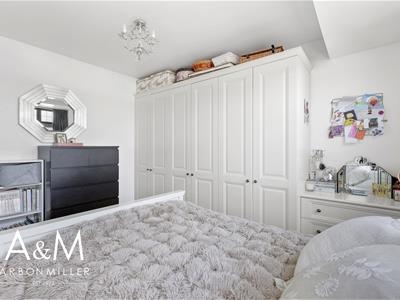
3.81m x 3.00m (12'6 x 9'10)Five light leaded light style double glazed bay with obscure leaded light style fanlights over, fitted wardrobes with chest of drawers to one wall.
BEDROOM THREE
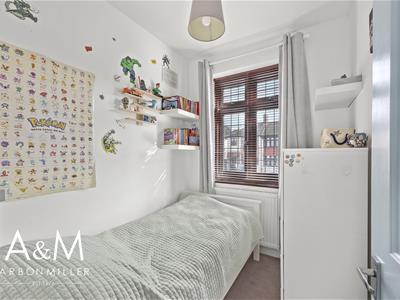
2.21m x 1.80m (7'3 x 5'11)Two light leaded light style double glazed window obscure leaded light style fanlights over, double radiator.
FAMILY BATHROOM
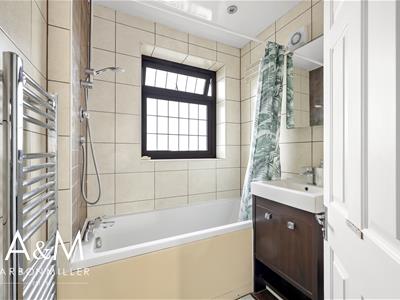
1.91m x 1.80m (6'3 x 5'11)Panel enclosed bath with mixer tap, additional mixer tap and shower attachment, vanity unit with wash hand basin with mixer tap, low level wc, tiled walls, tiled floor, heated towel rail, extractor fan, spotlights to ceiling, obscure leaded light style double glazed window with obscure leaded light style fanlights over.
REAR GARDEN
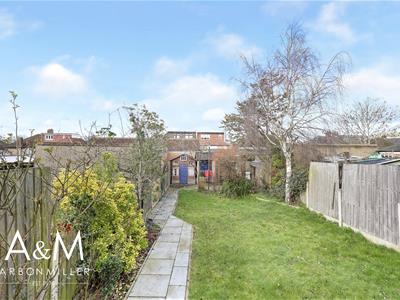
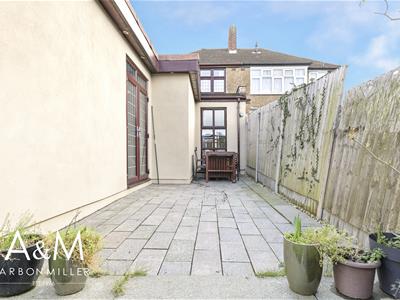
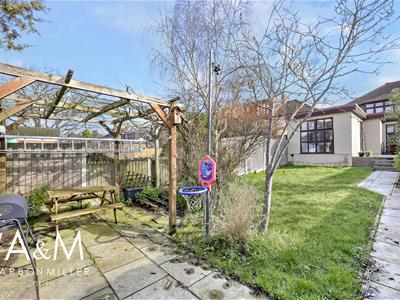
Approx 80 ftPaved patio area, steps down to lawn area, paved pathway to rear, mature tree and shrub borders, pergola, playhouse on hardstanding, access to garage.
FRONT GARDEN
Tiled front garden with mature trees. Shared driveway leading to DETACHED GARAGE, outside tap.
DETACHED GARAGE
4.39m x 2.39m (14'5 x 7'10)Power and lighting.
COUNCIL TAX
London Borough of Redbridge - Band D
AGENTS NOTE
Arbon & Miller inspected this property and will be only too pleased to provide any additional information as may be required. The information contained within these particulars should not be relied upon as statements or a representation of fact and photographs are for guidance purposes only. Services and appliances have not been tested and their condition will need to be verified. All guarantees need to be verified by the respective solicitors.
Energy Efficiency and Environmental Impact

Although these particulars are thought to be materially correct their accuracy cannot be guaranteed and they do not form part of any contract.
Property data and search facilities supplied by www.vebra.com