
11, Main Road
Hockley
Essex
SS5 4QY
Wedgwood Way, Rochford
Offers Over £500,000
4 Bedroom House - Detached
- Detached house
- Four spacious bedrooms
- Beautiful rear extension
- Modern kitchen
- Downstairs WC
- Outbuilding with power and lighting
- Off street parking
- Close to local amenities
- Spacious lounge
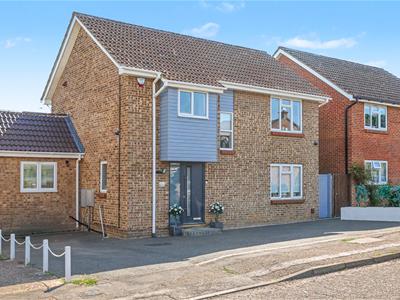
* OUTBUILDING WITH POWER AND LIGHTING * PARKING * BEAUTIFUL REAR EXTENSION * DOWNSTAIRS WC * * FULLY MODERNISED THROUGHOUT * GREAT SCHOOLS NEARBY * Bear Estate Agents are pleased to bring to the market this exceptional four-bedroom detached family home, which has been fully modernised throughout and finished to a high standard.
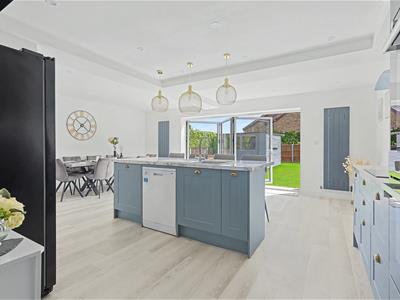
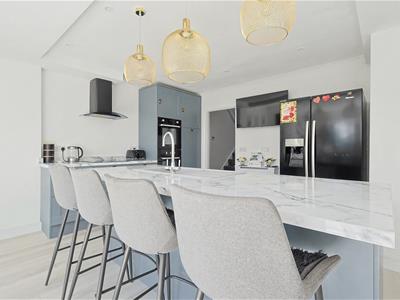
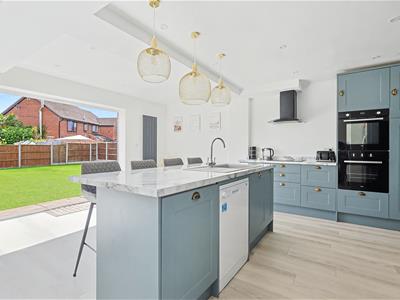
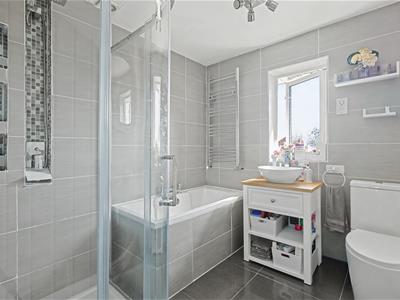
The ground floor offers a spacious living room and a stunning newly fitted rear extension, creating a bright and open kitchen/dining space with a contemporary fitted kitchen, perfect for everyday family life and entertaining. There is also the added convenience of a downstairs WC. Upstairs, you'll find four well-proportioned bedrooms and a stylish modern family bathroom, with the high-quality finish continuing throughout the entire property.
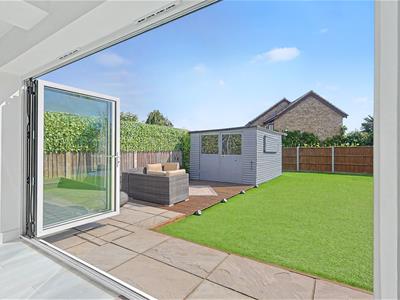
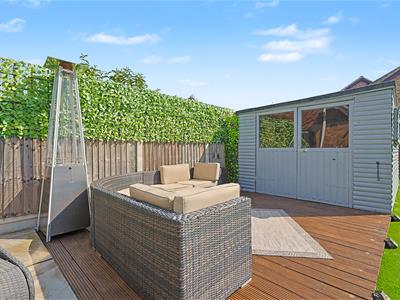
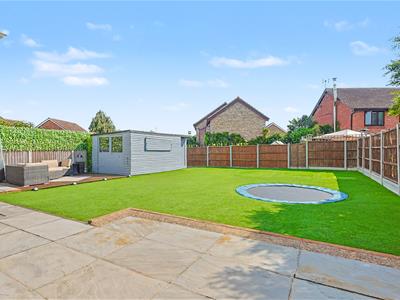
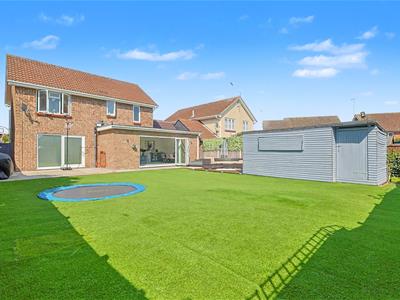
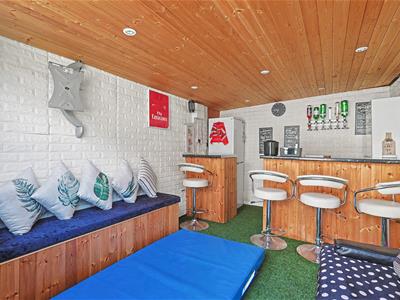
Outside, the beautifully maintained rear garden provides a fantastic space to enjoy, while the detached outbuilding, complete with power and lighting, offers excellent flexibility as a home office, gym or hobby room. To the front, there is off-street parking. Ideally located close to Rochford's local amenities, well-regarded schools and transport links.
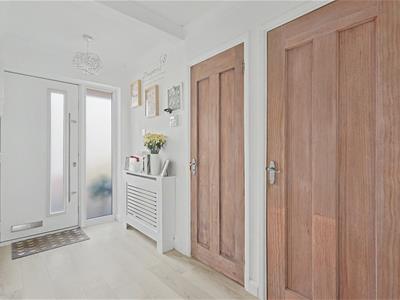
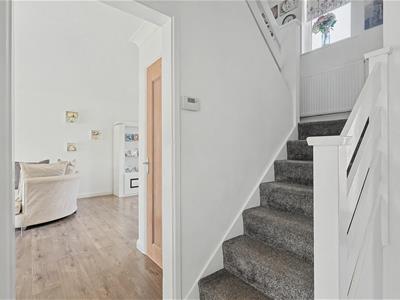
Hallway
Composite door with obscured window to front. Two ceiling mounted light fittings, two wall mounted radiators, under the stairs storage cupboard, additional storage cupboard and wouldn’t affect flooring throughout. Access to downstairs WC.
Kitchen/Diner
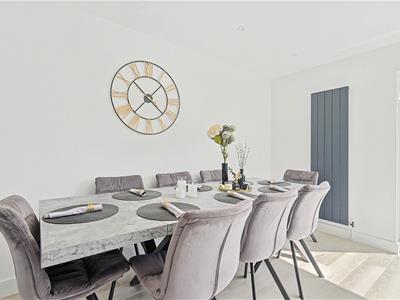
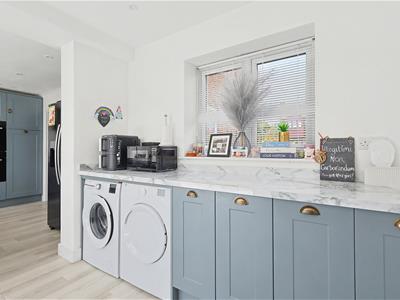
6.53m x 5.26m (21'5 x 17'3 )Spotlights with feature hanging lighting to kitchen island, two wall mounted radiators, window to front and bifold doors to rear garden. Range of wall and floor mounted units including composite sink and dry unit, integrated double oven with separate induction hob and extractor fan overhead, kitchen island with cupboard storage and wooden effect flooring throughout.
Lounge
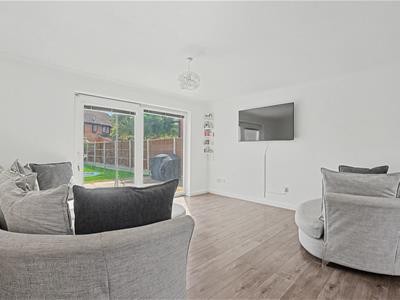
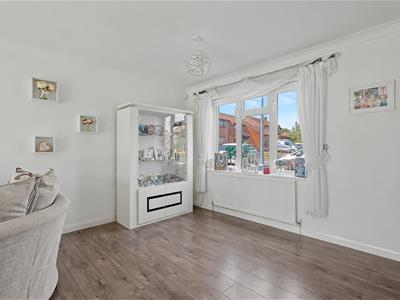
6.43m x 4.27m (21'1 x 14'0)Two ceiling mounted light fittings, two wall mounted radiators, double window to front, sliding doors to rear garden, integrated storage cupboard and wooden effect flooring throughout.
Downstairs WC
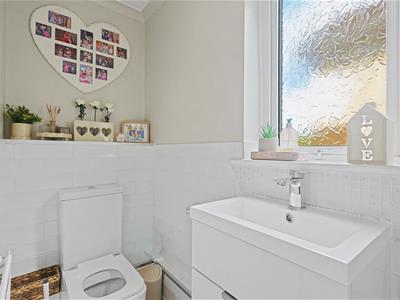
Ceiling mounted light fitting, obscured window to side, wall mounted radiator, wash hand basin with fitted storage, low level WC, part tiled walls and wooden effect flooring throughout.
Landing
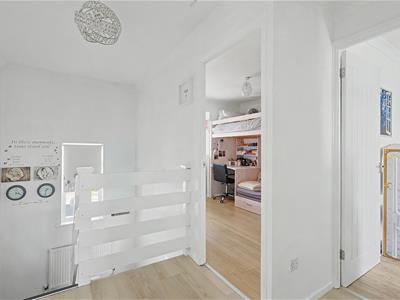
Ceiling mounted light fitting, window to front, wall mounted radiator, loft hatch and wooden effect flooring throughout. Access to all bedrooms and family bathroom.
Bedroom One
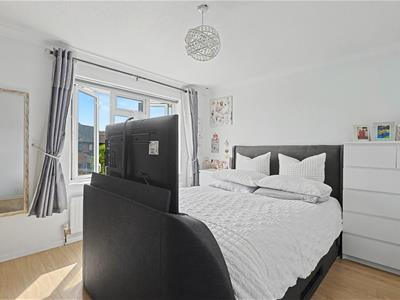
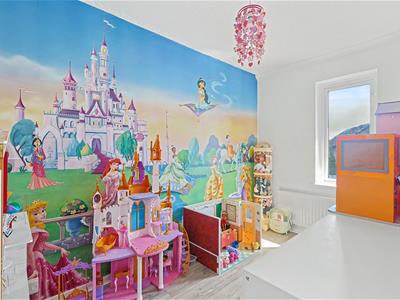
3.73m x 3.28m (12'3 x 10'9 )Ceiling mounted light fitting, double window to rear, wall mounted radiator, fitted wardrobes to one wall and wooden effect flooring throughout
Bedroom Two
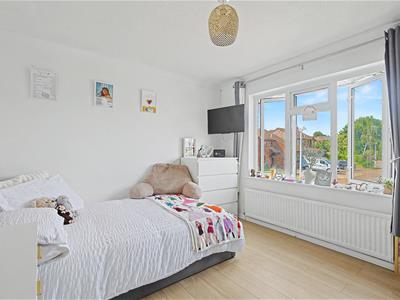
3.38m x 3.07m (11'1 x 10'1)Ceiling mounted light fitting, double window to front, wall mounted radiator, fitted wardrobes to one wall and wooden effect flooring throughout
Bedroom Three
2.64m x 3.05m (8'8 x 10'0)Ceiling mounted light fitting, window to front, wall mounted radiator, fitted wardrobes to one wall and wooden effect flooring throughout
Bedroom Four
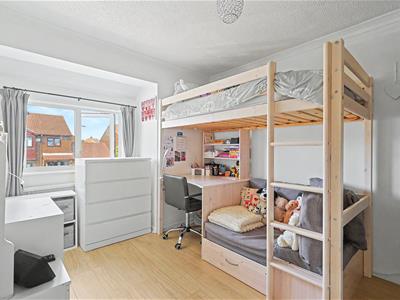
1.88m x 3.28m (6'2 x 10'9 )Ceiling mounted light fitting, wall mounted radiator, window to rear and wooden effect flooring throughout
Outbuilding
2.77m x 3.96m (9'1 x 13'0 )Spotlights, wooden Bass with Astroturf carpet and bar area. Fitted with lighting and power throughout.
Rear Garden
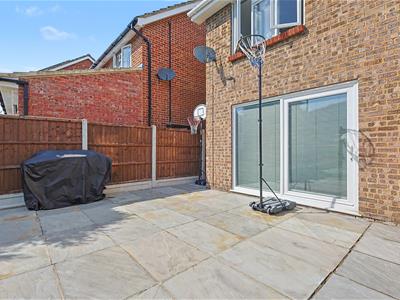
Paved patio area to front of garden, Leeds onto decking area to one side and remainder Astroturf. Approximately 60 foot.
Although these particulars are thought to be materially correct their accuracy cannot be guaranteed and they do not form part of any contract.
Property data and search facilities supplied by www.vebra.com