Redman Casey Estate Agents
Tel: 01204 329990
69 Winter Hey Lane
Horwich
Bolton
BL6 7NT
Ardley Road, Horwich, Bolton
Offers Around £260,000
3 Bedroom House - Semi-Detached
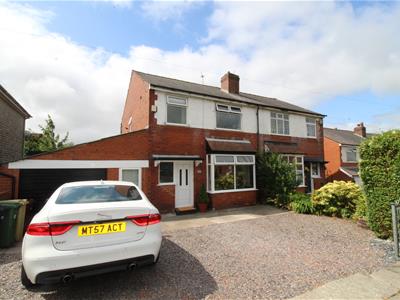
- Extended Three Bedroom
- Solar Panels
- Semi-Detached
- Large Driveway
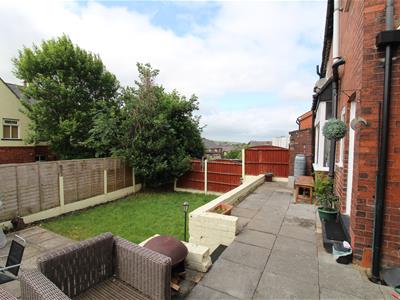
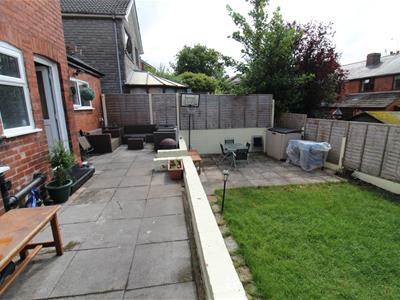
- Private Garden To Rear
- Garage
- Patio Seating Area
- Utility Area
- Awaiting EPC
- Council Tax Band C
Well presented extended three bedroom semi detached property, located in a quiet residential cul-de-sac in a very popular location. Close to Rivington Country Park, local primary and secondary schools, shops, and all local amenities. The property comprises, Entrance hall, lounge, dining room, kitchen/diner, WC, pantry, garage. To the first floor there are three bedrooms and a family bathroom.. To the outside there is off road parking to the front and enclosed rear garden and patio seating area. This spacious home benefits from double glazing, gas central heating, solar panels, off road parking for up to four vehicle's and private garden to rear. Viewing is essential to appreciate the location, condition and all on offer with this family home.
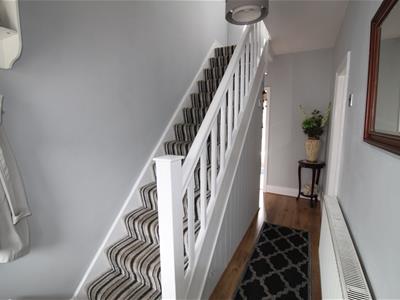
Hall
4.57m x 1.79m (15'0" x 5'10")Window to front, stairs, door to:
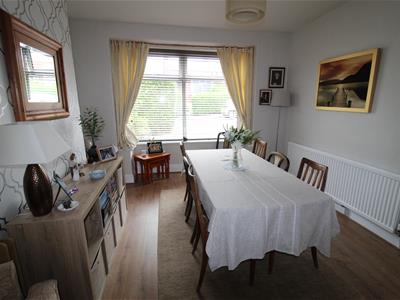
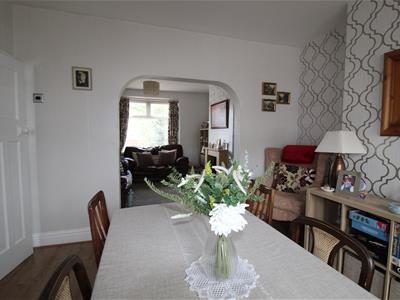
Dining Room
3.64m x 3.36m (11'11" x 11'0")Box window to front, fireplace, open plan, door to:
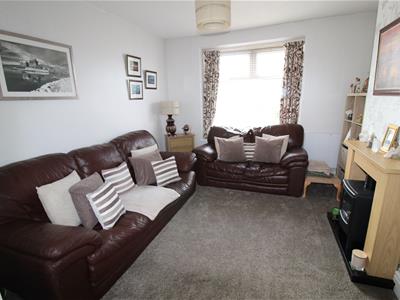
Lounge
3.61m x 3.36m (11'10" x 11'0")Box window to rear, fireplace.
Inner Hallway
2.68m x 0.83m (8'10" x 2'9")Open plan, door to:
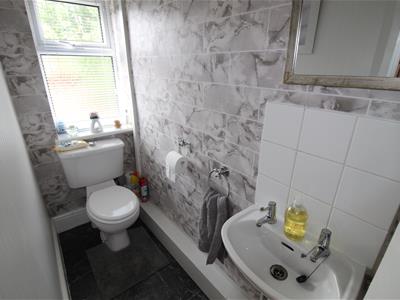
WC
2.68m x 0.86m (8'10" x 2'10")Window to rear.
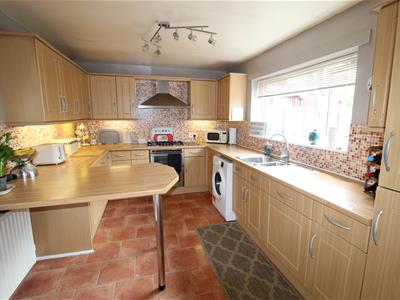
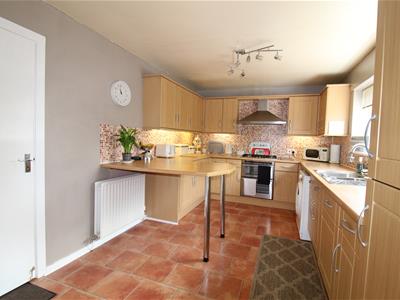
Kitchen/Breakfast Room
2.87m x 4.28m (9'5" x 14'1")Window to rear, door to:
Pantry
3.79m x 1.38m (12'5" x 4'6")Window to front, door to:
Garage
3.91m x 2.80m (12'10" x 9'2")Up and over door.
Landing
2.28m x 1.79m (7'6" x 5'10")Window to side, door to:
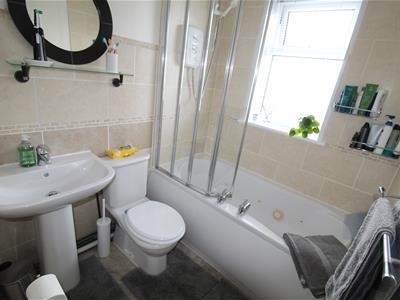
Bathroom
2.69m x 1.71m (8'10" x 5'7")Window to rear, Storage cupboard, door to:
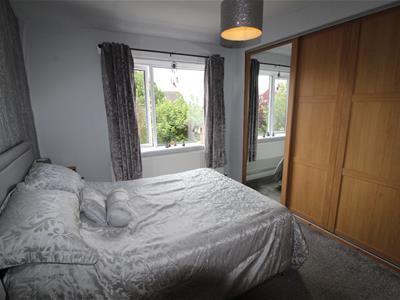
Bedroom 1
3.64m x 3.36m (11'11" x 11'0")Window to rear.
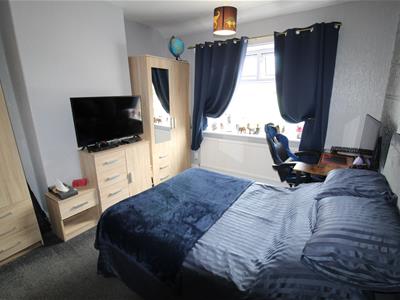
Bedroom 2
3.64m x 3.33m (11'11" x 10'11")Window to front.
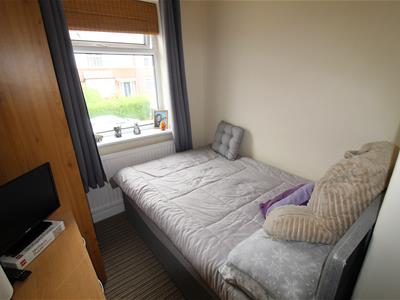
Bedroom 3
2.69m x 2.08m (8'10" x 6'10")Window to front.
Although these particulars are thought to be materially correct their accuracy cannot be guaranteed and they do not form part of any contract.
Property data and search facilities supplied by www.vebra.com