
Kylemore Drive, Heswall, Wirral
Offers Over £300,000
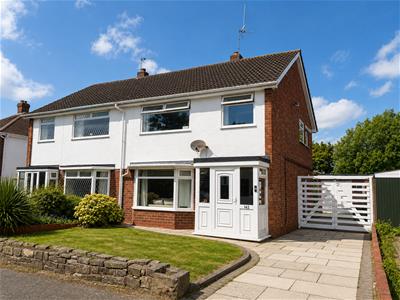
3 Bedroom House - Semi-Detached
- Three Bedroom Semi
- Recently Renovated
- Excellent Condition
- Modern Kitchen & Bathroom
- Large Rear Garden
- Driveway & Garage
- Council Tax Band - C
- No Chain
Stylish Extended Family Home | Immaculate Throughout | No Onward Chain
Hewitt Adams are delighted to welcome to the market this beautifully presented and thoughtfully renovated three-bedroom semi-detached home, occupying a sought-after position on the ever-popular Kylemore Drive, Heswall. A walkable distance from the heart of Heswall, you’ll have an excellent selection of shops, cafés, restaurants and highly regarded schools all within easy walking distance.
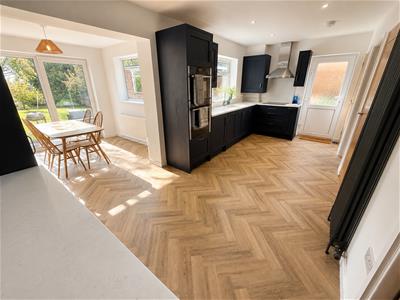
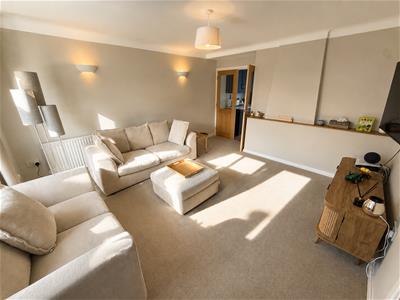
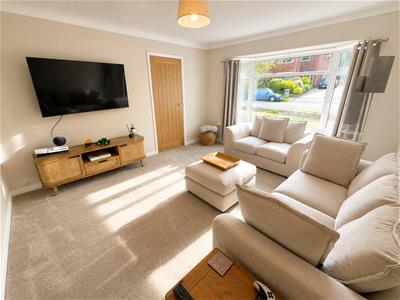
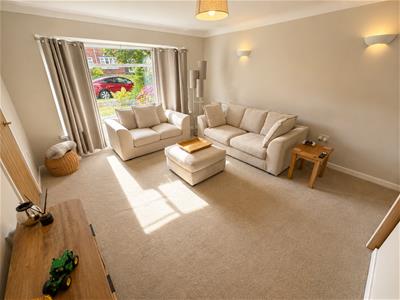
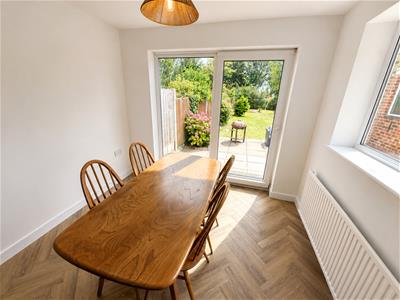
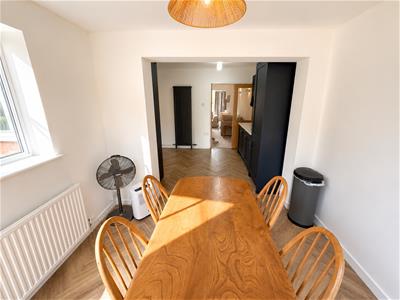
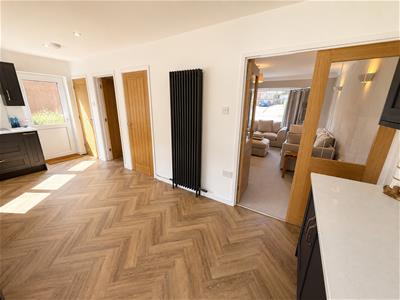
Presented in immaculate, move-in ready condition, this fantastic home has been extended to create a wonderful balance of modern open-plan living and comfortable family space. At its heart is a stunning open-plan kitchen and dining area - perfect for everything from busy weekday breakfasts to entertaining family and friends. A generous and welcoming lounge provides the ideal place to relax at the end of the day.
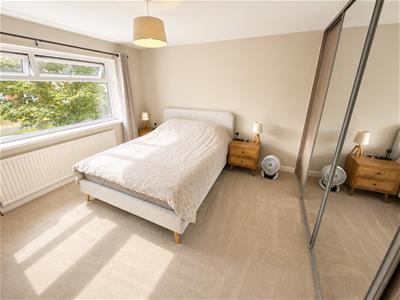
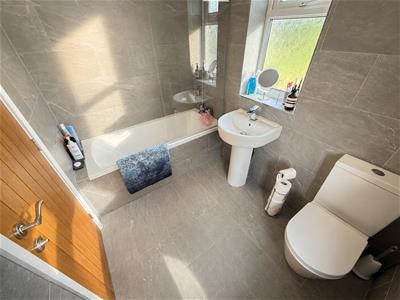
Upstairs, the property offers three well-proportioned bedrooms, with two benefiting from fitted wardrobes, alongside a stylish contemporary family bathroom.
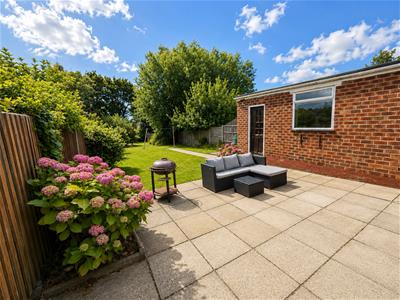
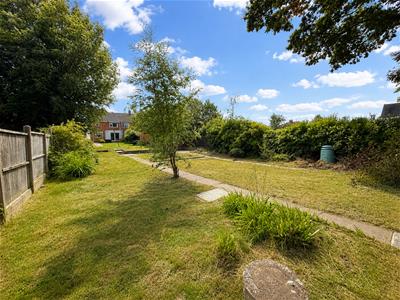
Outside, the home continues to impress with off-road driveway parking, a garage, and a larger-than-average rear garden - an exceptional outdoor space that’s perfect for families, children, pets, or anyone who simply enjoys spending time outside.
Homes like this don’t stay available for long. Stylish, extended three-bedroom semis in such excellent condition are being snapped up quickly in the current market, so early viewing is highly recommended.
Further enhancing its appeal, the property is offered to the market with no onward chain, making it an ideal purchase for buyers looking for a smooth and straightforward move.
Call Hewitt Adams today on 0151 342 8200 to arrange your viewing.
Front Entrance
Into;
Porch
Door into;
Hall
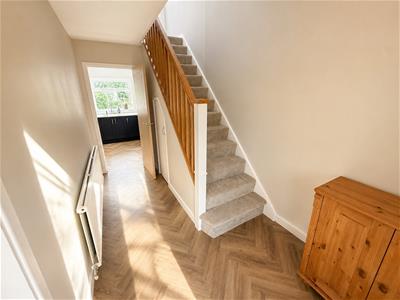
Staircase, radiator, power points, herringbone style flooring
Lounge
4.50 x 3.80 (14'9" x 12'5")Double glazed window, radiator, power points, doors into;
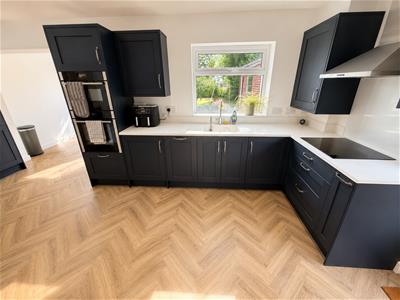
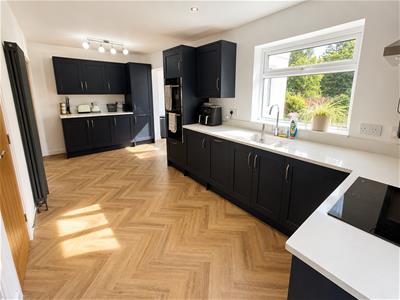
Kitchen
5.86 x 2.30 (19'2" x 7'6")Stunning modern fitted kitchen with wall and base units, inset sink, intgrated fridge and freezer, integrated oven and hob, integrated dishwasher and washing machine, double glazed windows and side door, opens into;
Dining Room
2.78 x 2.40 (9'1" x 7'10")Double glazed sliding door to garden
UPSTAIRS
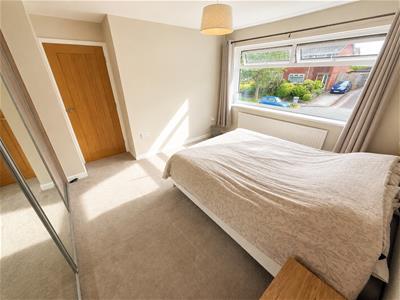
Bedroom One
3.80 x 3.50 (12'5" x 11'5")Double glazed window, radiator, power points, fitted wardrobes
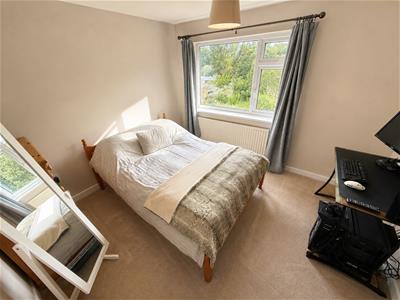
Bedroom Two
3.56 x 3.03 (11'8" x 9'11")Double glazed window, radiator, power points
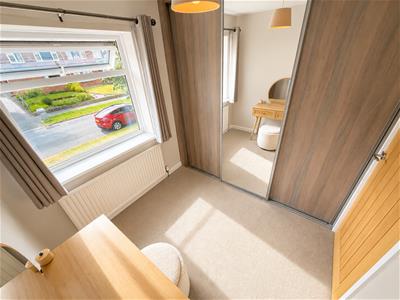
Bedroom Three
2.79 x 2.40 (9'1" x 7'10")Double glazed window, radiator, power points, fitted wardrobes
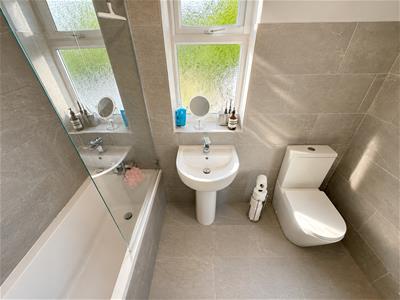
Bathroom
Stylish modern suite comprising tiled bath with shower above, low level W.C, wash hand basin, double glazed window, heated towel rail
EXTERNALLY
Front Aspect - Generous driveway, gated access leading to the garage and the rear garden
Rear Aspect - Large rear garden laid to patio and lawn.
Council Tax Band
C
Although these particulars are thought to be materially correct their accuracy cannot be guaranteed and they do not form part of any contract.
Property data and search facilities supplied by www.vebra.com