
Belmont Drive, Pensby, Wirral
£395,000 Under Offer
4 Bedroom House - Semi-Detached
- Incredible Four Bedroom Semi
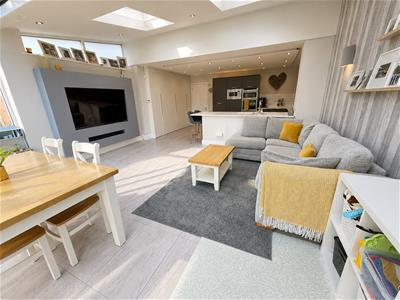
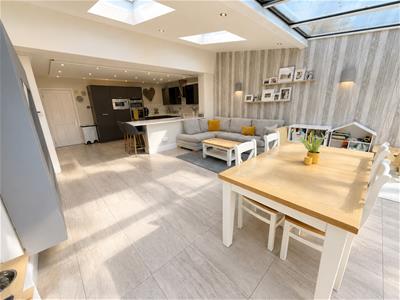
- Open Plan Kitchen & Living Area
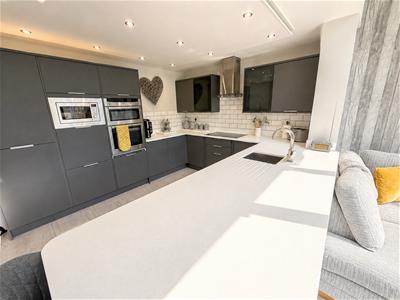
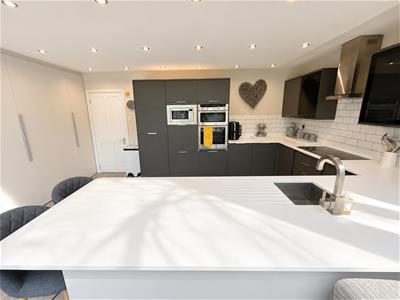
- High Specification Kitchen
- Overlooking Farmers Fields
- Incredible Views
- Luxury Finish Throughout
- Off-Road Parking & Garage
- Must View
- Call Hewitt Adams to View
**Extraordinary 4 Bedroom Semi - Incredible Open Plan Kitchen & Living Area - Impressive Views To Rear**
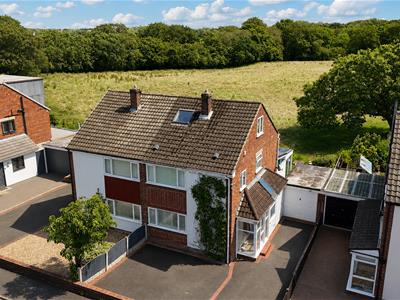
Hewitt Adams is delighted to offer to the market this WOW-FACTOR family home on Belmont Drive in Pensby - backing onto Green Belt farmers fields to the rear. The property has been EXTENDED and MODERNISED to the very highest of standards and the OPEN-PLAN Kitchen & Living Area is a particular selling feature.
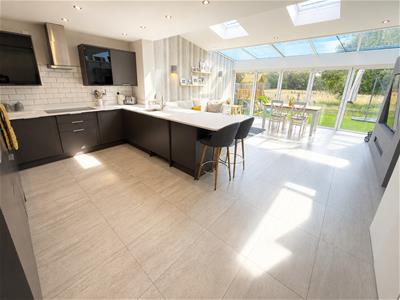
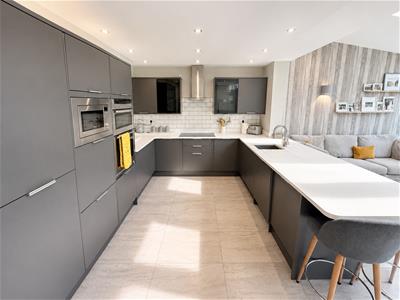
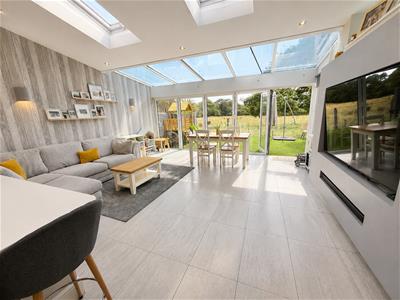
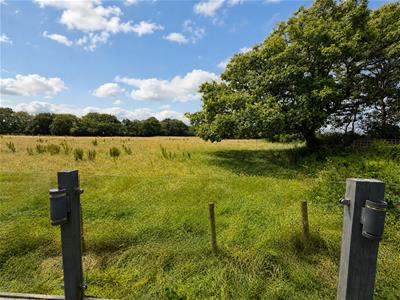
With a HIGH SPECIFICATION INTEGRATED KITCHEN that opens into a stunning LIGHT AND BRIGHT living area with bi-folding doors and a glass ceiling. The view from this aspect of the home is wonderful - looking directly out across the OPEN FIELDS beyond.
In brief the accommodation affords: porch, hall, W.C, lounge, large open-plan kitchen dining living room. To the first floor there are three bedrooms and a family bathroom. The second floor provides a further double bedroom.
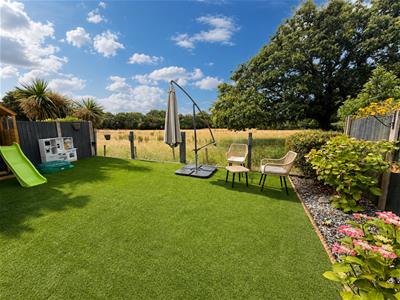
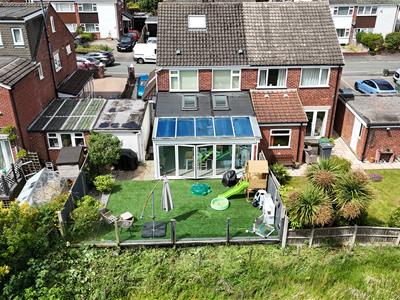
Externally the property boasts a private tarmac-a-dam driveway, with Garage and side gate access to the rear garden. The rear garden is a HUGE SELLING FEATURE given how it directly backs onto open fields. To emphasize this view - there is a glass balustrade around the rear garden.
Call Hewitt Adams today on 0151 342 8200 to view this incredible home.
Front Entrance
Into:
Porch
uPVC double glazed, Amtico flooring, wooden double glazed panelled front door into:
Hall
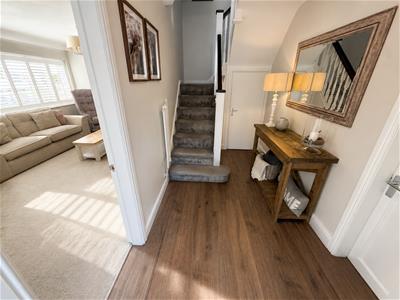
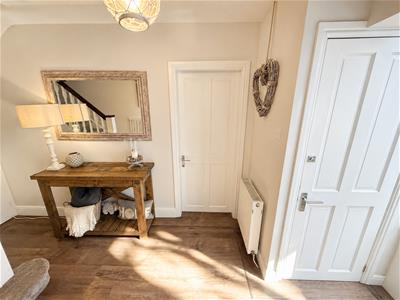
Amtico flooring, Velux, double glazed window to side aspect, meter cupboard, staircase with hand carved and painted spindles, huge under-stairs storage space
Lounge
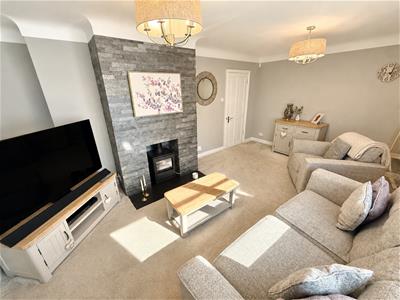
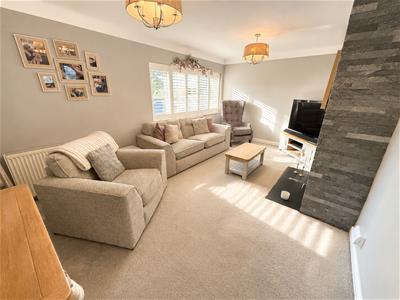
3.34 x 5.28 (10'11" x 17'3")Good sized family lounge with double glazed windows to front aspect with Plantation shutter blinds, Feature log-effect Gas Stove with feature slate/brick slip wall, radiator, power points, TV point
Open Plan Kitchen & Living Area
5.07 x 8.18 (16'7" x 26'10")WOW-FACTOR open plan extended Kitchen & Living Area with porcelain tiled flooring with underfloor heating, with a stylish modern fitted kitchen with integrated appliances which include - fridge x 2, freezer, dishwasher, oven and grill, microwave oven, induction hob and extractor hood. With an inset stainless steel sink and with a beautiful craft polished Acrylic worktop and breakfast bar, fitted floor to ceiling storage, Velux skylights x 2, Bi-Folding doors out to the rear garden with an expansive view across the garden and farmers fields beyond, feature bespoke raised wall with space for a 65inch TV and entertainment system. With LED lighting under the kitchen units, false ceiling and TV Wall.
W.C.
W.C. & Wash basin, Amtico flooring, Double glazed window
UPSTAIRS
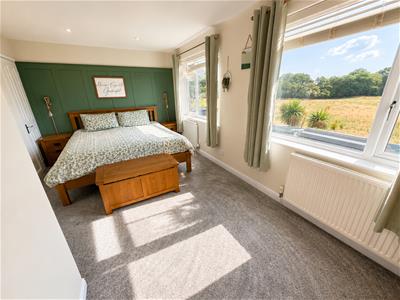
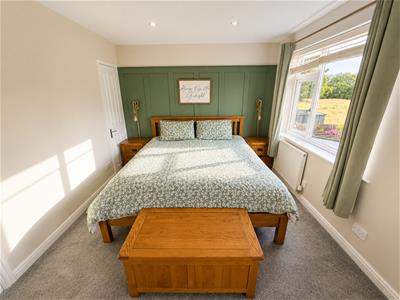
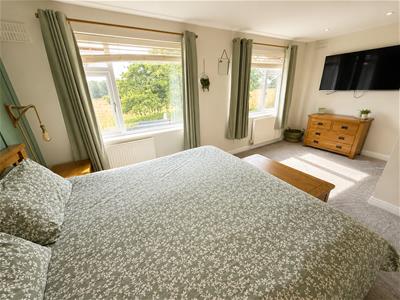
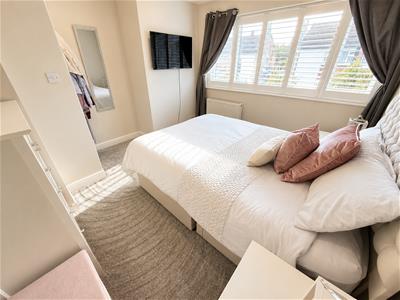
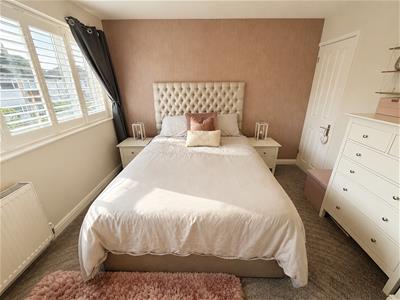
Bedroom One
3.08 x 5.31 (10'1" x 17'5")Superb Master bedroom enjoying wonderful views to the rear across the Farmers fields behind the house, with radiator, power points, TV point
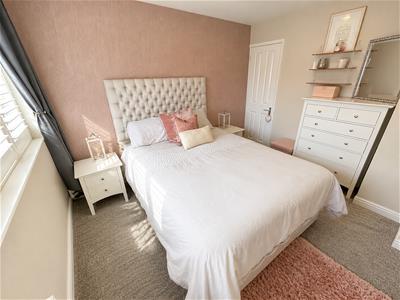
Bedroom Two
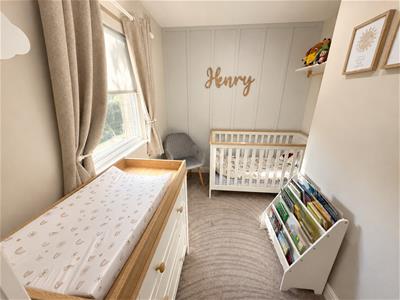
3.49 x 3.38 (11'5" x 11'1")Double glazed window to front aspect with Plantation shutter blinds, integral cupboard / wardrobe space, radiator, power points, TV point
Bedroom Four
3.31 x 1.72 (10'10" x 5'7")Double glazed window, radiator, power points
Bathroom
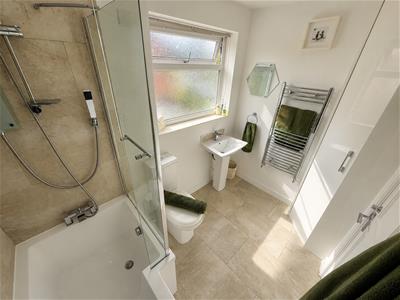
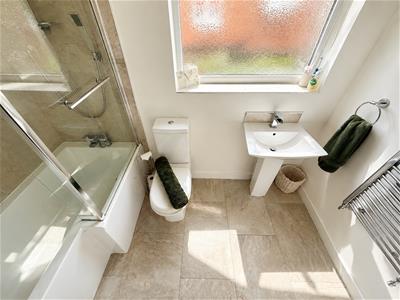
Stylish bathroom with panel bath with shower above, low level W.C, wash hand basin, tiled floor with under-floor heating
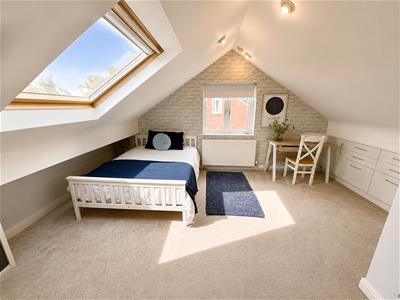
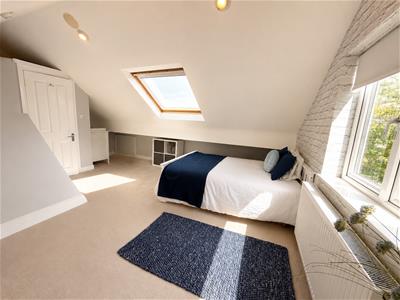
Bedroom Three
4.20 x 4.33 (13'9" x 14'2")Large Bedroom with Velux window, double glazed window to side aspect, walk-in wardrobe area, integrated storage space
EXTERNALLY
Front Aspect
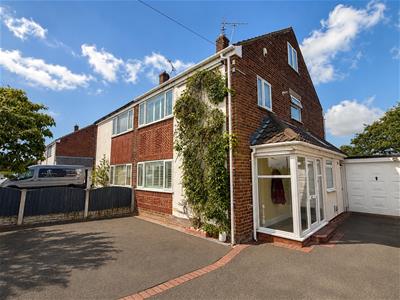
Generous tarmac-a-dam front driveway that the vendors have enlarged. With side access to rear and access to the Garage.
Rear Aspect
Stunning easy to maintain garden overlooking directly onto Farmers fields. With the large open plan kitchen and living area boasting bi-fold doors - In the summer months these can be thrown open and the whole rear aspect of the home becomes a natural extension of the rear garden.
Garage
With power and lighting. Up & over door. The rear of the Garage boasts a Utility Area with base units, inset sink, space and plumbing for washing machine and dryer
Although these particulars are thought to be materially correct their accuracy cannot be guaranteed and they do not form part of any contract.
Property data and search facilities supplied by www.vebra.com