
75 Hinkley Road
Leicester
LE3 0TD
Pell Close, Barrow Upon Soar,
£270,000
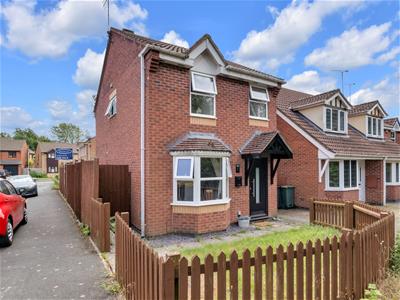
3 Bedroom House - Semi-Detached
Situated in the highly sought-after village of Barrow upon Soar, this beautifully refurbished three-bedroom home offers stylish, move-in ready accommodation throughout and is ideal for first-time buyers, growing families or those simply looking for a property they can move straight into.
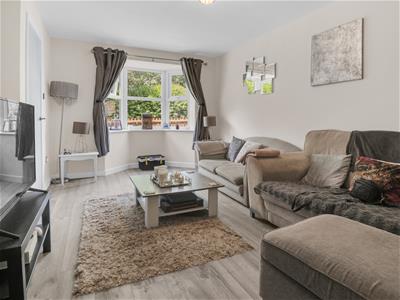
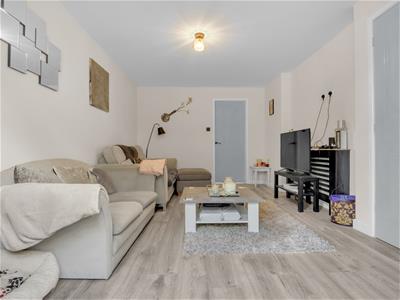
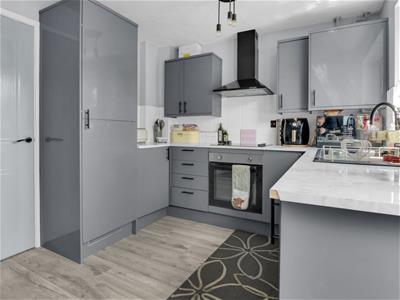
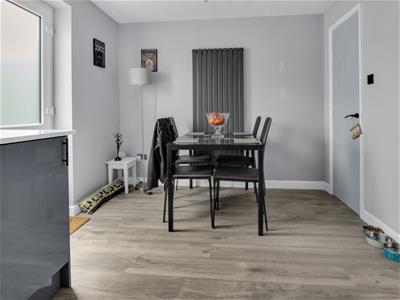
The accommodation begins with a welcoming entrance hall, leading through to a bright bay-fronted reception room, providing an excellent living space. To the rear, the impressive kitchen/diner has been newly fitted with a range of contemporary units, integrated appliances and offers plenty of space for dining and entertaining, overlooking the south-facing rear garden.
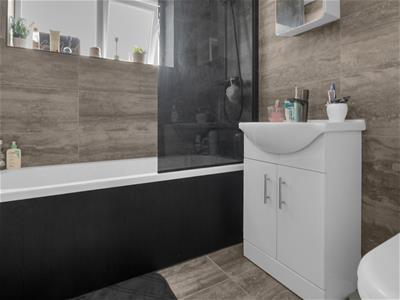
Upstairs, there are three well-proportioned bedrooms, all offering comfortable accommodation, along with a newly fitted family bathroom finished to a high standard.
The current owners have recently refurbished the property throughout, including a brand new kitchen with built-in appliances, a new bathroom and a new boiler, meaning buyers can enjoy the home with minimal work required.
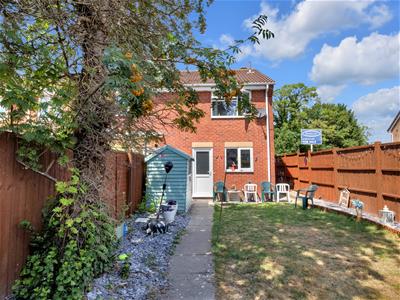
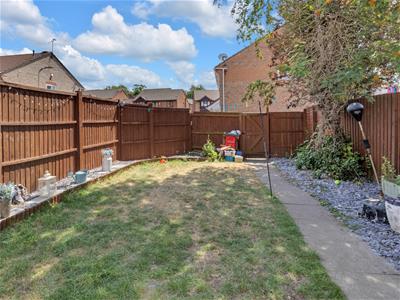
Externally, the property benefits from a front garden, a private south-facing rear garden, perfect for enjoying the sun throughout the day, and off-road parking for two or more vehicles.
Barrow upon Soar is one of Leicestershire's most desirable villages, offering a fantastic range of local amenities including shops, cafés, pubs, schools and scenic riverside walks. The village also benefits from its own train station with direct links to Leicester, Loughborough and beyond, whilst excellent road connections make commuting straightforward, combining village living with everyday convenience.
Hallway
As you step through the main entrance, you'll find yourself in a hallway that leads to a staircase going up to the first floor landing.
Lounge
2.996 x 5.368 (9'9" x 17'7")At the front of the property, you'll find a spacious lounge boasting a large Upvc double glazed bow window that floods the room with natural light. Step through the door and you'll be greeted by the kitchen/diner
Kitchen/Diner
2.755 x 4.204 (9'0" x 13'9")A generous rear kitchen diner boasts an array of wall-mounted base cupboards and drawers with a contrasting work surface, a rear Upvc double glazed window, and a door that opens up to the garden.
Landing
Ascending from the hallway, a flight of stairs leads to a landing, granting passage to three cozy bedrooms and a delightful family bathroom.
Master Bedroom
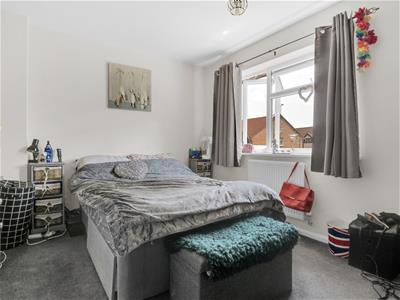
2.823 x 4.216 (9'3" x 13'9")Large double bedroom featuring a Upvc double glazed window facing the rear of the property.
Bedroom Two
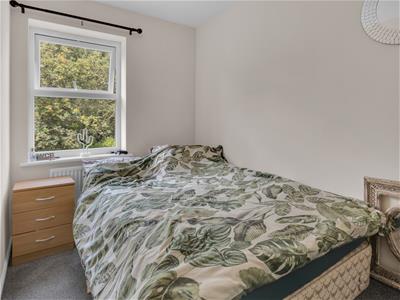
1.926 x 3.087 (6'3" x 10'1")With double glazed window to front
Bedroom Three
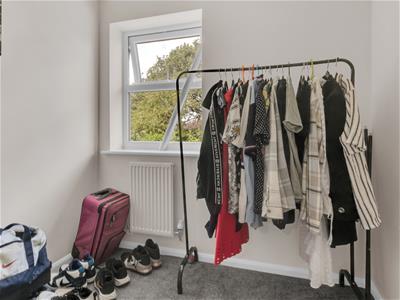
2.171 x 2.107 (7'1" x 6'10")With double glazed window to front.
Family Bathroom
2.115 x 1.710 (6'11" x 5'7")Spacious family bathroom featuring a three-piece suite including a bathtub, low flush toilet, and wash hand basin.
Outside
In front of the property lies a beautiful lawn garden, while at the back, there is a fenced-in garden with a gate that opens up to the rear parking area.
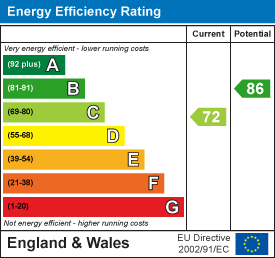
Energy Efficiency and Environmental Impact
Although these particulars are thought to be materially correct their accuracy cannot be guaranteed and they do not form part of any contract.
Property data and search facilities supplied by www.vebra.com