.png)
Charles Louis Homes Ltd
4 Bolton Street
Ramsbottom
Bury
BL0 9HQ
Garnett Street, Ramsbottom, Bury
Price £285,000
3 Bedroom House - Mid Terrace
- Extended Three Bedroom Mid Terrace Stone Property
- Immaculate & Finished To A High Standard Throughout
- Set Over Three Levels
- Two Reception Rooms & Open Plan Kitchen
- Gas Central Heating & Double Glazed Throughout
- Well Presented Courtyard & Private Flagged Area to Rear
- Well Sought After Location, Close to Ramsbottom Town Centre
- A Must See!!! To Appreciate Size, Charm, Finish & Location
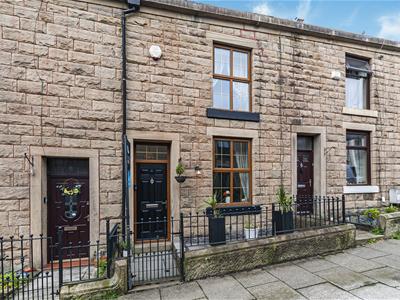
**A MUST SEE!!!**IMMACULATE THREE BEDROOM EXTENDED MID TERRACE**WELL SOUGHT AFTER LOCATION**VIEWING ESSENTIAL TO APPRECIATE CHARM, FINISH & CHARACTER** Charles Louis Homes are pleased to bring to the market this immaculate three bedroom extended mid terraced property, situated in close proximity to Ramsbottom town centre. The property is stunning and well presented and is fitted with gas central heating and double glazing throughout. The property benefits from fantastic walks to holcombe tower and local parks and is full of character and charm. The property in brief comprises of porch leading into living room, reception room two, which is open plan into kitchen and has access to rear yard and extended garden area. To the first floor there are two bedrooms and a modern fitted bathroom with stairs leading to third bedroom. To the rear of the property is a good sized extra private seating area. A Must See!!! Viewing is essential to appreciate charm and size of property.
Entrance Hallway
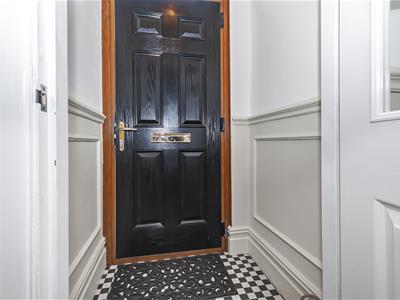
Composite door to front elevation, pergo flooring and access to downstairs accommodation.
Living Room
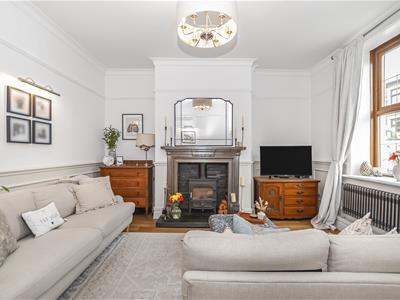
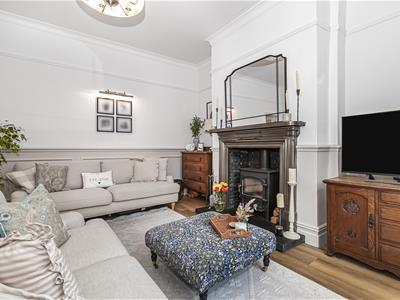
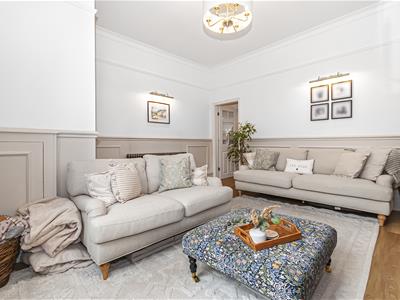
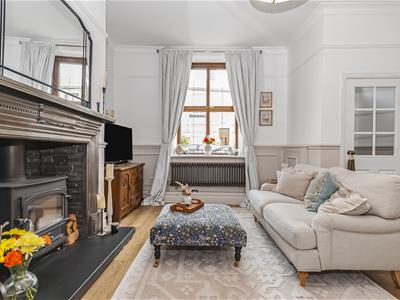
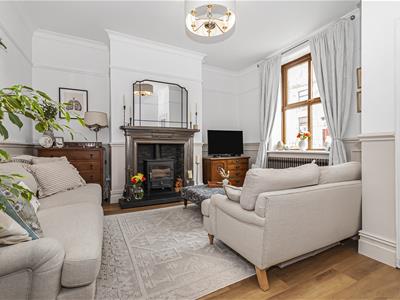
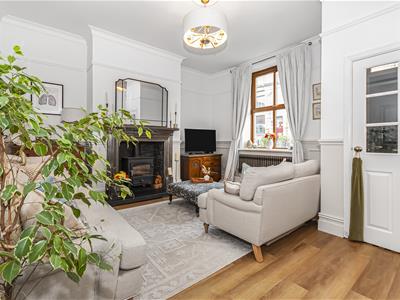 4.57m x 4.27m (15'0 x 14'0)uPVC window to front elevation, fitted with multi fuel log burner and solid granite hearth, dado rail, wall panelling & beading, coving, pergo flooring, centre ceiling light and gas central heating radiator.
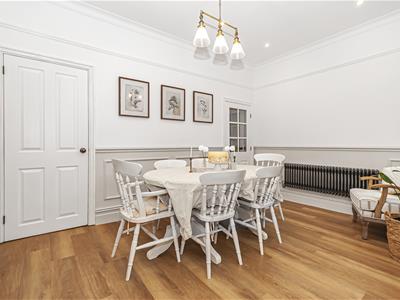
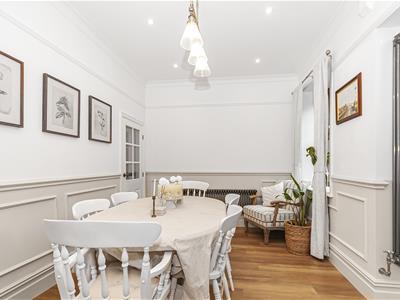
Reception Room Two
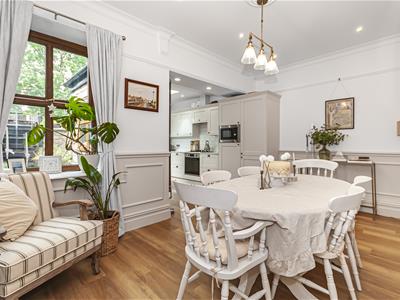
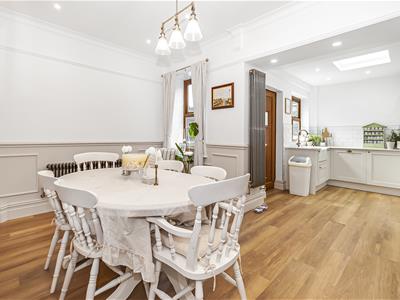
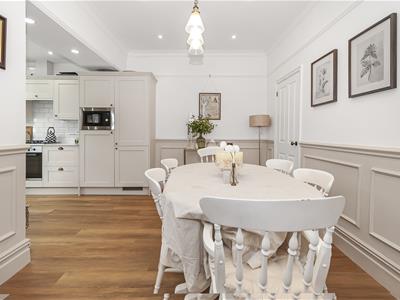 4.57m x 2.87m (15'0 x 9'5)uPVC window to rear elevation, dado rail, coving, wall panelling & beading, pergo flooring, centre ceiling light and gas central heating radiator, under stairs storage cupboard and access to open plan kitchen and rear garden.
Open Plan Kitchen/Dining Room
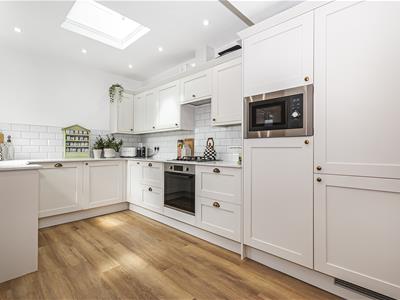
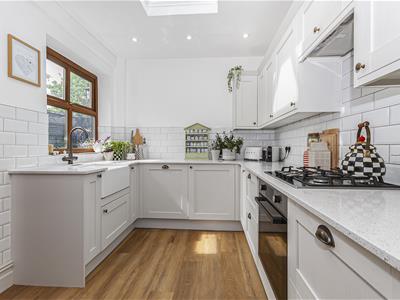
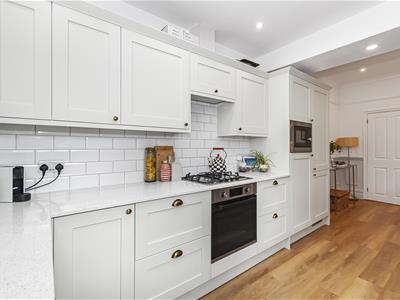
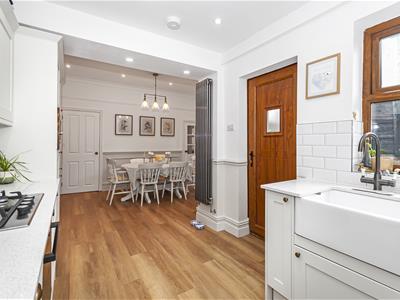
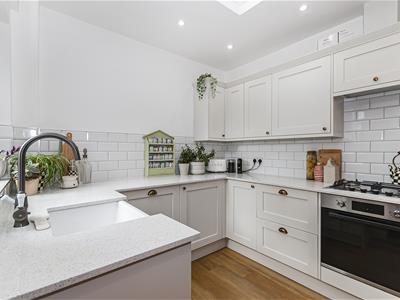 2.62m x 3.48m (8'7 x 11'5)uPVC window to side elevation, fitted with a range of wall and base units with down lights and led lighting, quartz worktops with inset sink and mixer tap, hot tap, four ring gas hob with integrated oven and microwave, splash back, integrated fridge/freezer, integrated washing machine and dishwasher, centre ceiling light and access through to rear garden.
Landing
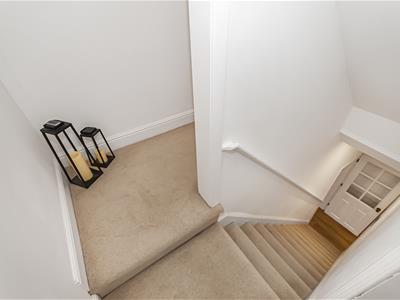
Leading off to Bedroom one, two and family bathroom and stairs to third bedroom
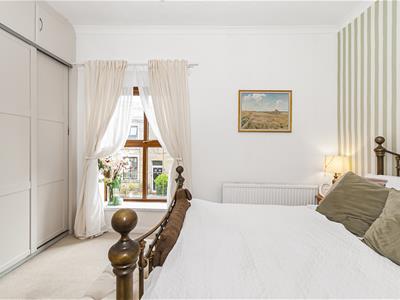
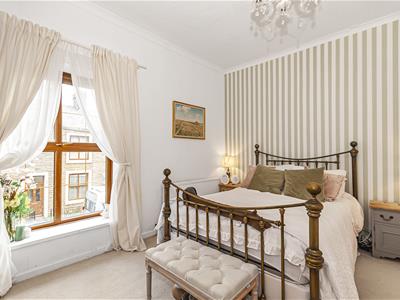
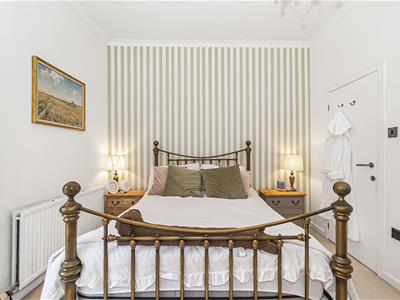
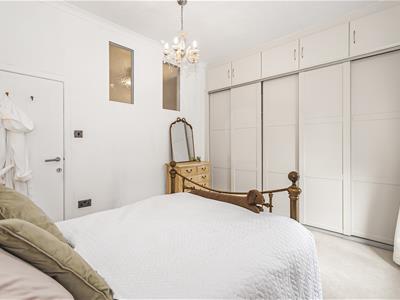
Master Bedroom
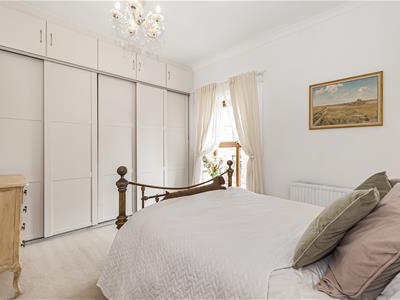 4.62m x 3.20m (15'2 x 10'6)uPVC double glazed window to front elevation, fitted wardrobes, coving, centre ceiling light, gas central heating radiator.
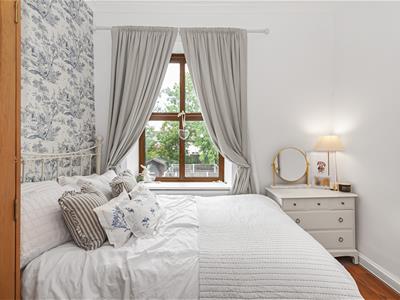
Bedroom Two
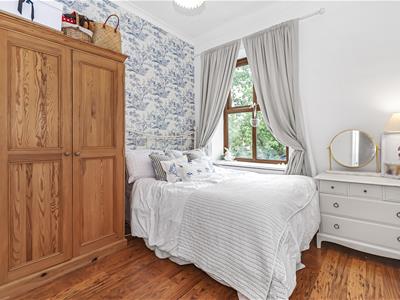 3.00m x 2.84m (9'10 x 9'4)uPVC double glazed window to rear elevation, laminate wood flooring, coving, centre ceiling light, gas central heating radiator.
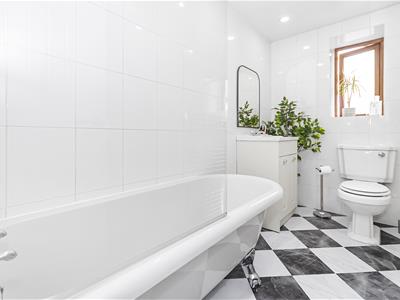
Family Bathroom
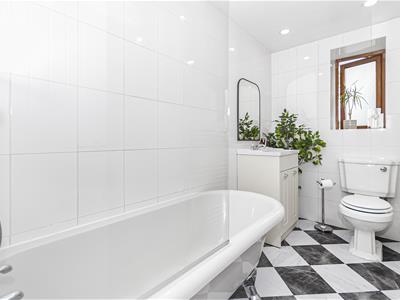 1.47m x 2.84m (4'10 x 9'4)uPVC double glazed frosted window to rear elevation, Fitted with a Victorian style three piece bathroom suite, comprising of roll top Victorian style bath with shower above and glass panel, low level wc, wash hand basin and vanity unit, part tiled walls, tiled flooring, inset spots, chrome heated towel rail.
Bedroom Three
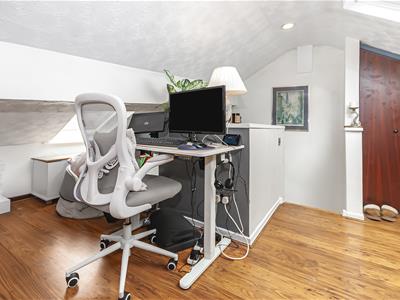
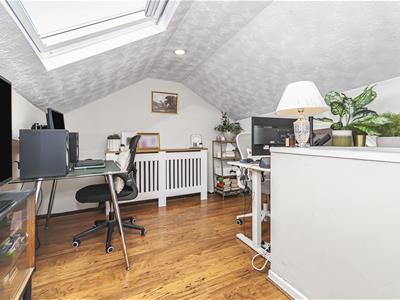 3.28m x 4.83m (10'9 x 15'10)Fitted with velux window with integrated blinds, laminate wood flooring, inset spot lights, gas central heating radiator.
Rear Yard & Extended Garden Area
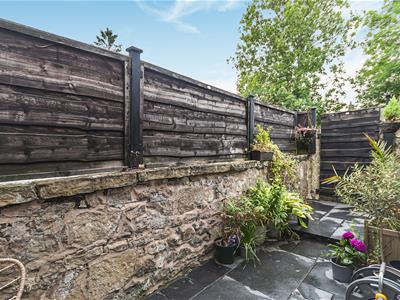
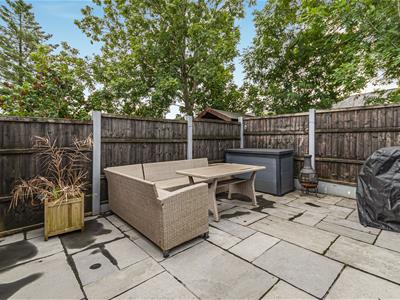
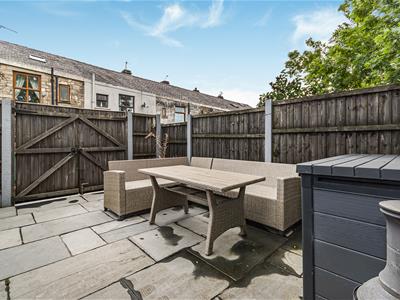
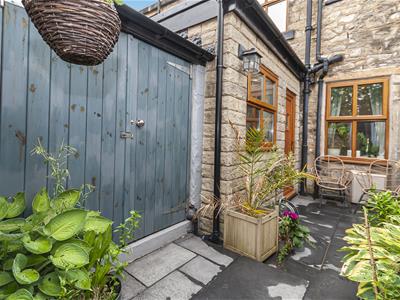 An enclosed low maintenance courtyard with stone wall surround, outside storage, external lighting and water supply, rear gate access to further private garden area which is private and surrounded by wooden fencing with gate access and filed stone flooring.
External
Set behind dwarf wall with gate access and pathway leading to front door with small shrubs and bushes to left hand side of path.

Energy Efficiency and Environmental Impact
Although these particulars are thought to be materially correct their accuracy cannot be guaranteed and they do not form part of any contract.
Property data and search facilities supplied by www.vebra.com