
David Davies Estate Agents
Tel: 01744 885753
168 Kiln Lane
Eccleston
St Helens
WA10 4RB
Rivington Road, Newtown, St Helens, WA10 4NF
£250,000

3 Bedroom Bungalow - Detached
- EPC: D
- Council Tax Band: D - St Helens
- Freehold
- No Onward Chain
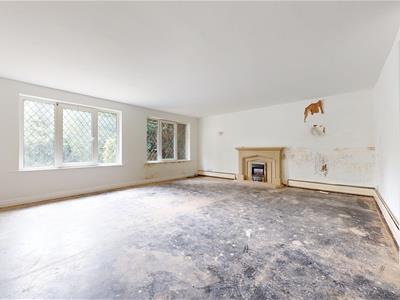
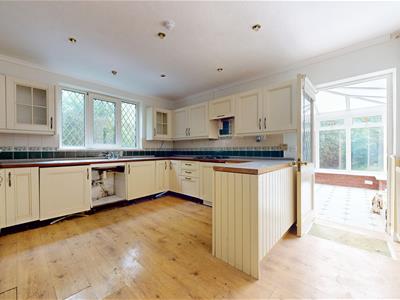
- Full Renovation Needed
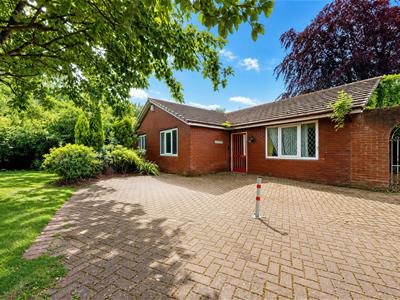
- Substantial Detached Bungalow
- Three Double Bedrooms
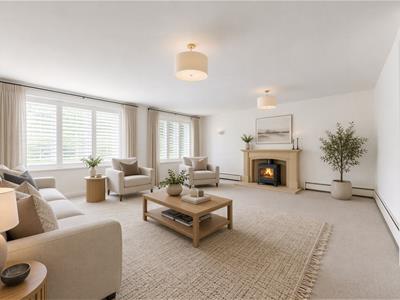
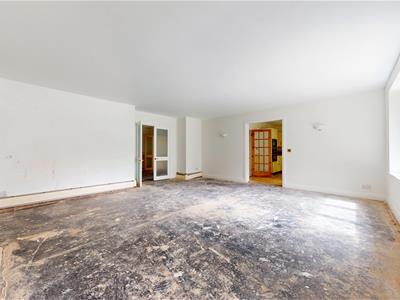
- Large Living Room
- Set Back From The Road
- Completely Private
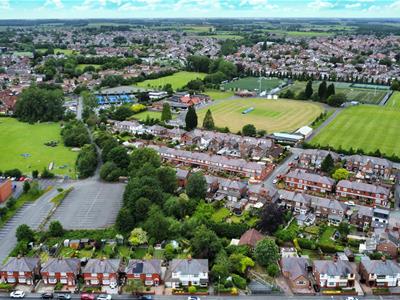
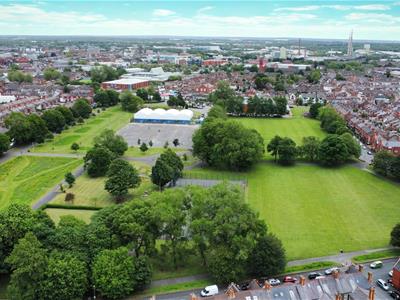
Offered to the market with the added benefit of 'No Onward Chain', this substantial detached freehold true bungalow occupies a prime position set well back from the road, providing a wonderful sense of privacy while remaining conveniently located close to local amenities, highly regarded schools and excellent transport links.
Rarely do bungalows of this size and potential become available. Requiring full modernisation throughout, this impressive home presents a fantastic opportunity for buyers looking to create their dream property, with generous proportions and a versatile layout offering endless possibilities for redevelopment and enhancement.
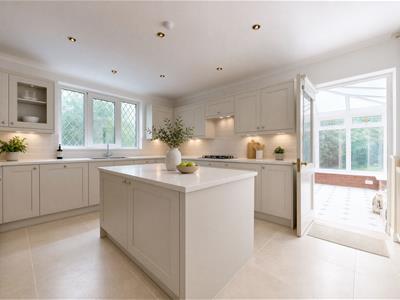
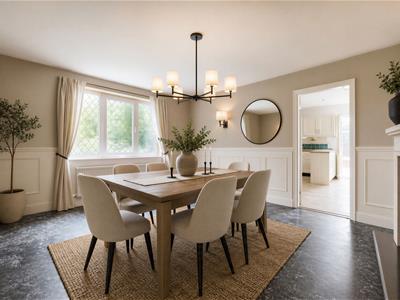
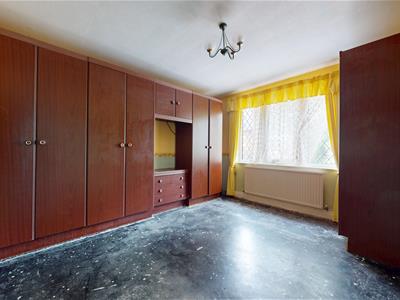
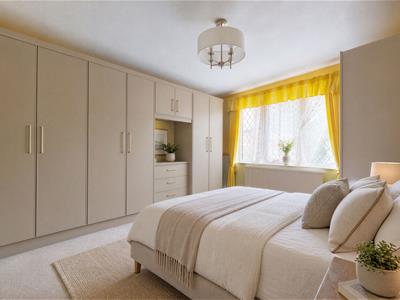
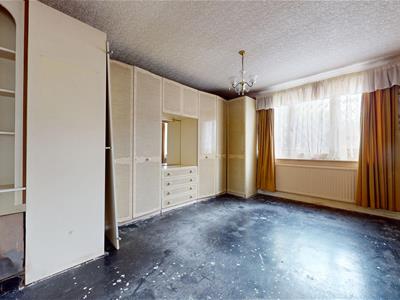
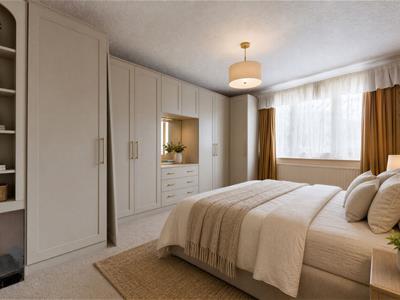
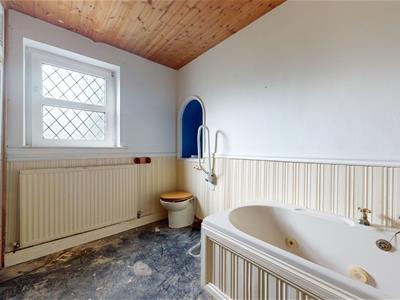
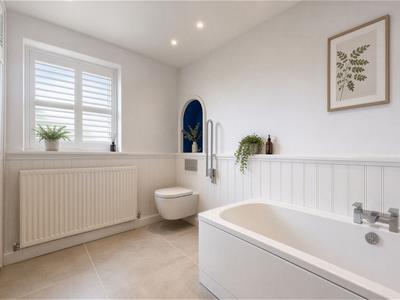
"The photos feature AI to showcase this homes true potential"
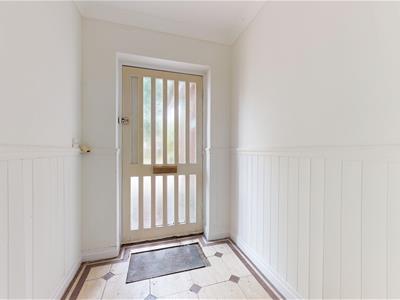
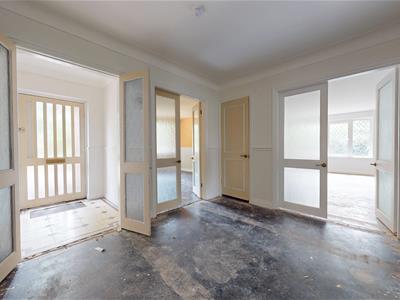
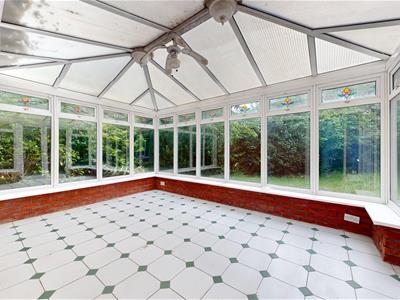
The accommodation briefly comprises an entrance porch leading into a central hallway, from which all principal rooms can be accessed. The exceptionally spacious living room provides an excellent main reception space, while the generous kitchen benefits from an adjoining conservatory overlooking the garden.
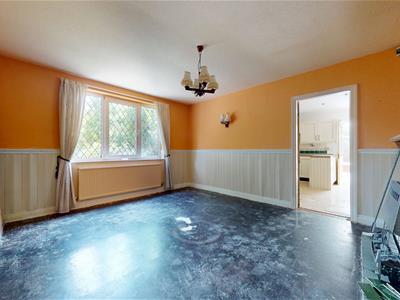
The property currently offers three genuine double bedrooms, making it ideal for families or those seeking single-storey living. However, the flexible layout allows for a variety of configurations, with one of the bedrooms easily utilised as an additional reception room, home office or hobby space if required. Furthermore, there is exciting potential to reconfigure the accommodation by opening the kitchen into an adjoining room to create a substantial open-plan kitchen, dining and living area, subject to any necessary approvals. A family bathroom completes the internal accommodation.
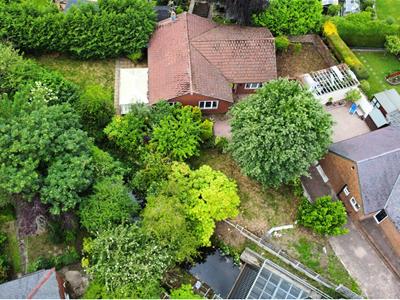
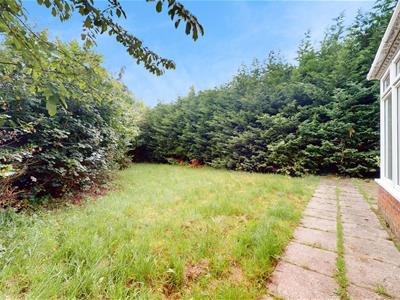
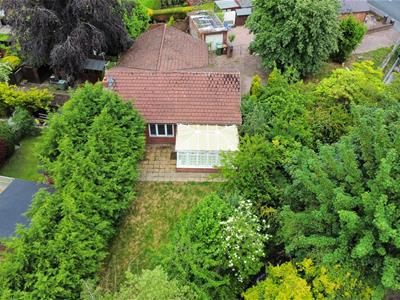
Externally, the property continues to impress with gardens to both sides, providing excellent outdoor space and scope for landscaping. A detached garage offers valuable storage or workshop potential, while the front garden presents an ideal opportunity to create a substantial driveway, subject to the relevant permissions.
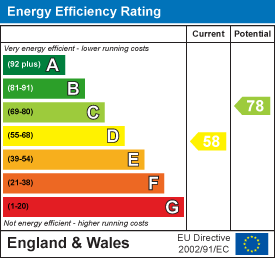
EPC: D
Please note:
Property descriptions are provided in good faith for general guidance only and should not be relied upon as statements of fact. Buyers are advised to make their own enquiries to ensure that any descriptions or details meet their expectations. Services, systems, and appliances have not been tested, and all information should be verified by the buyer during inspection and by their appointed Surveyor and Conveyancer. All measurements are approximate and photographs provided for guidance only.
Entrance
1.62 x 1.62 (5'3" x 5'3")
Hallway
3.48 x 3.05 (11'5" x 10'0")
Reception Room
5.92 x 5.93 (19'5" x 19'5")
Reception Room Two
3.89 x 4.18 (12'9" x 13'8")
Kitchen
3.75 x 4.18 (12'3" x 13'8")
Bathroom
2.73 x 3.21 (8'11" x 10'6")
Bedroom One
4.40 x 3.63 (14'5" x 11'10")
Bedroom Two
3.18 x 3.92 (10'5" x 12'10")
Energy Efficiency and Environmental Impact
Although these particulars are thought to be materially correct their accuracy cannot be guaranteed and they do not form part of any contract.
Property data and search facilities supplied by www.vebra.com