Wards Estate Agents
17 Glumangate
Chesterfield
S40 1TX
Whinfell Road, Dunston, Chesterfield
Offers in the region of £400,000 Sold (STC)

4 Bedroom House - Detached
- EXECUTIVE FOUR BEDROOM/TWO BATHROOM FAMILY DETACHED HOUSE
- Accommodation offers over 1500 sqft of family living space
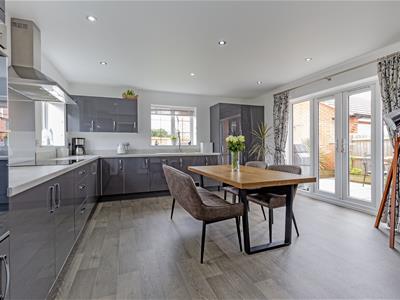
- OUTSTANDING Family Kitchen/Breakfast Room with Integrated Appliances
- Exquisite Three Piece En-Suite & Impressive Four Piece Family Bathroom
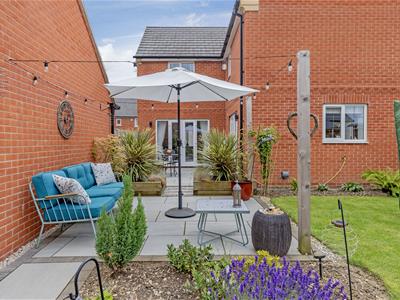
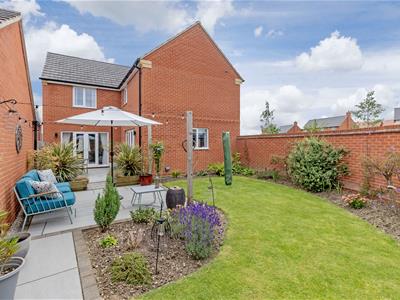
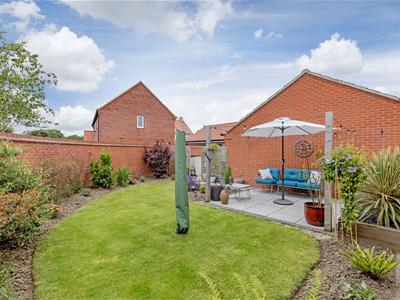
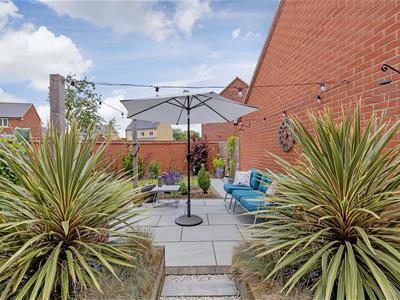
- Landscaped rear garden with Stunning Porcelain Tiled Patio, with feature sleeper edge & plum slate chippings
- Ample car standing space with access to the garage
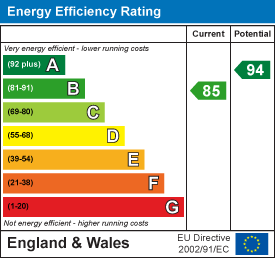
- Energy Rating B
Early Viewing is Highly Recommended of this Stunning EXECUTIVE FOUR BEDROOM/TWO BATHROOM FAMILY DETACHED HOUSE which is immaculately presented and retains the remainder of a 10 year NHBC Build Guarantee from 2022! Situated on this immensely popular residential development which is location within easy access to all local amenities, schools, bus routes and with easy access to excellent commuter links to Dronfield, Sheffield and Chesterfield town centre including the Train Station.
Internally the beautifully presented accommodation offers over 1500 sqft of family living space, benefits from:- Gas Central Heating (Ideal conventional Boiler serviced June 2026) and uPVC Double Glazing throughout. To the ground floor :- Spacious entrance hall, downstairs W/C, separate dining room, family reception room with French doors onto the rear garden, Outstanding Family Kitchen/Breakfast Room with Integrated Appliances, perfect space for family / social entertaining with French doors leading onto the rear garden.
To the first floor :- Spacious landing - Principal Bedroom with Exquisite Three Piece En-Suite. Second double bedroom with fitted wardrobe, third double bedroom & forth versatile single bedroom currently utilised as a home working office. Remarkable Four Piece Family Bathroom being partly tiled.
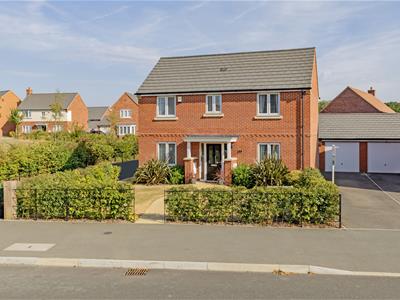
Mature lawned area to the front with fenced/hedged boundaries, an abundance of plants with footpath leading to the front door, ample car standing space with access to the garage which has power & lighting.
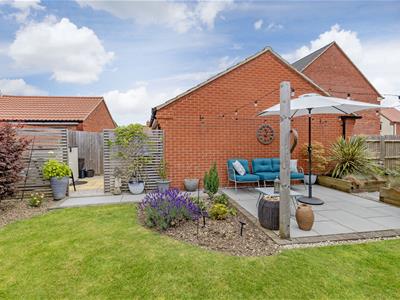
Landscaped rear garden with Stunning Porcelain Tiled Patio, with feature sleeper edge & plum slate chippings. Well maintained lawn area, with a variety of plants, trees & shrubs. Useful separate storage area behind the garage. Outside tap, and feature lighting.
Additional Information
NHBC Build Guarantee for 10 years from 2022
Gas Central Heating - Ideal Conventional Boiler - serviced June 2026
HIVE gas heating system which can be remotely controlled from the HIVE App.
uPVC double glazed window/facias/soffits/guttering
Gross Internal Floor Area - 146.5 Sq.m/1576.9 Sq.Ft.
Council Tax Band - E
Secondary School Catchment Area- Outwood Academy Newbold
Entrance Hall
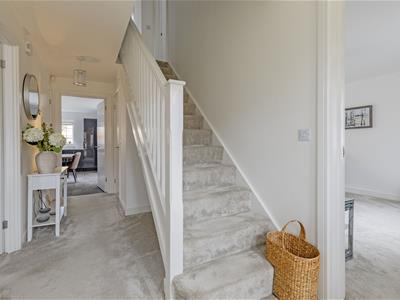
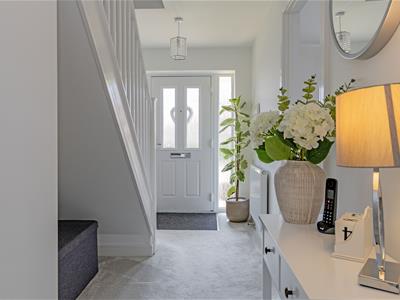 4.93m x 2.01m (16'2" x 6'7")Fabulous entrance hall with stairs leading to the first floor and additional storage cupboard. Providing access into the, Downstairs Cloakroom, Dining Room, Family Reception Room and Kitchen/Breakfast Room.
Cloakroom
1.80m x 0.89m (5'11" x 2'11")Comprising of a two piece suite which includes a half pedestal wash hand basin, and low level W/C. Downlights.
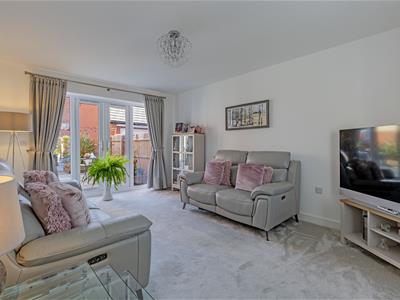
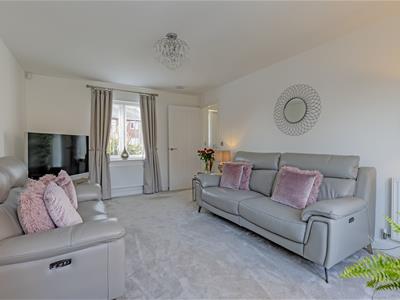
Family Reception Room
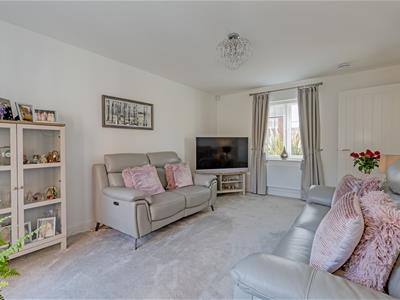 4.93m x 3.43m (16'2" x 11'3")Neutrally decorated family room with front aspect window, and French doors leading onto the rear garden.
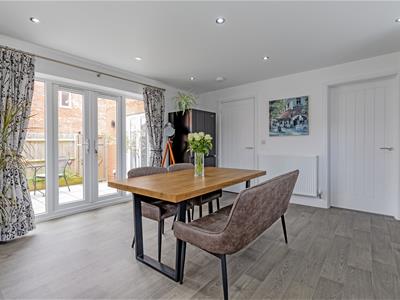
Dining Room
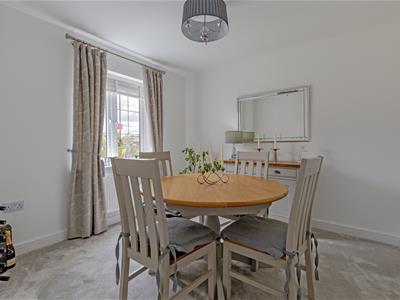 3.00m x 2.97m (9'10" x 9'9")Versatile space, currently used as a separate dining room but could also be utilised as a snug, home working office, study space or playroom.
Integrated Kitchen/Breakfast Room
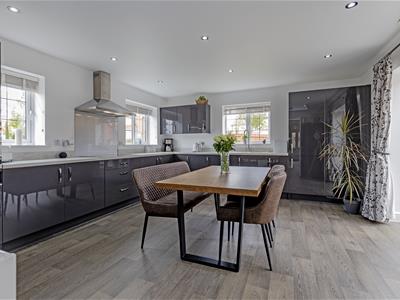 4.83m x 4.42m (15'10" x 14'6")Impressive Kitchen/Breakfast room which benefits from a wide range of Grey Gloss wall & base units with complimentary work surface above & matching upstands. Integrated fridge/freezer, BOSCH Dishwasher, double oven, Five-Ring Induction hob, with chimney extractor fan above. Ceramic sink unit with chrome pull out kitchen mixer tap. French doors leading onto the rear garden, downlights, fitted blinds.
Utility Room
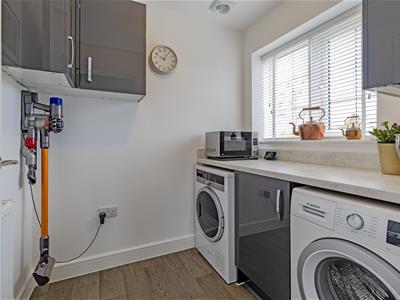 2.01m x 1.80m (6'7" x 5'11")Comprising of a range of fitted Grey Gloss wall & base units with complimentary work surfaces above, and matching upstands. Space/plumbing for tumble dryer & washing machine.
The boiler is located here.
Spacious First Floor Landing
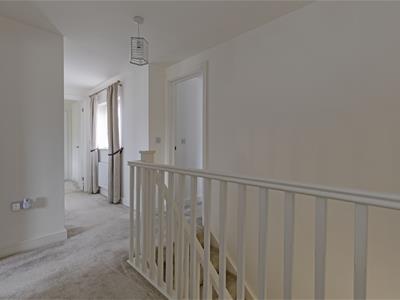 5.33m x 2.03m (17'6" x 6'8")With a storage cupboard where the hot water cylinder tank is located. Access into the loft area.
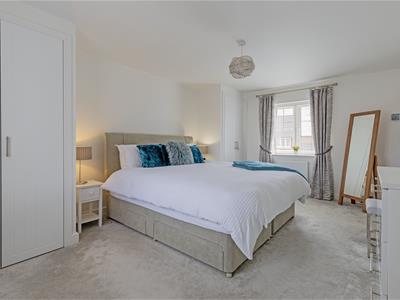
Principal Bedroom One
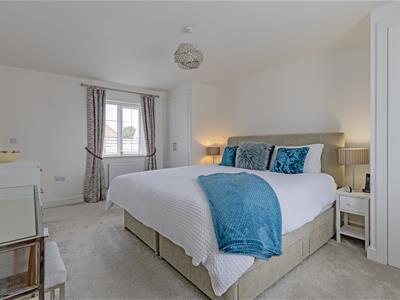
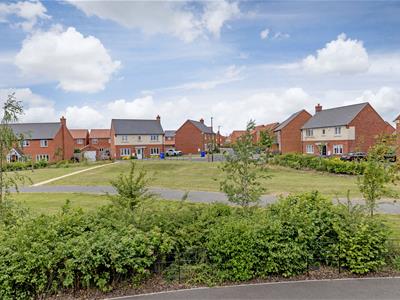
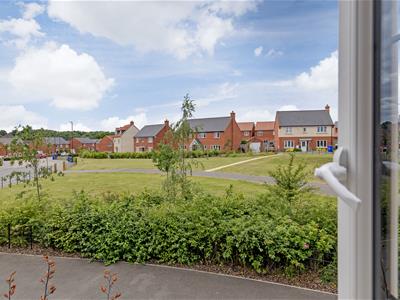
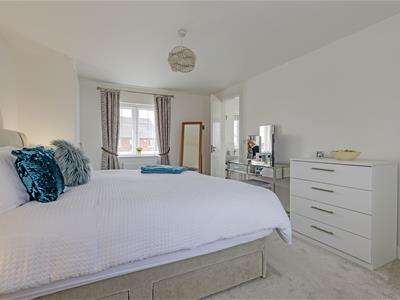 4.93m x 3.43m (16'2" x 11'3")Benefitting from dual aspect windows, and therefore having views over The Green and rear garden. Fitted wardrobes, and blinds.
Exquisite En-Suite
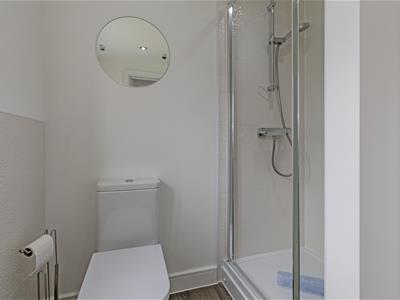
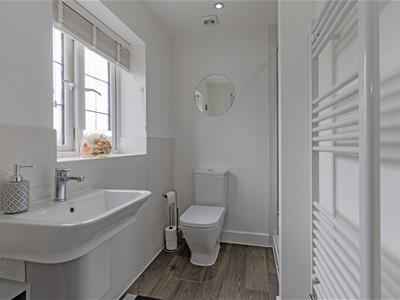 2.03m x 1.85m (6'8" x 6'1")Being partly tiled and comprising of a three piece suite which includes :- Walk in shower with screen, half pedestal wash hand basin, and low level W/C. White heated towel rail, downlights & fitted blinds.
Rear Double Bedroom Two
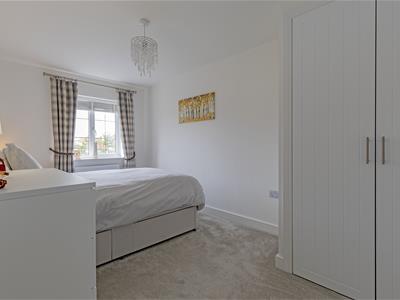 4.42m x 2.51m (14'6" x 8'3")Rear double with views over the green, fitted wardrobe & blinds.
Front Double Bedroom Three
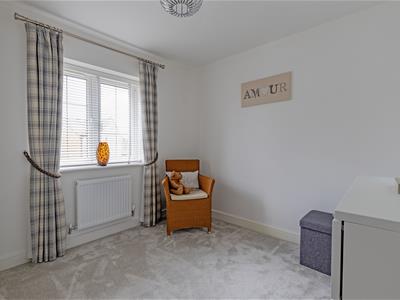 2.97m x 2.77m (9'9" x 9'1")Good-sized double bedroom with fitted blinds.
Single Bedroom Four
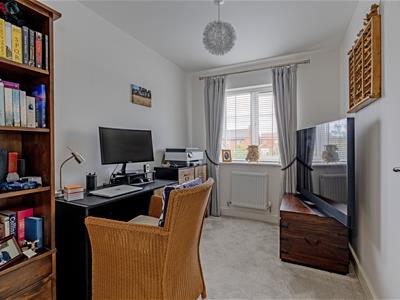 2.97m x 2.06m (9'9" x 6'9")Versatile space, currently used as a home working office could be utilised as a study room or nursery. Fitted blinds.
Remarkable Family Bathroom
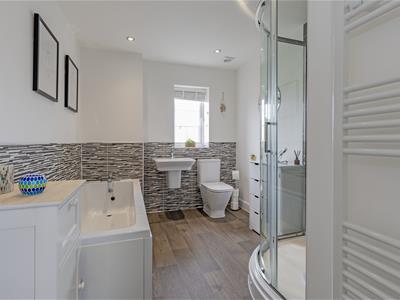
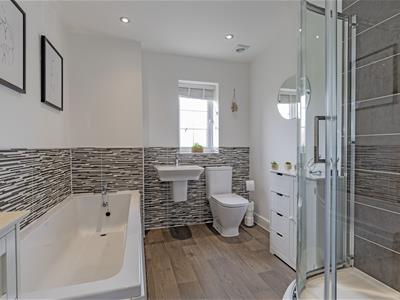 3.28m x 2.26m (10'9" x 7'5")Being partly tiled, this amazing bathroom comprises of a four piece suite which includes :- Shower cubicle, bath with chrome mixer tap, half pedestal wash hand basin with chrome mixer tap, and separate low level W/C. Heated White towel rail, downlights, fitted blind.
Semi-Detached Single Garage
6.17m x 2.97m (20'3" x 9'9")Power & lighting with, up & over door.
Outside
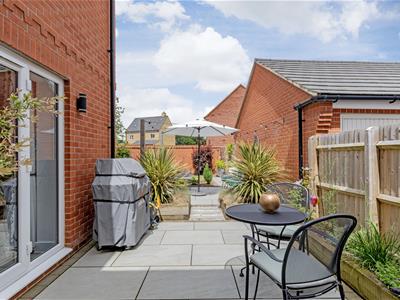 Mature lawned area to the front with fenced/hedged boundaries, an abundance of plants with footpath leading to the front door, ample car standing spaces with access to the garage which has power & lighting.
Landscaped rear garden with Stunning Porcelain Tiled Patio, with feature sleeper edge & plum slate chippings. Well maintained lawn area, with a variety of plants, trees & shrubs. Useful separate storage area behind the garage. Outside tap, and feature lighting. A perfect setting for outside family/social entertaining/enjoyment.
Energy Efficiency and Environmental Impact
Although these particulars are thought to be materially correct their accuracy cannot be guaranteed and they do not form part of any contract.
Property data and search facilities supplied by www.vebra.com