
27-29 St Marys Row,
Moseley
Birmingham
B13 8HW
Stanley Road, Kings Heath
Offers Over £385,000
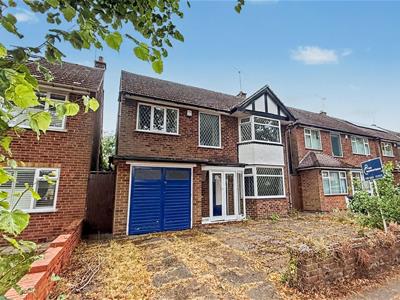
3 Bedroom House - Detached
- NO CHAIN
- Detached
- Three Bedrooms
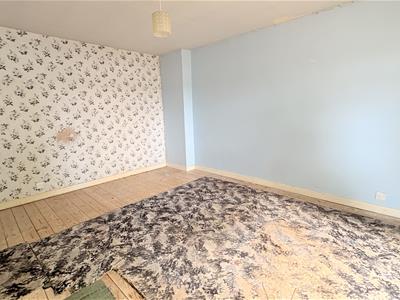
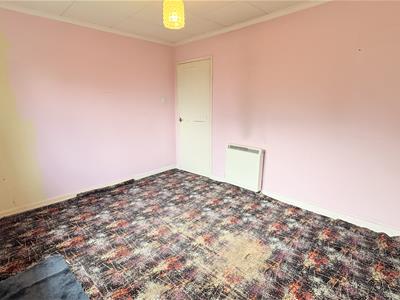
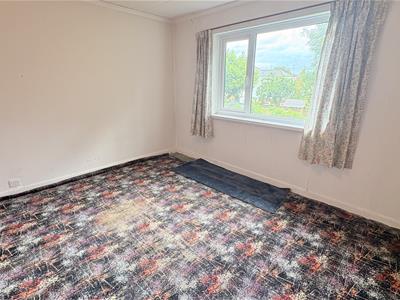
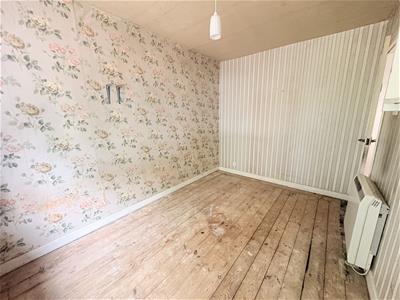
- In need of modernisation throughout!
- Driveway
- Garage
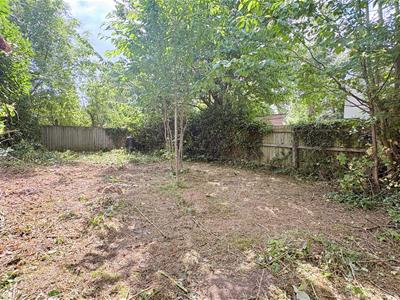
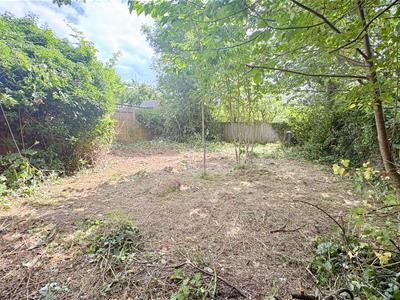
- Garden
- AMAZING LOCATION!
- SUPERB PROPERTY!
**THREE BEDROOM SEMI-DETACHED HOME IN NEED OF FULL MODERNISATION, IN POPULAR KINGS HEATH LOCATION WITH NO UPWARD CHAIN** This four bedroom semi-detached family home located on Stanley Road is well situated for local Schools and offers close links to nearby Kings Heath High Street with all of its associated amenities; including coffee shops, cafes, bars, restaurants and shopping facilities and good transport links into the City Centre and upcoming train station. The property requires full renovation throughout but has ample opportunity, the property benefits from central heating and double glazing (where stated) and the accommodation briefly comprises; off road parking, porch, entrance hallway, living/dining room, kitchen/diner, garage and a garden. To the first floor there are four bedrooms and a family bathroom, separate WC and separate shower room. Energy Efficiency Rating TBD.
Approach
With a paved driveway leading into:
Porch
With timber framed door and window, tiling to flooring, ceiling light point and door opening into:
Hallway
With tiled floor, ceiling light point, under stars storage cupboard with window overlooking the porch, stairs giving rise to the first floor landing and doors opening into:
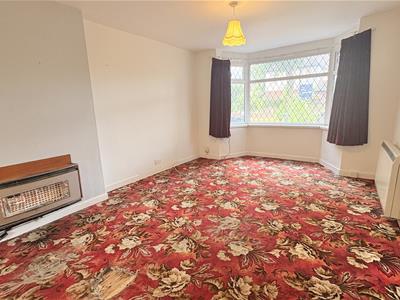
Living Room
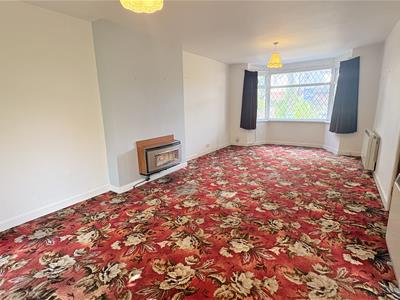
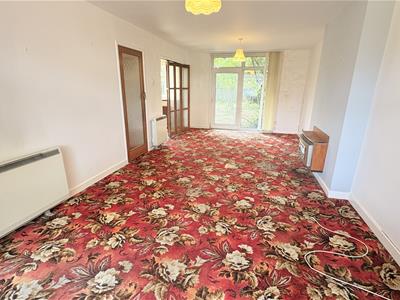
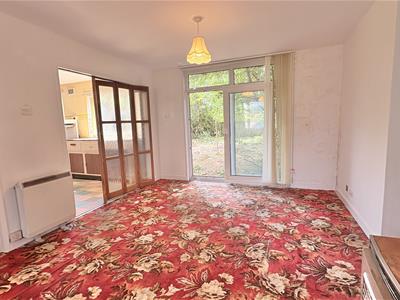
7.38 x 3.46 (24'2" x 11'4")With ceiling light point, two wall mounted electric radiators, double glazed bay window to the front aspect, double glazed patio doors giving views and access to the rear garden and bi-folding doors opens into:
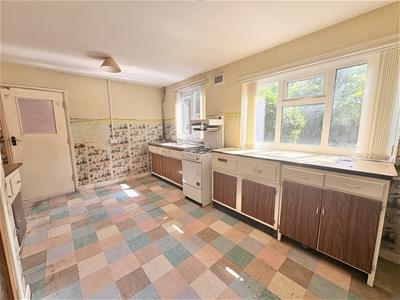
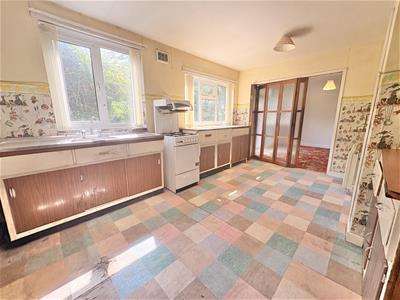
Kitchen
2.74 x 4.48 (8'11" x 14'8")With wall mounted electric radiator, tiling to flooring, wall and base units with work surfaces over, two double glazed windows wo the rear aspect and side access door into:
Side Alleyway
With a gate to the front of the property and access into garage.
First Floor Accommodation
With stairs giving rise to the first floor landing with double glazed opaque window to the front aspect, ceiling light point, door opening into storage cupboard and further doors opening into
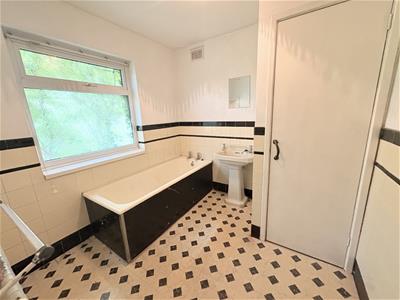
Bathroom
2.37 x 2.39 (7'9" x 7'10")With tiled floor, double glazed opaque window to the rear aspect, bath with hot and cold taps, wash hand basin with hot and cold taps, wall mounted electric radiator and door opening into storage cupboard housing the water tank.
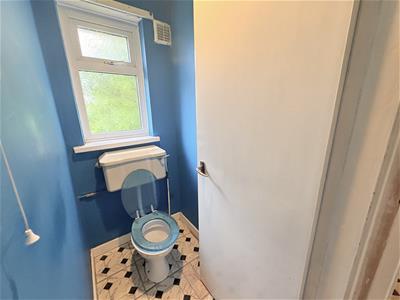
Separate WC
1.43 x 2.95 (4'8" x 9'8")With tiled to flooring ceiling light point, double glazed opaque window to the rear aspect and low flush WC.
Shower Room
0.75 x 1.35 (2'5" x 4'5")With wooden flooring, shower cubicle with Triton shower over and tiling to walls.
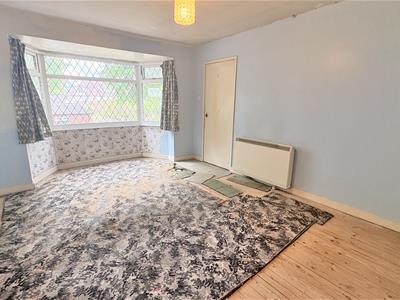
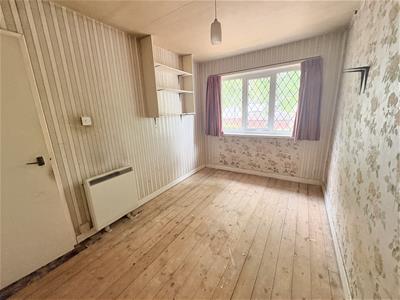
Bedroom One
3.46 x 5.05 (11'4" x 16'6")With exposed wooden flooring, double glazed window to the front aspect, wall mounted electric radiator and ceiling light point.
Bedroom Two
3.6 x 3.1 (11'9" x 10'2")With double glazed window to the rear aspect and wall mounted electric radiator.
Garage
4.79 x 2.41 (15'8" x 7'10")With ceiling light point, double door to the front driveway, single glazed window to the side aspect and electric meter.
Although these particulars are thought to be materially correct their accuracy cannot be guaranteed and they do not form part of any contract.
Property data and search facilities supplied by www.vebra.com