
18/20 Stamford Street
Stalybridge
Cheshire
SK15 1JZ
Rose Hill Road, Ashton-Under-Lyne
Offers In The Region Of £275,000
3 Bedroom House - Semi-Detached
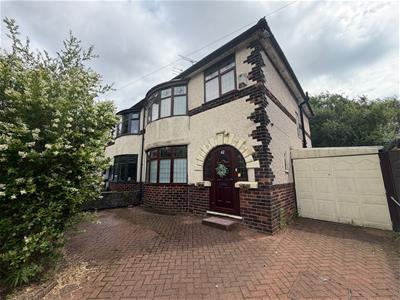
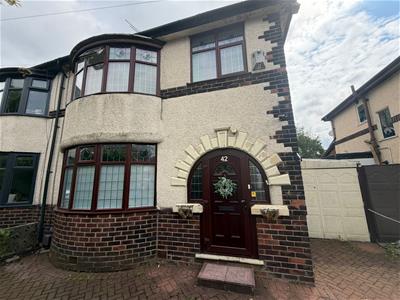
- Traditional bay fronted semi detached
- Garage and off road parking
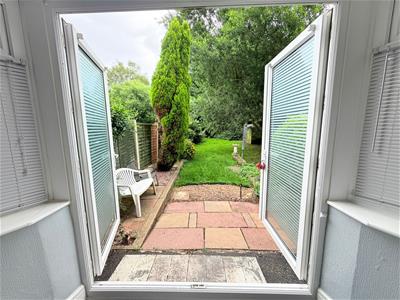
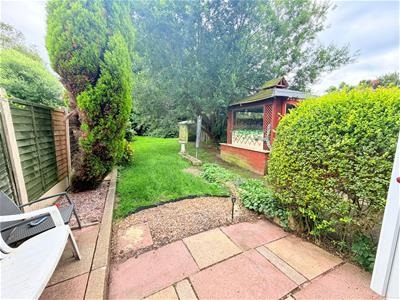
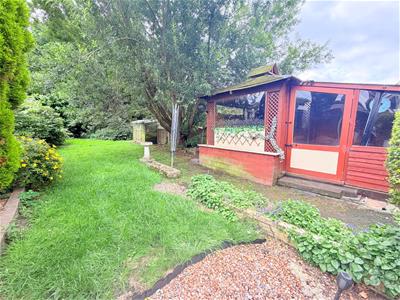
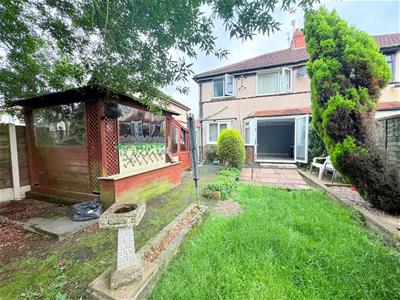
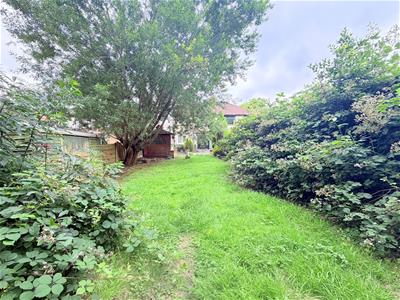
- Larger than average garden plot
- Three good sized bedrooms
- Within close proximity to high schools and primary schools
- Excellent commuter links
- Situated in a popular and convenient location
- Internal inspection highly recommended
Dawsons are pleased to bring to market this well maintained, bay fronted, traditional semi detached property which is situated in a most popular and convenient residential location and is set within a particularly large garden plot and enjoys off road parking plus a good sized integral garage. The property benefits from uPVC double glazing and gas fired central heating and is, in our opinion, ideally suited to a growing family with its proximity to several local junior and high schools and local amenities.
The property has good links to the neighbouring Town Centres of Ashton under Lyne and Stalybridge all local amenities can be found within easy reach. The property enjoys good commuter links and is offered for sale with No Forward Vendor Chain. Ideally suited to a prospective purchaser looking to impart their own taste and specification on the property we would recommend interested parties view at their earliest convenience.
Ground Floor
Vestibule
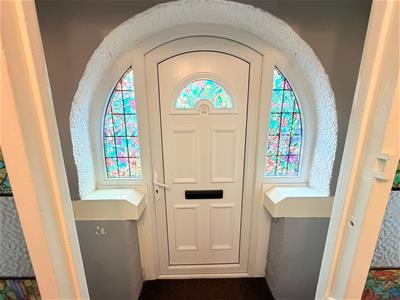
1.83m x 0.61m (6' x 2' )uPVC door, uPVC windows, door leading to hallway
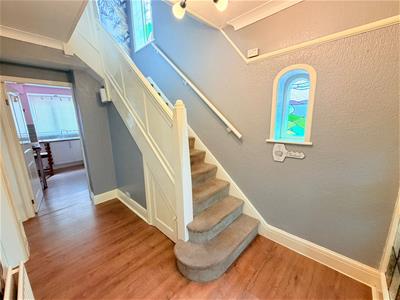
Hallway
1.83m x 3.66m (6' x 12' )uPVC double glazed stained glass patterned window, gas central heating radiator, stairs leading to first floor, laminate flooring, doors leading to:
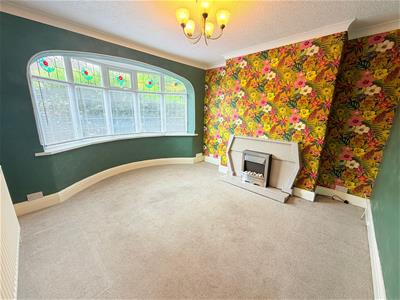
Reception Room
3.66m x 3.66m (12' x 12' )uPVC double glazed bay window, gas central heating radiator, feature fireplace.
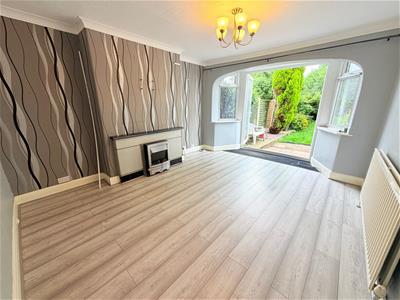
Dining Room
3.66m x 4.57m (12' x 15' )uPVC double glazed windows, gas central heating radiator, feature fireplace, laminate flooring, uPVC double doors leading to rear garden.
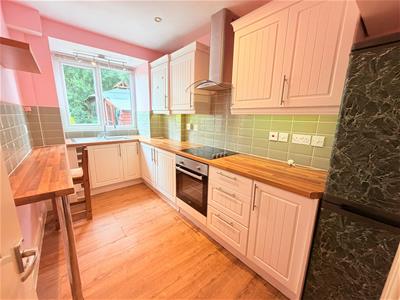
Kitchen
1.83m x 3.66m (6' x 12' )uPVC double glazed window, fitted with a range of wall and base units with worksurface over and matching breakfast bar, built in oven and hob, extractor hood over, inset sink and drainer with mixer tap, part tiled walls, space for fridge freezer, recessed ceiling downlights, laminate flooring.
First Floor
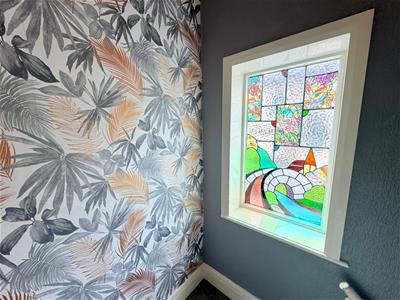
Landing
uPVC double glazed stained glass patterned window, doors leading to:
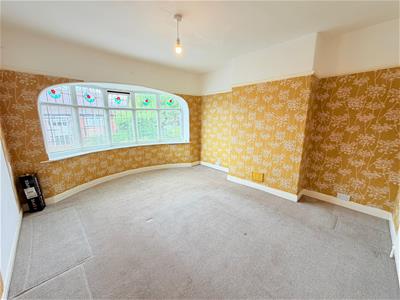
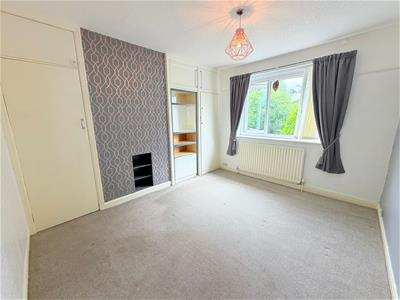
Bedroom 1
3.66m x 4.27m (12' x 14' )uPVC double glazed bay window, gas central heating radiator.
Bedroom 2
3.66m x 3.66m (12' x 12' )uPVC window, gas central heating radiator, storage cupboards.
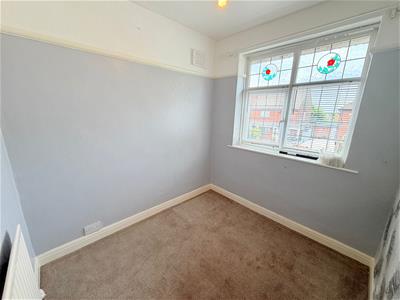
Bedroom 3
2.13m x 2.44m (7' x 8' )uPVC double glazed bay window, gas central heating radiator.
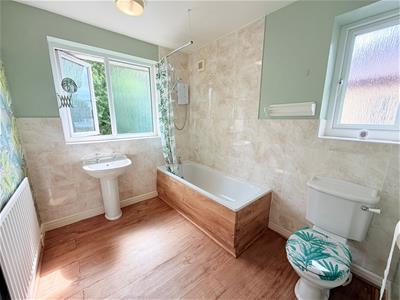
Bathroom
2.13m x 2.44m (7' x 8' )uPVC double glazed bay window, panelled bath with electric shower over, wash hand basin, low level WC, part tiled, extractor fan, gas central heating radiator.
Externally
Block paved garden and driveay to front. Garage. Larger than average rear garden with paved patio, lawned areas, tree and shrub borders.
AML Checks
We are required by law to conduct Anti Money Laundering (AML) checks for all vendors and purchasers. A non refundable fee of £15 per check will be payable to cover this digital process. These checks are carried out by Thirdfort.
This is a legal requirement to meet HMRC and UK law guidelines .
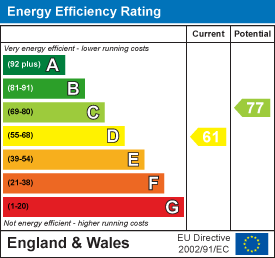
Energy Efficiency and Environmental Impact
Although these particulars are thought to be materially correct their accuracy cannot be guaranteed and they do not form part of any contract.
Property data and search facilities supplied by www.vebra.com