
198 Finney Lane
Heald Green
Cheadle
SK8 3QA
Crantock Drive, Heald Green
Offers Over £300,000 Sold (STC)
4 Bedroom House - Mid Town House
- Gas Central Heating
- PVCU Double Glazing
- Versatile Accommodation
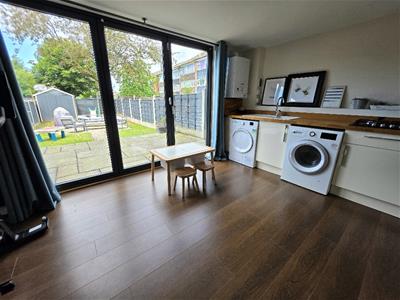
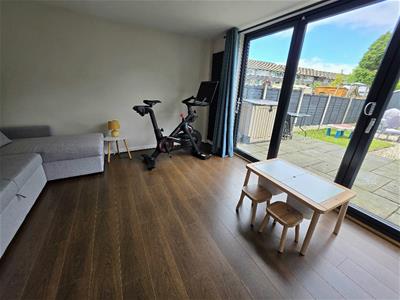
- Superb Reception Room with Bi-fold Doors
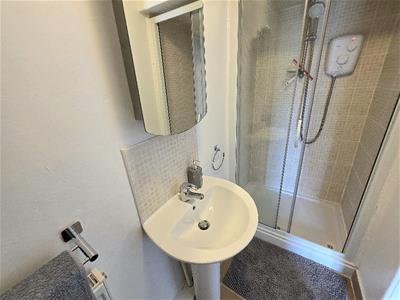
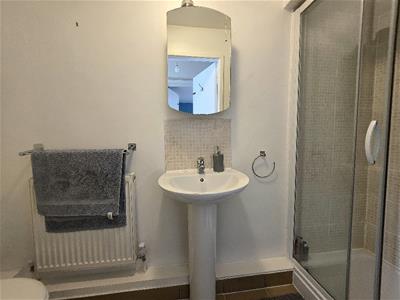
- Downstairs Shower Room/WC
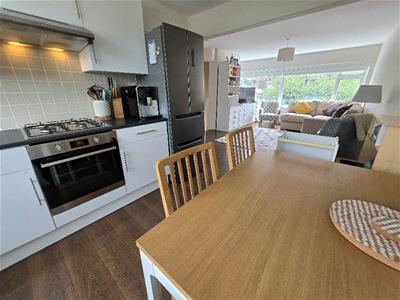
- Open-plan Lounge/Dining Kitchen
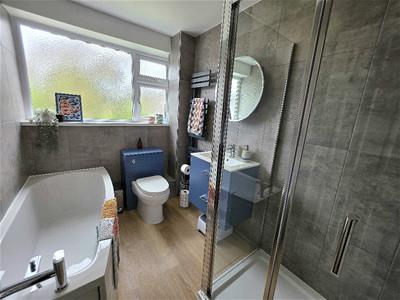
- Modern Bathroom
- Four Bedrooms
- Driveway
- Gardens
Well presented throughout, this spacious townhouse offers versatile accommodation which is presented to an excellent standard.
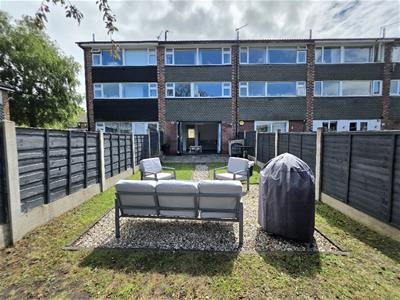
The accommodation comprises: Entrance hallway, shower room/WC, office/bedroom and a superb open-plan room overlooking the garden with bi-fold doors and fitted (second) kitchen area: Perfect for entertaining and enjoying the garden, with a paved seating area and lawn beyond.
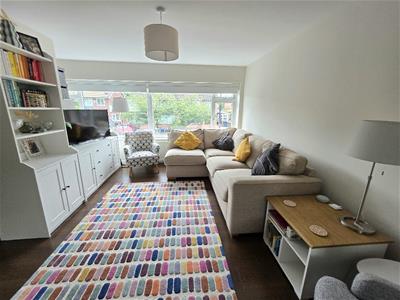
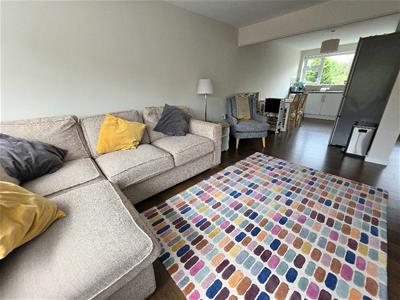
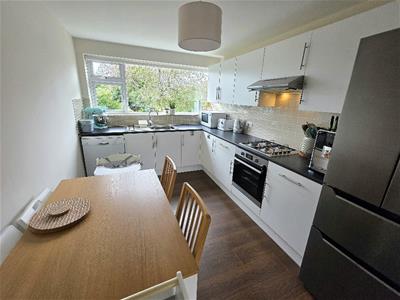
To the first floor is a well-proportioned lounge which enjoys plentiful natural light from the large double-glazed windows, all with custom fitted blinds. The room opens to a fitted dining kitchen. A stylish refitted bathroom with bath and separate shower enclosure completes the first floor.
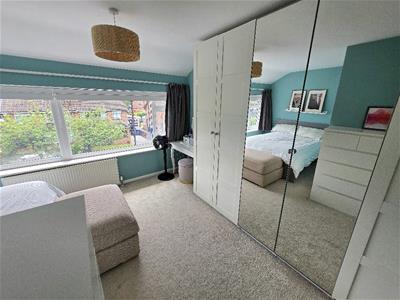
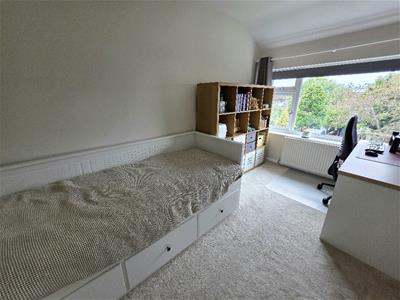
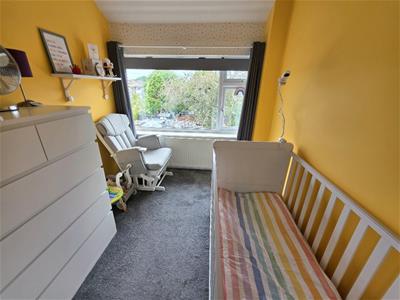
To the second floor are three bedrooms: A large L-shaped principal bedroom fronts the house. There are two further well-proportioned bedrooms to the rear.
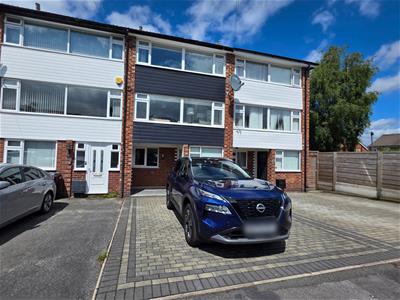
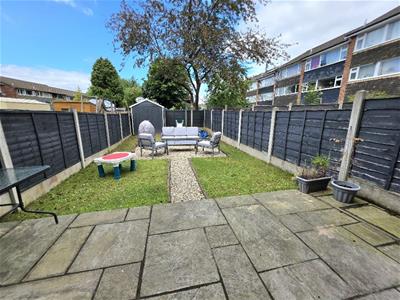
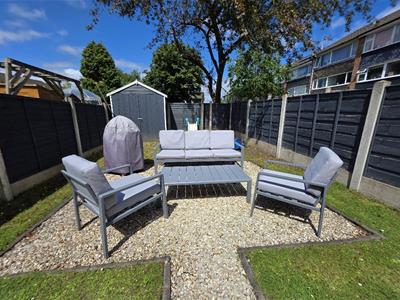
The house stands behind a double width, block-paved driveway whilst to the rear is an enclosed garden which has paved seating area and lawn.
These homes are sought-after and versatile, appealing to a wide range of buyers. The convenient location gives easy access to amenities, schools and transport networks. An early internal inspection is essential.
Entrance Hallway
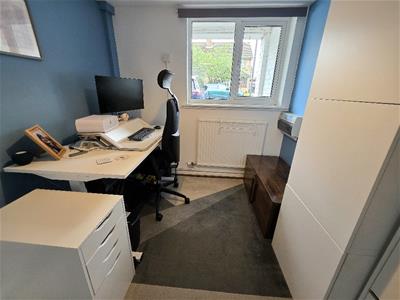
Office/Bedroom Four
2.39m x 3.07m (7'10 x 10'1)
Garden Room
12'8 x 15'0
Shower Room/WC
0.99m x 2.79m (3'3 x 9'2)
First Floor
Open-plan Lounge/Dining Kitchen
8.41m x 4.57m red to 2.64m (27'7 x 15'0 red to 8'8
Bathroom
2.49m x 1.83m (8'2 x 6'0)
Second Floor Landing
Bedroom One
4.37m red to 2.36m x 4.57m max (14'4 red to 7'9 x(L-shaped)
Bedroom Two
3.99m x 2.64m (13'1 x 8'8)
Bedroom Three
2.97m x 2.21m (9'9 x 7'3)
Externally
Double width block-paved driveway to the front.
Enclosed garden to the rear with paved seating area with lawn beyond.
Leasehold Information
942 years remain on a lease which ends on 10/07/2968.
Ground Rent of £12 PA payable.
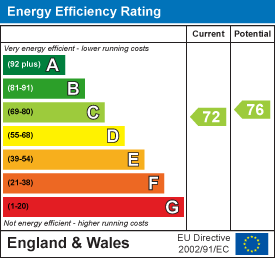
Energy Efficiency and Environmental Impact
Although these particulars are thought to be materially correct their accuracy cannot be guaranteed and they do not form part of any contract.
Property data and search facilities supplied by www.vebra.com