11 Cheetham Street
Rochdale
Lancashire
OL16 1DG
Wykeham Grove, Passmonds
Offers In Excess Of £210,000
2 Bedroom House - End Terrace
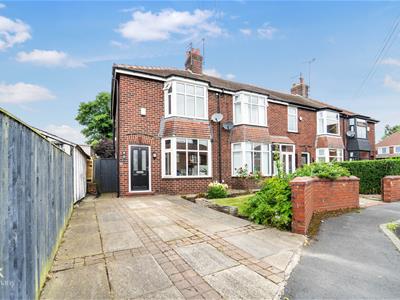
- End Terrace Property
- Two Bedrooms
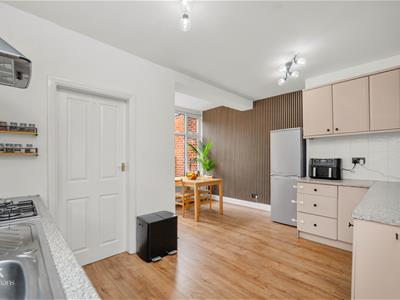
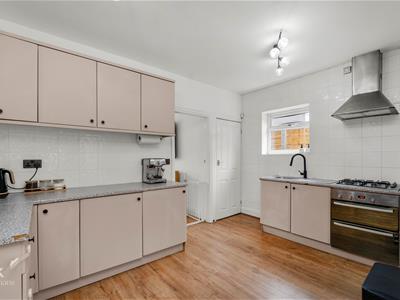
- Fitted Kitchen With Dining Area
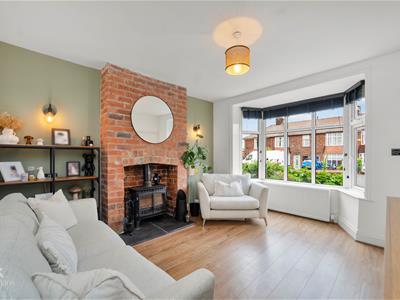
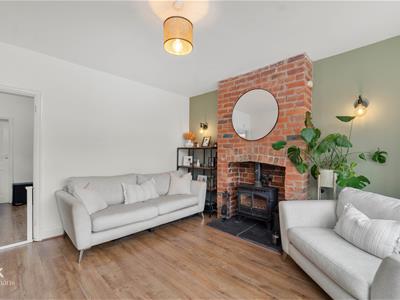
- Reception Room With Log Burner
- Three Piece Bathroom
- Front & Rear Gardens
- On Street Parking
- Leasehold
- Council Tax Band B
- EPC Rating TBC
STYLISH TWO BEDROOM END TERRACE HOME
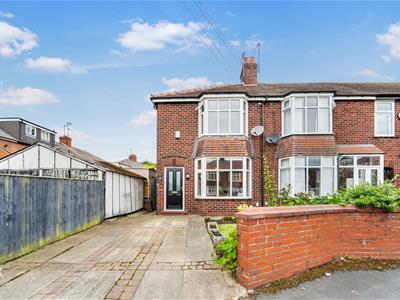
Welcome to this charming end-terrace house located on Wykeham Grove in Passmonds, Rochdale. This delightful property is perfect for first-time buyers seeking a comfortable and stylish home. As you enter, you are greeted by a cosy lounge that features a stunning log burner, creating a warm and inviting atmosphere for relaxation and entertaining.
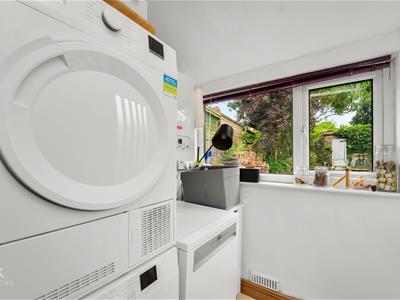
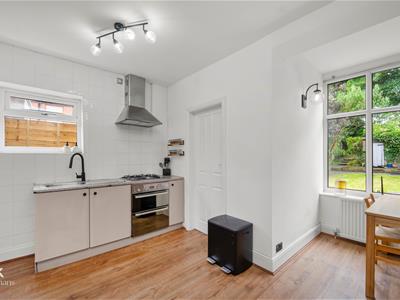
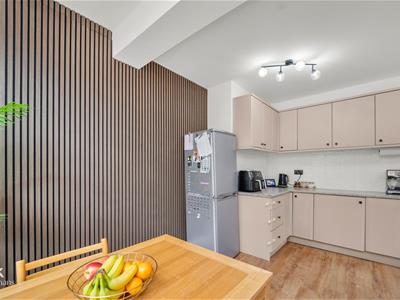
The stylish kitchen diner is well-equipped and offers a practical layout, making it a joy to prepare meals. Additionally, there is a separate utility room and a convenient WC, enhancing the functionality of the space.
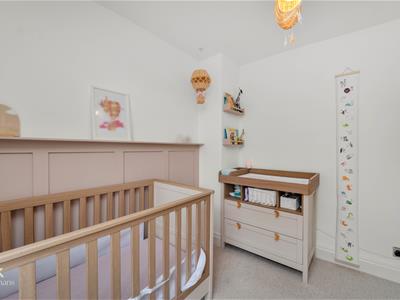
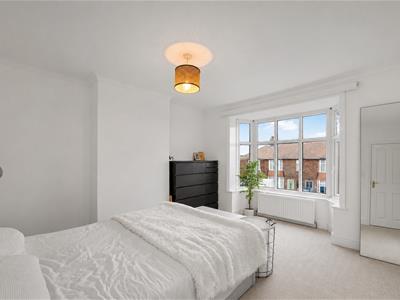
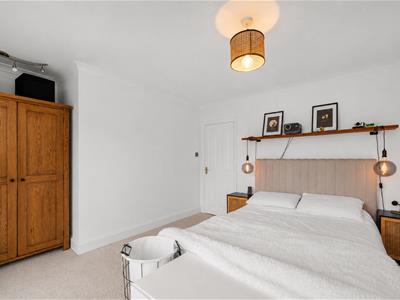
Upstairs, you will find two generously sized double bedrooms, providing ample space for rest and personalisation. The family bathroom is also located on this floor, ensuring convenience for all residents.
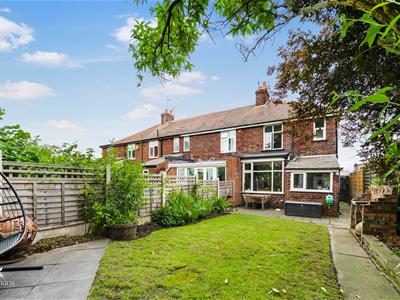
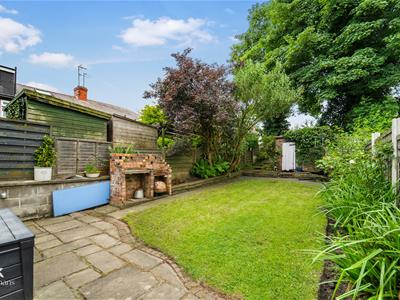
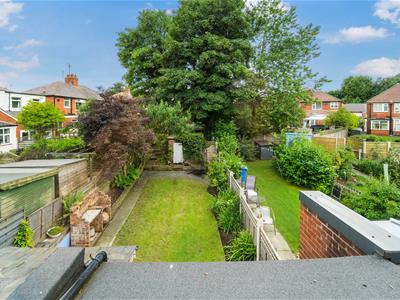
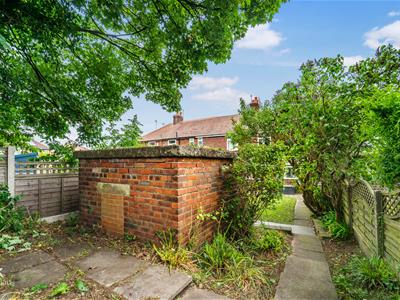
One of the standout features of this property is the large rear garden, which offers a wonderful outdoor space for gardening, play, or simply enjoying the fresh air.
This home is ready to move into, allowing you to settle in without delay. With its appealing features and prime location, this end-terrace house is an excellent opportunity for those looking to establish themselves in Rochdale. Don’t miss your chance to make this lovely property your new home.
Ground Floor
Entrance Hallway
1.14m x 0.79m (3'9 x 2'7)Composite front entrance door, central heating radiator, smoke alarm, alarm system, wood effect flooring, stairs to the first floor with under stair storage and door to the reception room.
Reception Room
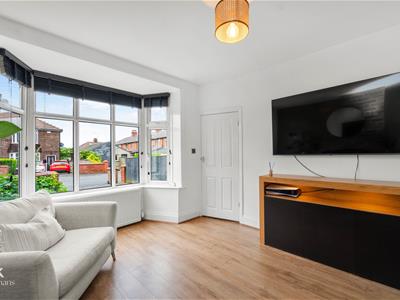
4.32m x 3.45m (14'2 x 11'4)UPVC double glazed bay window, central heating radiator, cast iron log burning stove with brick surround, wood effect flooring and door to the kitchen.
Open Plan Dining Kitchen Diner
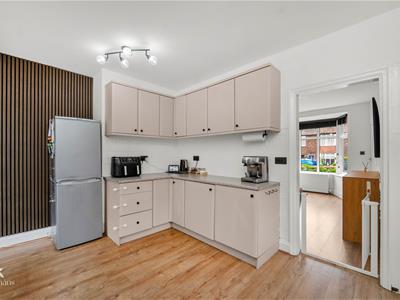
4.60m x 4.52m (15'1 x 14'10)Two UPVC double glazed windows, central heating radiator, range of panelled wall and base units with granite effect surfaces, stainless steel sink with drainer and mixer tap, double oven, four ring gas hob, extractor hood, space for fridge freezer, understairs storage, wood effect flooring and door to the utility.
Utility Room
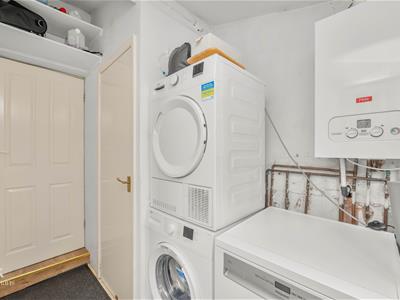
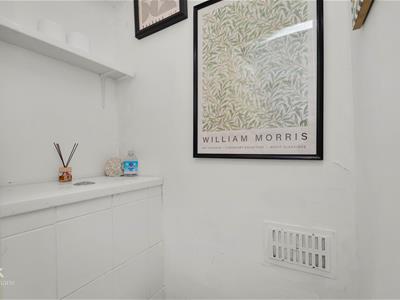
3.00m x 1.75m (9'10 x 5'9)UPVC double glazed window, plumbing for washing machine, tiled flooring, door to WC, hardwood door to the rear and a shelved storage area.
WC
1.27m x 0.74m (4'2 x 2'5)Dual flush WC and tiled flooring.
First Floor
Landing
1.78m x 0.84m (5'10 x 2'9)UPVC double glazed window, access to boarded loft for additional storage, smoke alarm and doors to two bedrooms and bathroom.
Bedroom One
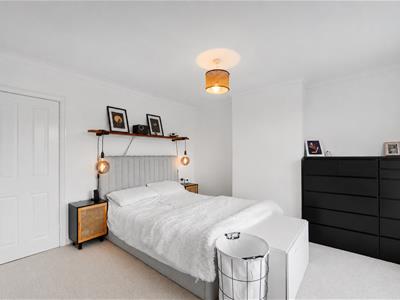
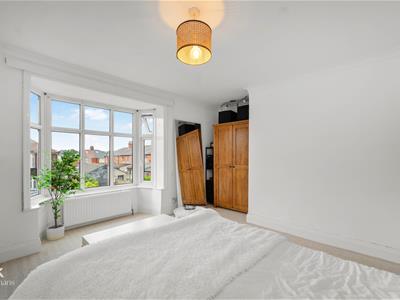
4.55m x 3.99m (14'11 x 13'1)UPVC double glazed window, central heating radiator and coving.
Bedroom Two
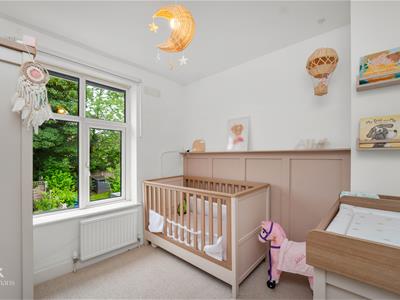
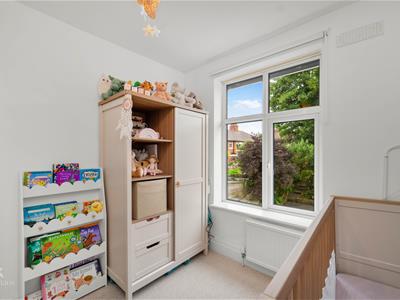
2.87m x 2.74m (9'5 x 9')UPVC double glazed window and central heating radiator.
Bathroom
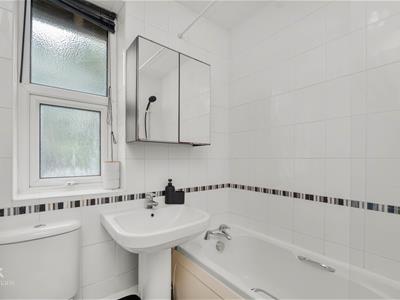
2.03m x 1.80m (6'8 x 5'11)UPVC double glazed frosted window, central heating towel rail, dual flush WC, pedestal wash basin, panelled bath with electric feed shower overhead, part tiled elevations, extractor fan and wood effect flooring.
External
Front
Laid to lawn garden with stone paving and block paved areas.
Rear
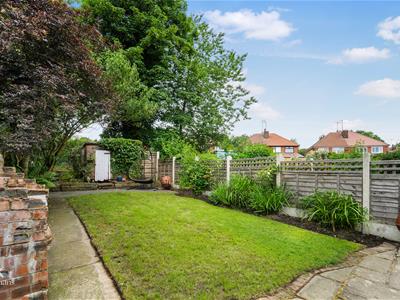
Enclosed laid to lawn garden with stone paving, planted beds and a shed.
Although these particulars are thought to be materially correct their accuracy cannot be guaranteed and they do not form part of any contract.
Property data and search facilities supplied by www.vebra.com