
82, Fore Street
Heavitree
Exeter
Devon
EX1 2RR
Sandford Walk, Newtown, Exeter
Guide Price £325,000 Sold (STC)
3 Bedroom House - Mid Terrace
- MOTIVATED SELLERS, PRICED TO SELL
- QUIET CUL-DE-SAC NEAR CITY CENTRE
- Entrance Vestibule & Hall
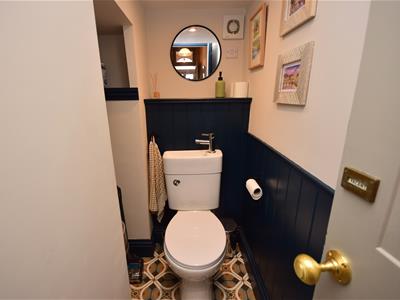
- Front Lounge, Cloakroom/WC
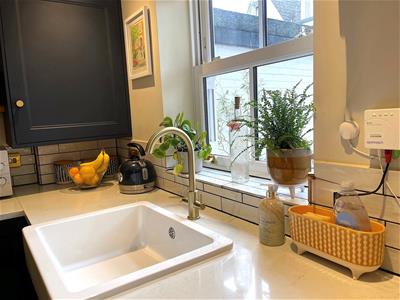
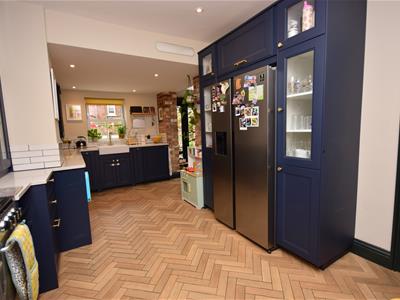
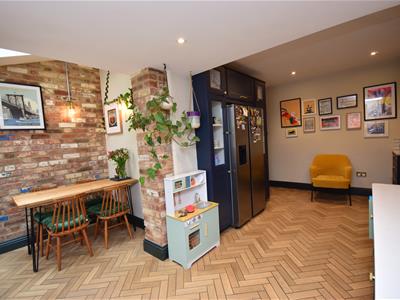
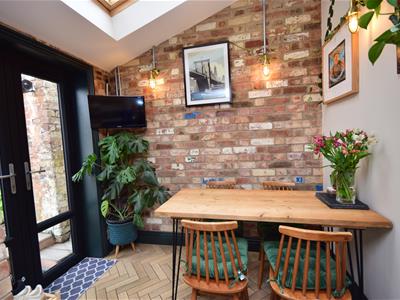
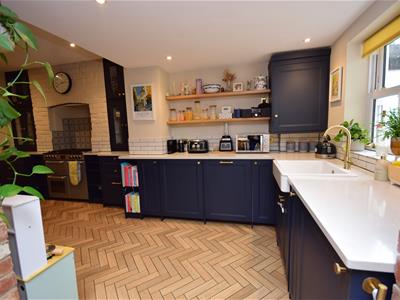
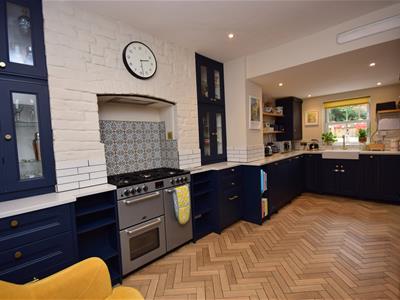
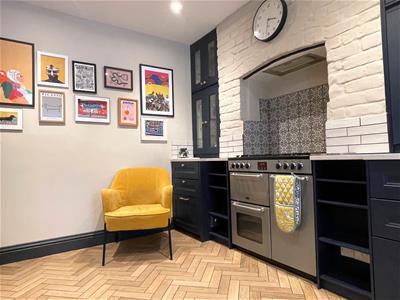
- Striking Kitchen/Dining Room
- 3 Bedrooms & Beautiful Bathroom
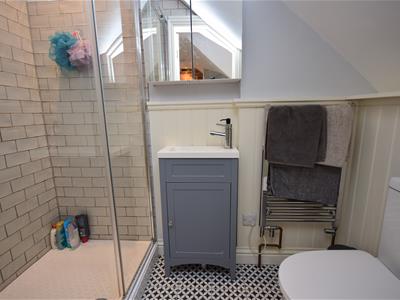
- Master Bedroom with En-suite Shower Room
- Gas Central Heating & uPVC Double Glazing
- Rear Courtyard Style Garden (with rear access)
- On Street Residents' Permit Parking Close By
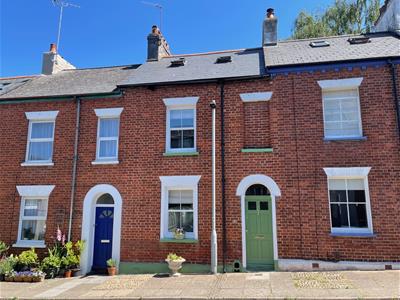
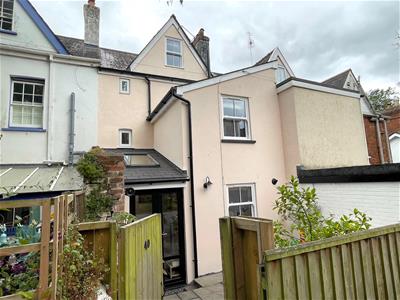
An exceptional 3-bedroom mid-terrace house which has been imaginatively reconfigured and beautifully modernised for the owner's own luxurious comfort and convenience.
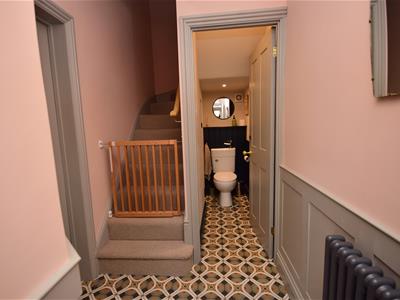
Upon entering, you will be captivated by the meticulous attention to detail and the high-quality finishes that have been thoughtfully integrated throughout. The entrance vestibule and hall give way to the front lounge and a striking kitchen/dining room. Additionally, the property features a downstairs utility/cloakroom WC, enhancing practicality for everyday life.
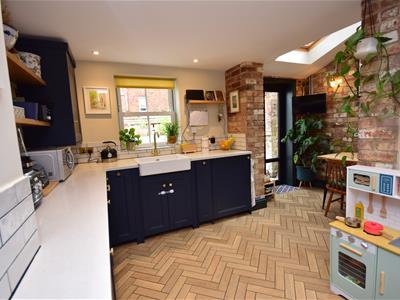
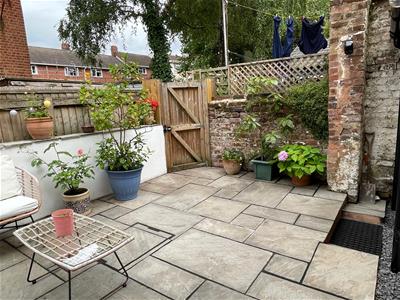
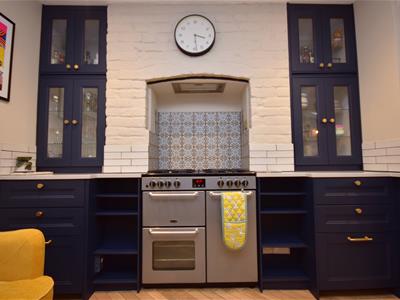
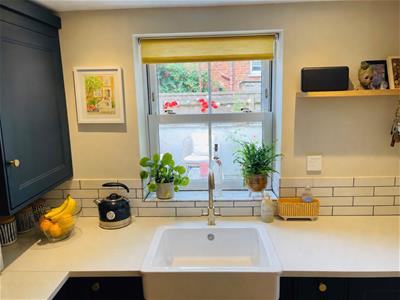
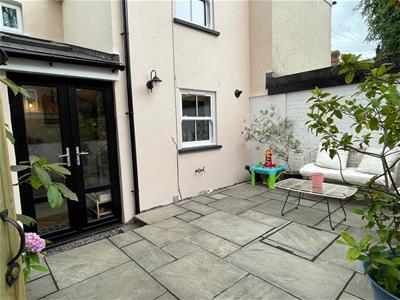
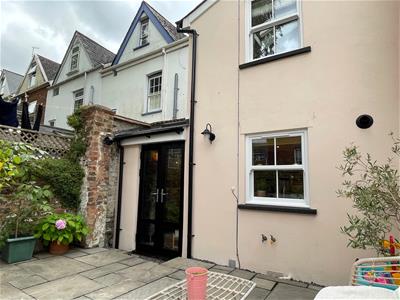
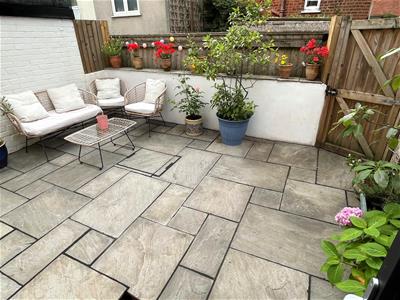
The heart of the home is undoubtedly the superb kitchen/dinbreakfast room, which is not only aesthetically pleasing but also functional, featuring underfloor heating for added comfort. The easy access to the attractive walled courtyard garden creates an ideal space for alfresco dining and entertaining, making it perfect for social gatherings with family and friends. A rear access gate affords added convenience to residents' permit parking.
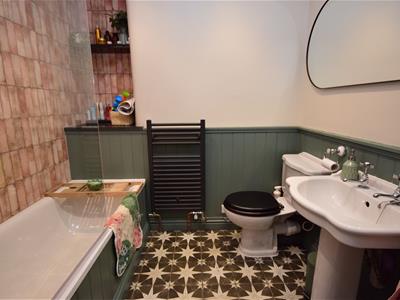
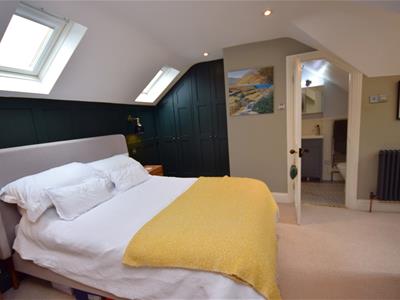
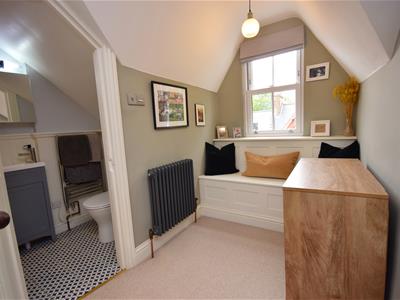
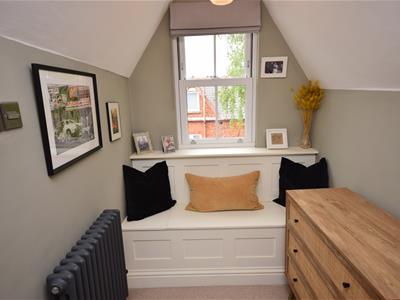
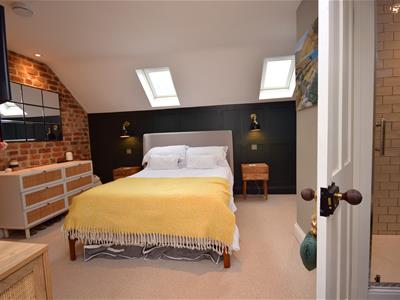
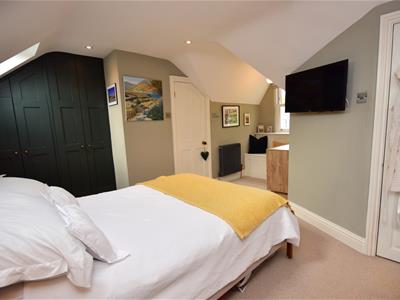
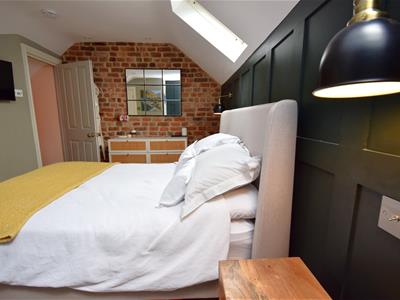
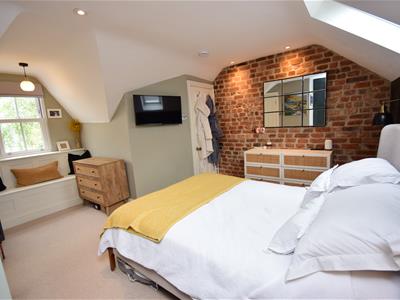
A fabulous bathroom serves the two bedrooms on the first floor and the stunning master bedroom is found on the second floor with its own en-suite shower room. This private sanctuary boasts a charming dormer window with a delightful window seat, and a stylish array of built-in wardrobes, all enhanced by matching wall panelling that adds an extra touch of elegance.
The property also benefits from gas central heating and uPVC double glazing ensuring warmth and energy efficiency throughout the year.
Quietly situated in a sought after cul-de-sac, the property is well placed in the heart of Newtown, a favoured residential area near Belmont Park, hospitals, state & private schools, Waitrose, St Lukes Campus (Exeter University), St Sidwells Point Leisure Centre and St Leonard's shops and eateries. It also lies close to the vibrant city centre, where you can enjoy a rich tapestry of cultural and recreational activities.
This home is a true gem, and early viewings are highly recommended.
Entrance Vestibule
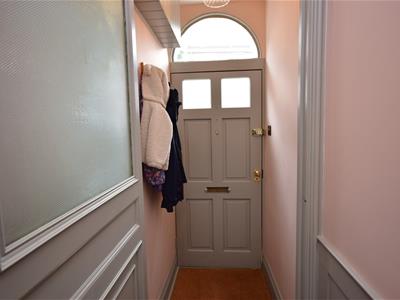
Entrance Hall
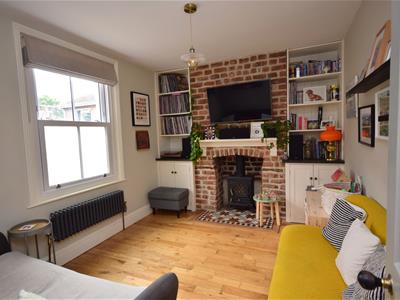
Lounge
3.81m x 2.90m (12'5" x 9'6")Measurements into alcoves
Kitchen/Dining Room
Kitchen Area
5.59m x 3.15m (18'4" x 10'4" )Reducing to 2.43m
Dining Area
2.34m x 1.55m (7'8" x 5'1")
On The First Floor
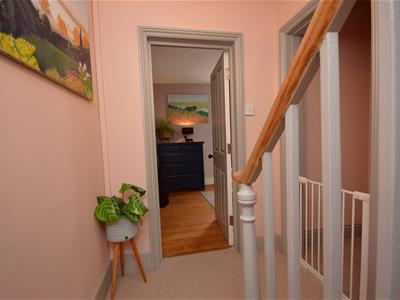
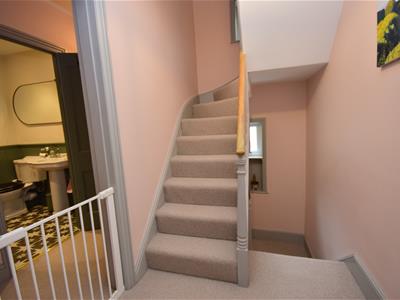
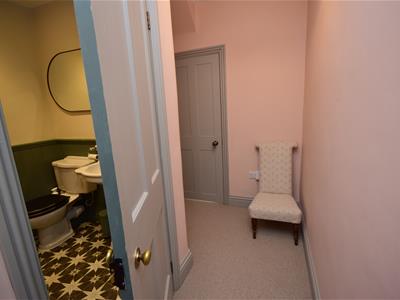
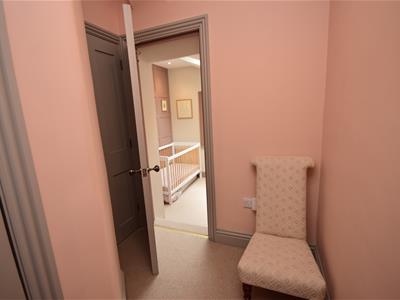
Landing
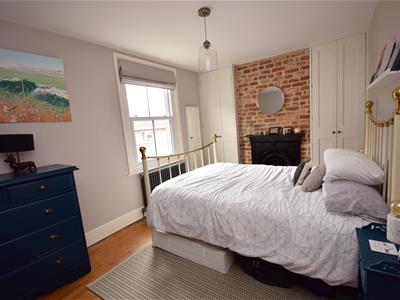
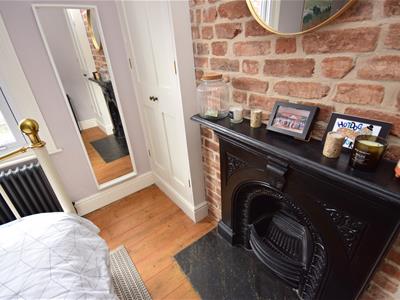
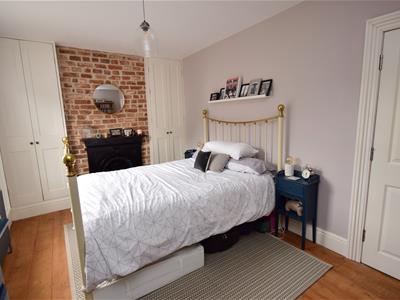
Bedroom 2
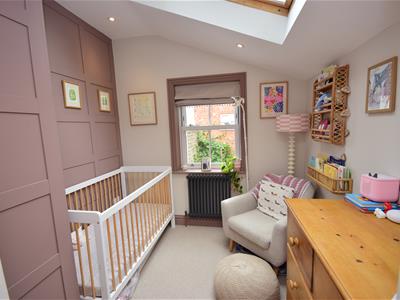
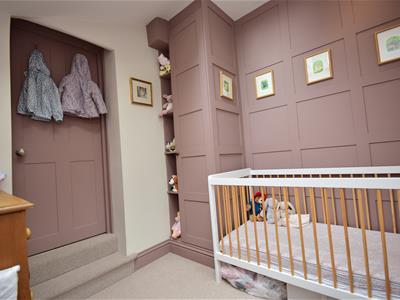
4.90m x 2.89m (16'0" x 9'5")Measurements taken into wardrobe alcoves.
Bathroom
2.12m x 1.73m (6'11" x 5'8")
Bedroom 3
2.47m x 2.29m (8'1" x 7'6")
Bedroom 1
4.55m x 4.66m (14'11" x 15'3")An irregular shaped room. Maximum measurements taken into wardrobe alcoves and dormer window.
Garden
The attractive walled courtyard garden creates an ideal space for alfresco dining and entertaining, making it perfect for social gatherings with family and friends. A rear access gate affords added convenience to residents' permit parking.
Energy Efficiency and Environmental Impact

Although these particulars are thought to be materially correct their accuracy cannot be guaranteed and they do not form part of any contract.
Property data and search facilities supplied by www.vebra.com