.png)
23A New Market
Beccles
Suffolk
NR34 9HD
Redisham, Beccles
Offers In Excess Of £575,000
4 Bedroom House - Detached
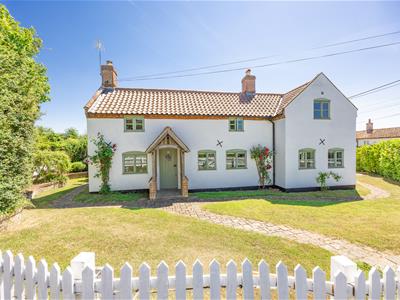
- Detached Character Cottage Set On a 0.25 Acre Plot (STMS)
- Four Spacious Double Bedrooms
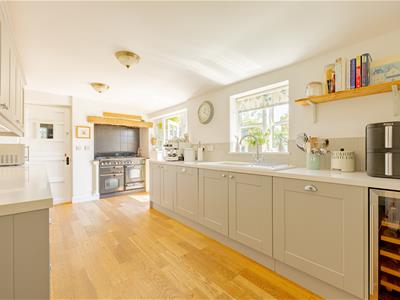
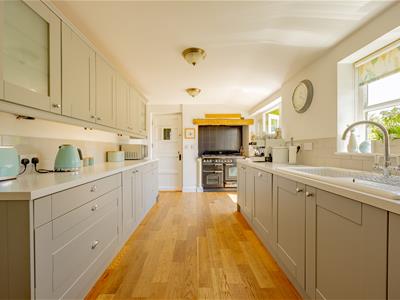
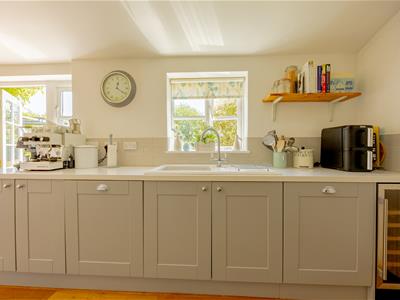
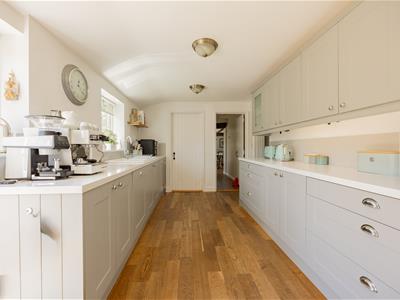
- Stylish Wren Kitchen Fitted in 2022
- Character Filled Living Room with Wood Burner
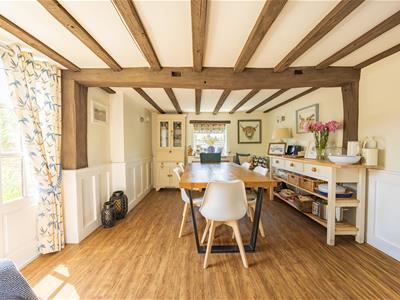
- Spacious Dining Room Opening Out Onto Rear Garden
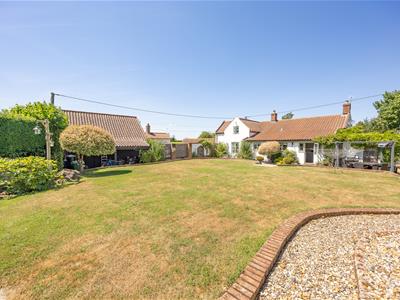
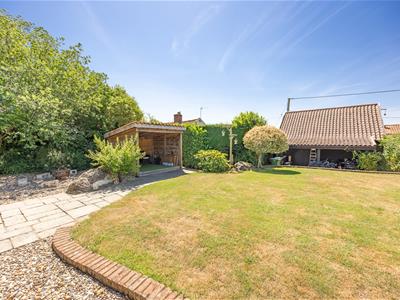
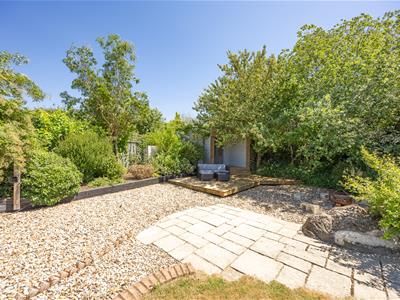
- South Facing Landscaped Wrap Around Gardens
- Double Garage with EV Charger and Ample Parking
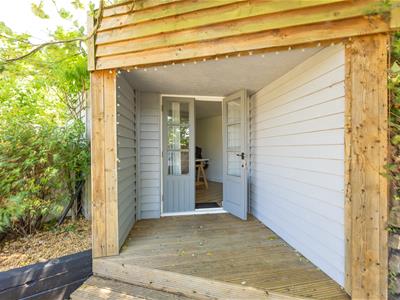
- Insulated Home Office Ideal for Remote Working
Redisham is a charming rural village set within the heart of the Suffolk countryside, offering a peaceful semi-rural lifestyle surrounded by open fields and scenic walks. Despite its tranquil setting, the village is well placed for access to nearby towns including Beccles and Halesworth, both offering a range of everyday amenities, independent shops, cafes and schools. The Suffolk Heritage Coast is also within easy reach, providing beautiful beaches and coastal walks at Southwold, Walberswick and Dunwich. Redisham benefits from a strong sense of community and is ideally suited to those seeking countryside living while remaining within convenient reach of transport links and larger centres.
DESCRIPTION
Set within an attractive corner plot of approximately 0.25 acres (STMS), this beautifully presented detached cottage combines the charm of a character home with the comfort and convenience of modern living. Carefully updated by the current owners, the property offers generous, flexible accommodation, stylish interiors and wonderfully landscaped gardens, making it an ideal home for families, those who love to entertain or anyone seeking a peaceful countryside lifestyle. From the moment you step inside, the home's wealth of original features immediately catches the eye. Exposed beams, decorative panelling and an inviting wood-burning stove create a welcoming atmosphere, while thoughtful renovations have introduced high-quality contemporary finishes throughout. The recently installed WREN kitchen, fitted in 2022, forms the heart of the home and features an excellent range of fitted units, generous work surfaces, integrated appliances and ample space for a range-style cooker. A separate utility room offers additional storage and appliance space, helping to keep the main living areas clutter-free. Designed with both everyday living and entertaining in mind, the spacious dining room provides an excellent setting for family meals and larger gatherings, with doors opening directly onto the garden. The sitting room is full of character, centred around an inset wood burner and complemented by exposed timbers, bespoke storage and charming period details, creating a cosy yet spacious reception room. The accommodation is arranged over two floors and offers four generously sized double bedrooms, providing flexibility for growing families, guests or those requiring space to work from home. A ground floor bedroom offers an excellent option for multi-generational living, positioned close to a contemporary shower room. Upstairs, the principal bedroom benefits from its own en-suite cloakroom, while a further double bedroom also enjoys access to useful eaves storage. The fourth bedroom occupies its own staircase from the sitting room, offering a greater degree of privacy and featuring fitted wardrobes, additional storage and a second en-suite cloakroom. Completing the accommodation is a well-appointed family bathroom featuring a luxurious double-ended Jacuzzi bath. Outside, the property enjoys beautifully established wrap-around gardens, with the rear garden benefiting from a sunny southerly aspect. Landscaped to create a variety of outdoor spaces, there is a generous patio for alfresco dining, a raised lawn ideal for family life and colourful planted borders filled with mature shrubs and trees. A separate decked seating area provides the perfect spot to enjoy the evening sunshine, while a purpose-built hot tub shelter (hot tub not included) adds another fantastic space for relaxing or entertaining. Practicality is equally well catered for, with a substantial shingle driveway providing parking for several vehicles and incorporating an electric vehicle charging point. The detached double garage is equipped with power, lighting and remote-controlled electric doors, together with a fully boarded loft offering exciting potential for future conversion, subject to the necessary permissions. Completing the outside space is a fully insulated home office with power and lighting, providing an excellent environment for those working remotely throughout the year. Beautifully balancing period character with contemporary styling, this exceptional cottage offers spacious and adaptable accommodation in a picturesque setting, all complemented by outstanding gardens and a superb range of outdoor amenities.
LIVING ROOM
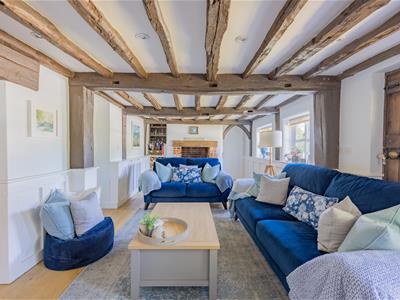
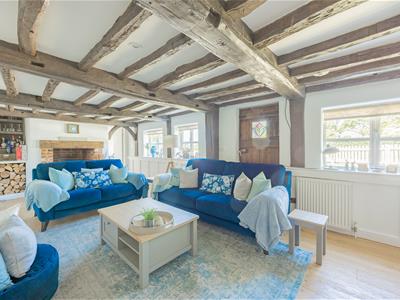
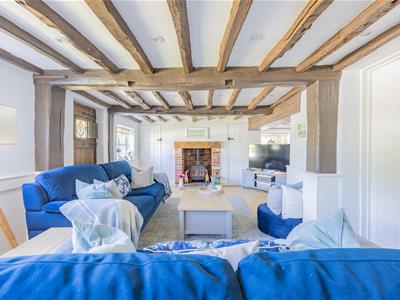
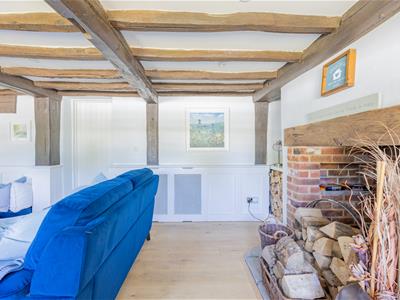
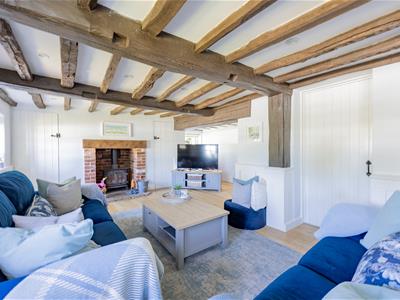
The living room is a beautifully characterful yet welcoming space, perfectly showcasing the charm of the cottage. Exposed ceiling beams, decorative wood panelling and two original fireplaces create a wonderful sense of warmth and personality, with the inset wood-burning stove providing an attractive focal point and a cosy setting during the colder months. Bespoke fitted storage adds practicality without compromising the room's character, while windows to the front aspect allow natural light to fill the space. The room also provides access to the ground floor bedroom and a separate staircase leading to the fourth bedroom, further enhancing the home's versatile layout. Please note that this room features a lower ceiling height, adding to its authentic cottage character.
KITCHEN
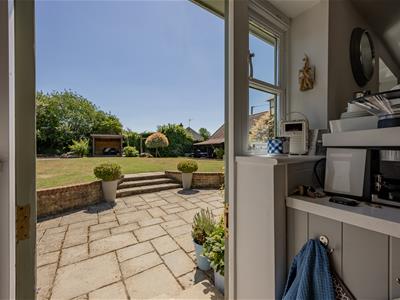
Recently upgraded with a stylish WREN kitchen in Spring 2022, this impressive space combines modern design with everyday functionality. A comprehensive range of contemporary wall and base units is complemented by generous work surfaces, a ceramic sink and drainer, integrated dishwasher and wine chiller, together with space for a range-style cooker. Characterful touches, including wood flooring and brick-effect tiled splashbacks, blend seamlessly with under-cabinet lighting to create a warm and inviting atmosphere. Overlooking the garden through a double-glazed window, the kitchen also offers direct access to the utility room, dining room, inner lobby and the outside, making it a practical and well-connected hub of the home.
DINING ROOM
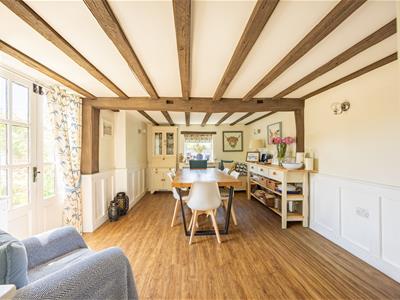
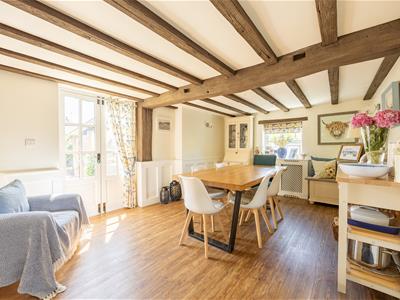
Designed with entertaining and family living in mind, the generous dining room provides an excellent setting for both everyday meals and larger gatherings. Rich in character, the space features exposed ceiling beams, decorative wall panelling and attractive wall lighting, all complemented by luxury vinyl flooring. Double doors open directly onto the garden, allowing indoor and outdoor living to flow effortlessly during the warmer months, while a cleverly concealed staircase rises to the first floor, adding to the room's charm and individuality.
BEDROOMS
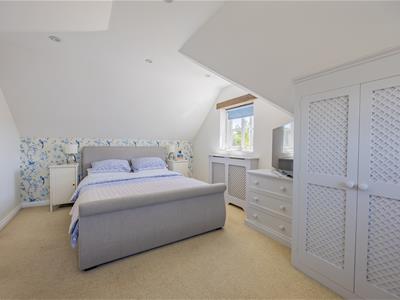
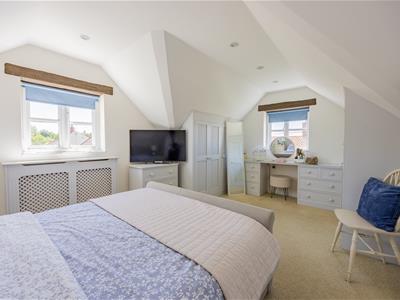
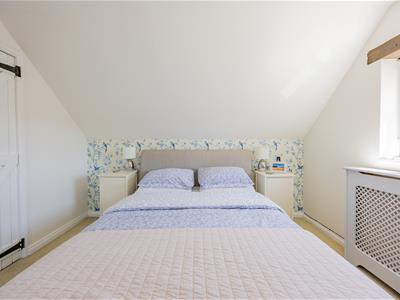
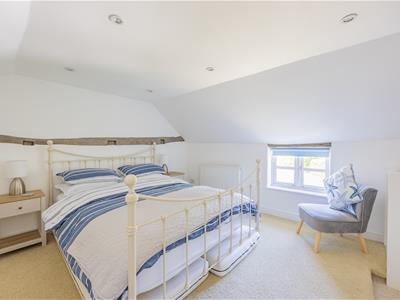
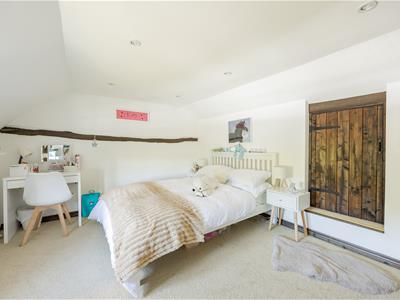
The bedroom accommodation has been thoughtfully arranged to offer both flexibility and privacy, with four well-proportioned double bedrooms catering to a variety of lifestyles. Situated on the ground floor, one of the bedrooms provides an excellent option for multi-generational living or guest accommodation, complete with views to the front and side aspects and conveniently positioned close to the modern shower room. Upstairs, the principal bedroom is a bright and spacious retreat, benefiting from built-in storage, dual-aspect windows that welcome plenty of natural light, and the added convenience of a private en-suite cloakroom. A further generous double bedroom enjoys a pleasant front aspect together with useful eaves storage, making it ideal for family members or guests. The fourth bedroom occupies its own staircase from the sitting room, creating a wonderfully private space that would equally suit a bedroom, guest suite or independent living area. Complete with fitted wardrobes, additional eaves storage and its own en-suite cloakroom, it offers a unique level of versatility rarely found in homes of this style.
BATHROOMS
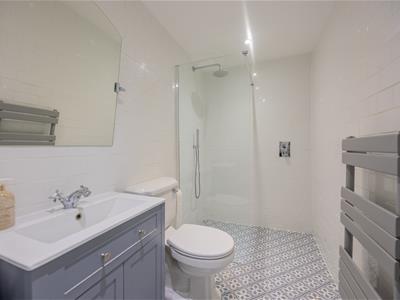
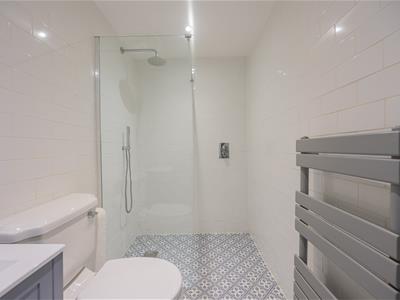
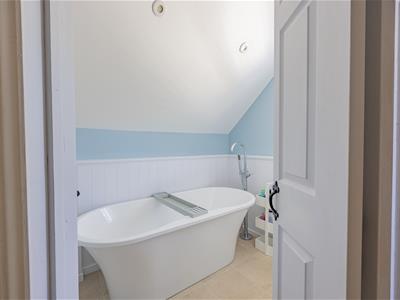
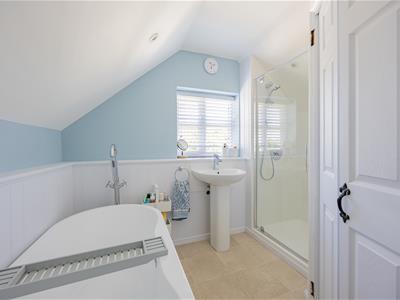
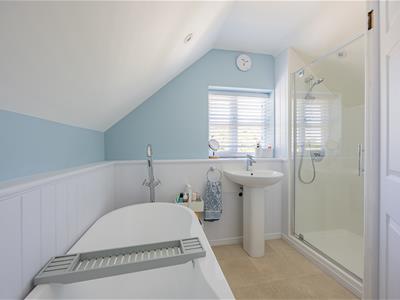
Perfectly suited to modern family living, the property benefits from well-appointed bathroom facilities across both floors. The contemporary ground floor shower room has been recently updated and features a walk-in shower, vanity wash basin and WC, finished with attractive Victorian-style tiled flooring, brick-effect wall tiling, inset spotlights and a heated towel rail. On the first floor, the family bathroom offers a relaxing retreat, complete with a double-ended Jacuzzi bath, pedestal wash basin and WC, together with an airing cupboard and inset lighting. In addition, two of the bedrooms benefit from their own en-suite cloakrooms, each fitted with a WC and vanity wash basin, providing added convenience and privacy for family members or overnight guests.
OUTSIDE
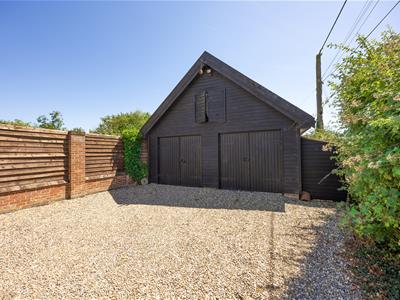
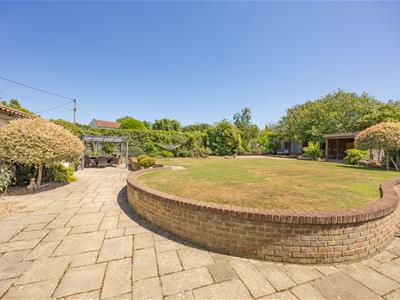
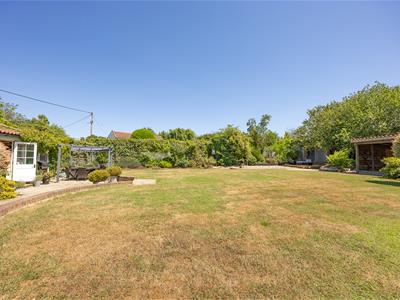
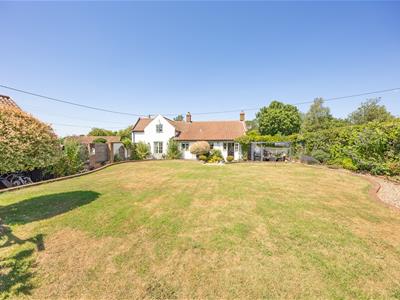
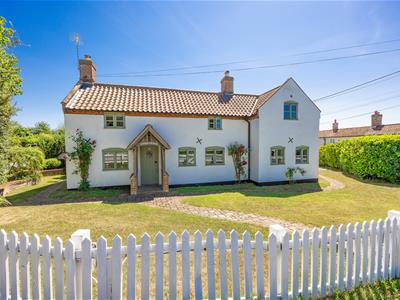
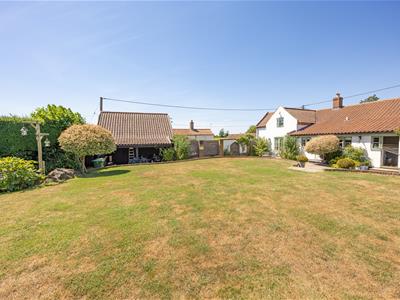
Occupying an impressive corner plot of approximately 0.25 acres (STMS), the property is surrounded by beautifully maintained wrap-around gardens that offer an exceptional balance of space, privacy and outdoor enjoyment. Enclosed by traditional picket fencing, mature shrubs and established planting, the grounds create an attractive first impression, while the southerly-facing rear garden has been thoughtfully landscaped to provide a generous patio for entertaining, a raised lawn ideal for family life and colourful borders filled with a variety of shrubs and trees. A separate decked seating area at the rear of the garden provides the perfect place to enjoy the evening sun, while a recently constructed hot tub shelter (hot tub not included) creates an inviting space for relaxing or entertaining friends and family. Positioned at the end of the garden, the fully insulated home office benefits from power and lighting, offering an excellent environment for those working from home throughout the year. To the side of the property, a substantial shingle driveway provides off-road parking for multiple vehicles and is equipped with an electric vehicle charging point. The detached double garage features remote-controlled electric doors, power, lighting and a fully boarded loft space, offering excellent storage and exciting potential for future conversion or adaptation, subject to the necessary planning permissions.
VIEWING ARRANGEMENTS
Please contact Flick & Son, 23A, New Market, Beccles, NR34 9HD for an appointment to view.
Email: beccles@flickandson.co.uk
Tel: 01502 442889.
FIXTURES & FITTINGS
No fixtures, fittings, furnishings or effects save those that are specifically mentioned in these particulars are included in the sale and any item not so noted is expressly excluded. It should not be assumed that any contents, furnishings or furniture shown in the photographs (if any) are included in the sale. These particulars do not constitute any part of any offer or contract. They are issued in good faith but do not constitute representations of fact and should be independently checked by or on behalf of prospective purchasers or tenants and are furnished on the express understanding that neither the agents nor the vendor are or will become liable in respect of their contents. The vendor does not hereby make or give nor do Messrs Flick & Son nor does any Director or employee of Messrs Flick & Son have any authority to make or give any representation or warranty whatsoever, as regards the property or otherwise.
TENURE
Freehold
OUTGOINGS
Council Tax Band E
SERVICES
Mains water, mains electricity, oil fired central heating and mains drainage

Energy Efficiency and Environmental Impact
Although these particulars are thought to be materially correct their accuracy cannot be guaranteed and they do not form part of any contract.
Property data and search facilities supplied by www.vebra.com