.png)
Ashurst Avenue, Southend-On-Sea
Offers Over £490,000
4 Bedroom House - Detached
- Spacious Detached Family Home in the Popular Wick Estate
- Flexible Three or Four Bedroom Accommodation
- Three Reception Rooms plus Large Conservatory
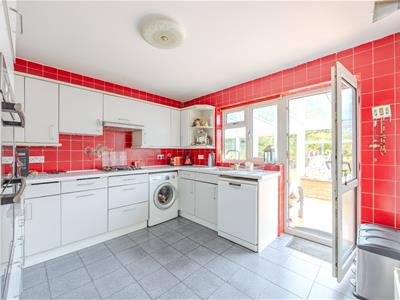
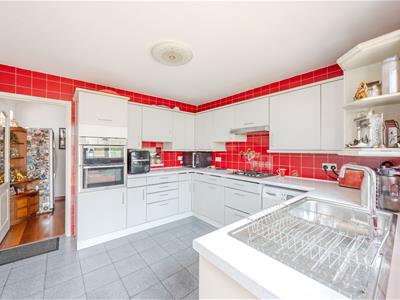
- Modern Kitchen with Integrated Neff Appliances
- Ground Floor Bedroom and Separate Home Office
- Two Contemporary Shower Rooms and Separate W/C
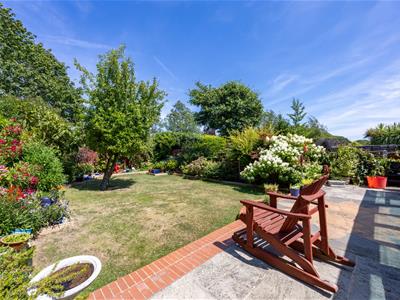
- Beautifully Established Rear Garden with Raised Patio
- Versatile Layout Ideal for Multi Generational Living or Home Working
- Garage and Off Street Parking
- Well Maintained Throughout and Ideal for Family Living
Home Estate Agents are delighted to offer for sale this deceptively spacious detached family home, situated within the highly desirable Wick Estate and offering versatile accommodation, a beautifully established rear garden and ample off street parking.
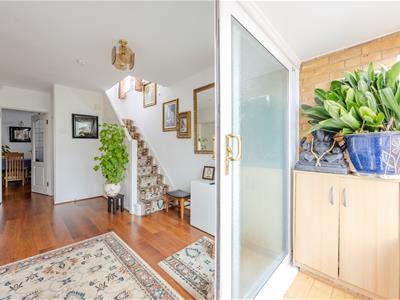
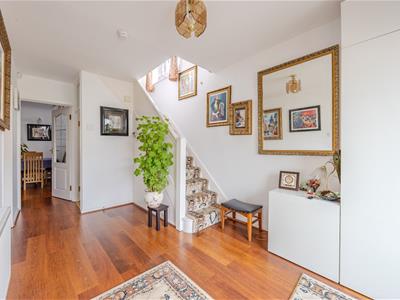
Well maintained throughout, this impressive property provides flexible living space ideal for growing families, those working from home or buyers seeking multi-generational living. The accommodation begins with an entrance porch leading to a welcoming hallway with useful storage and access to the principal rooms.
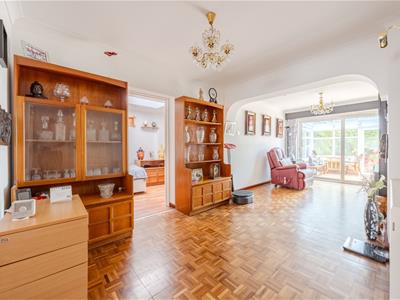
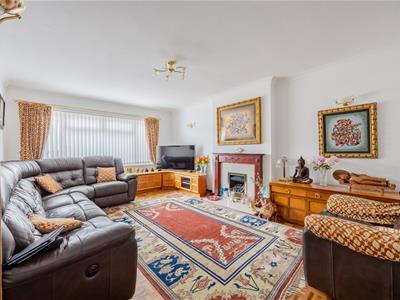
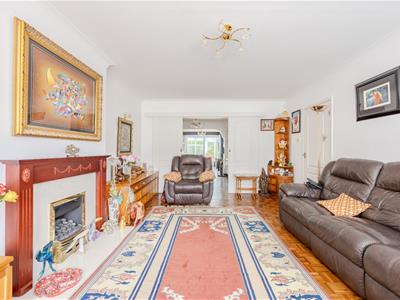
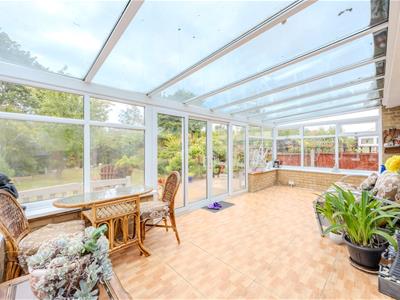
The ground floor boasts an excellent range of reception space, including a spacious lounge with feature fireplace, a large family room and a separate dining room, providing plenty of room for both entertaining and everyday family life. The kitchen is fitted with a range of units, integrated Neff appliances and ample workspace, whilst a substantial conservatory overlooks and opens onto the rear garden, creating an additional living area filled with natural light.
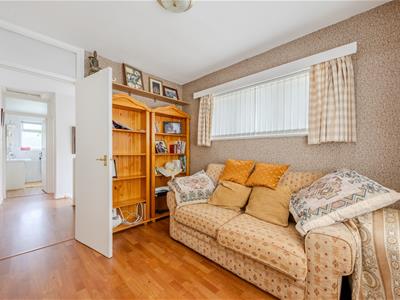
Further ground floor accommodation includes a modern shower room, a versatile fourth bedroom and a separate study fitted with bespoke furniture, making it ideal for home working or guest accommodation.
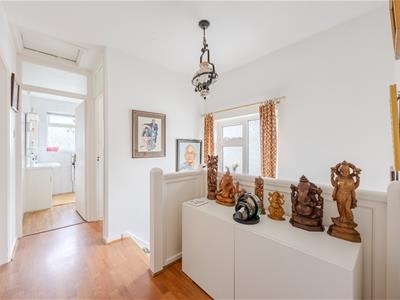
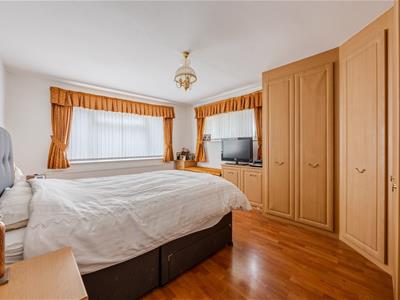
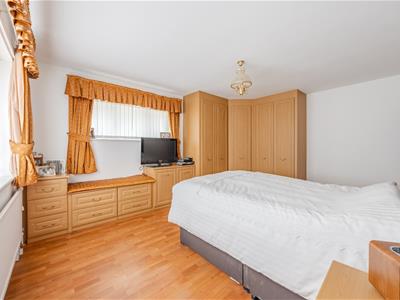
To the first floor are three generously sized bedrooms, including two substantial doubles with fitted wardrobes. A modern shower room with walk-in shower and twin wash basins serves the first floor, alongside a separate W/C.
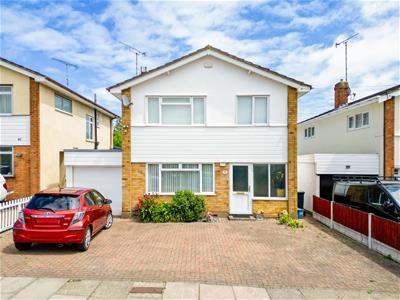
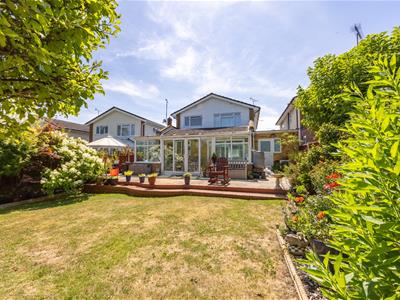
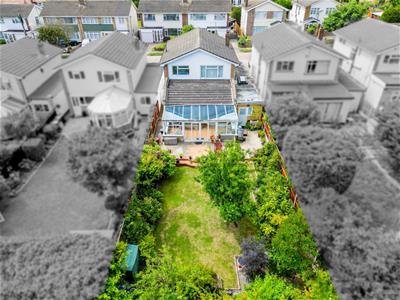
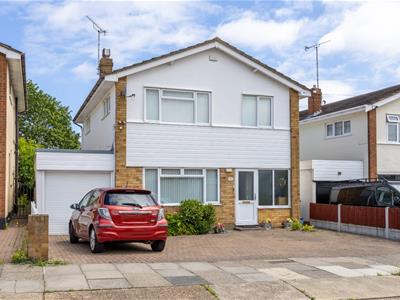
Externally, the property benefits from a beautifully landscaped rear garden with mature planting, lawn and a raised patio area perfect for outdoor entertaining. To the front, a block paved driveway provides parking for multiple vehicles and leads to a garage with electric roller door.
Positioned within the sought-after Wick Estate and offering exceptional flexibility throughout, this is a fantastic family home that must be viewed to be fully appreciated.
Accommodation Comprises
The property is approached via UPVC door with inset obscure panel and adjacent double glazed window into:
Entrance Porch
Engineered oak flooring, exposed brick wall, ceiling light. UPVC double glazed obscure sliding door and adjacent window leading into:
Entrance Hall
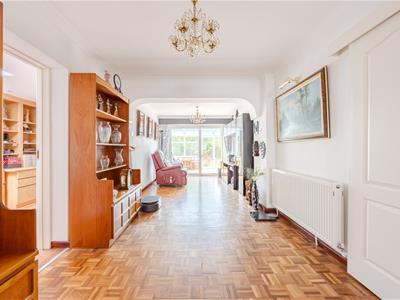
Wood effect laminate flooring, skirting, carpeted stairs leading to first floor landing with understairs storage cupboard, ceiling light, radiator. Doors to:
Lounge
5.54m x 3.76m (18'2 x 12'4)Parquet flooring, skirting, coved cornice, ceiling light, UPVC double glazed window to front, feature fireplace with wooden mantle, tiled hearth, surround and gas fire. Double sliding doors leading to:
Family Room
6.83m x 3.02m (22'5 x 9'11)Parquet flooring, skirting, coved cornice, two ceiling lights, UPVC sliding patio to the rear leading to conservatory, door to side providing access to bedroom four, radiator. Sliding door leading to:
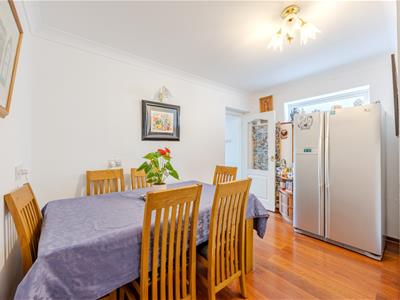
Dining Room
3.63m x 3.48m (11'11 x 11'5)Wood effect laminate flooring, skirting, coved cornice, ceiling light and wall lighting, UPVC double glazed obscure window to side, sliding door to side leading to family room, radiator. Glazed door to rear leading to:
Kitchen
3.35m x 3.28m (11'0 x 10'9)Tiled flooring, skirting, ceiling light, UPVC double glazed door and adjacent double glazed window leading to conservatory. The kitchen is fitted to include a range of base units with rolled edge worksurfaces and matching eye level wall mounted units, inset stainless steel sink with mixer tap and drainer, integrated NEFF four burner gas hob with extractor over, integrated NEFF double oven, space and plumbing for washing machine and dishwasher.
Conservatory
6.30m x 2.59m (20'8 x 8'6)Wood effect tiled flooring, UPVC double glazed sliding doors to rear leading to garden, double glazed windows to side and rear, double glazed roof, wall lighting, power sockets.
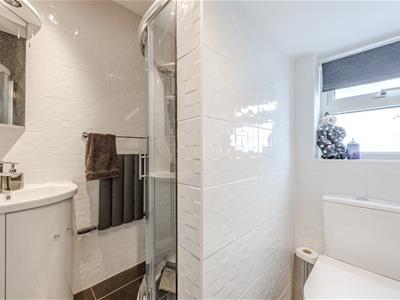
Shower Room
1.91m x 1.73m (6'3 x 5'8)Tiled flooring and walls, UPVC double glazed obscure window to side. Modern three piece suite comprising; WC, wash hand basin with mixer tap and storage beneath, shower cubicle with wall mounted mixer and screen, wall mounted mirror with LED lighting, ceiling light, radiator.
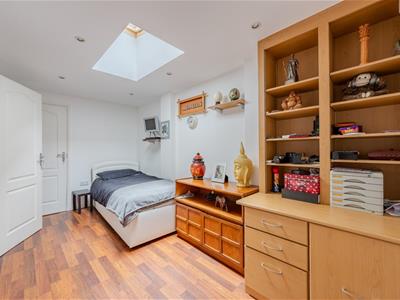
Bedroom Four
4.39m x 2.21m (14'5 x 7'3)Wood effect laminate flooring, skirting, double glazed Velux window, recessed LED lighting, wall mounted air-conditioning unit, door with access to garage. Door leading to:
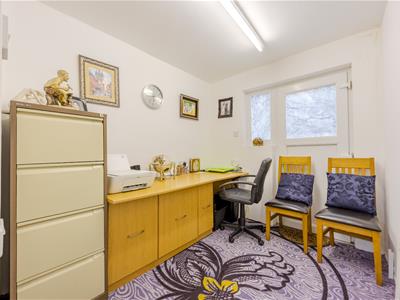
Office
2.77m x 2.21m (9'1 x 7'3)Carpeted, skirting, ceiling light, UPVC door with obscure glass and adjacent window leading to rear garden, fitted wardrobes, radiator.
First Floor Landing
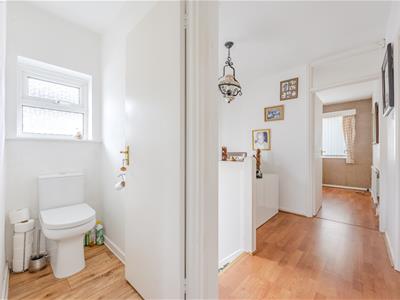
Wood effect laminate flooring, skirting, ceiling light, UPVC double glazed obscure window to side, access to loft space. Doors to:
Bedroom One
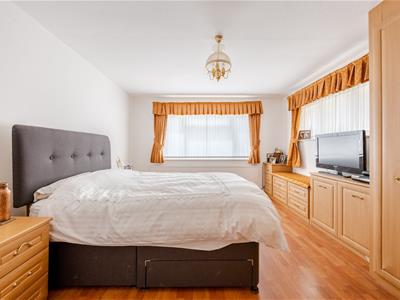
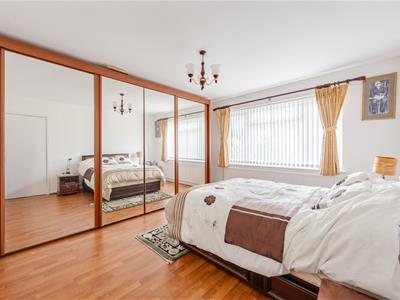
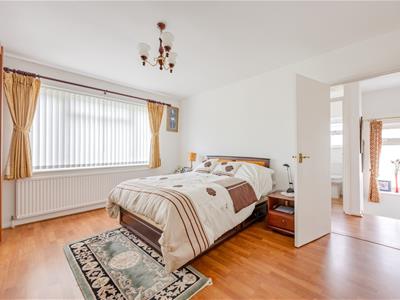
4.75m x 3.78m (15'7 x 12'5)Wood effect laminate flooring, skirting, UPVC double glazed window to front and double glazed window to side, fitted wardrobes, radiator.
Bedroom Two
3.96m x 3.78m (13'0 x 12'5)Wood effect laminate flooring, skirting, UPVC double glazed window overlooking the rear garden, ceiling light, range of fitted wardrobes, radiator.
Bedroom Three
3.05m x 2.54m (10'0 x 8'4)Wood effect laminate flooring, skirting, UPVC double glazed window to front and double glazed window to side, ceiling light, radiator.
Bathroom
2.54m x 2.49m (8'4 x 8'2)Wood effect vinyl flooring, tiled walls, UPVC double glazed obscure window to rear. Two piece suite comprising; twin wash hand basins with storage and drawers beneath, wall mounted shelving and cabinets with vanity mirror and integrated lighting, walk-in shower cubicle with wall mounted mixer, Rainfall shower head, further adjustable showerhead and glass screen, chrome heated towel rail, airing cupboard housing Ideal combination boiler.
Separate WC
1.60m x 0.89m (5'3 x 2'11)Wood effect vinyl flooring, skirting, ceiling light, double glazed obscure window to side, WC.
Externally
Rear Garden
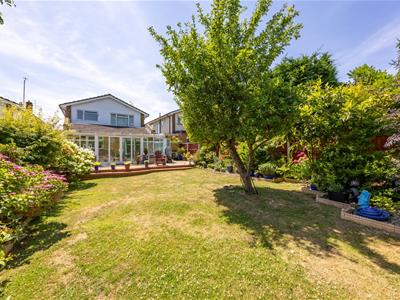
Beautiful established rear garden with a large raised patio area with steps down to the remainder of the garden which is laid to lawn, mature plant borders with trees and shrubs, external power, lighting and water tap, side access.
Garage
5.23m x 2.21m (17'2 x 7'3)Garage with electric roller door to front, power and lighting.
Parking
Block paved driveway to front providing off street parking for approx four cars, access to side.
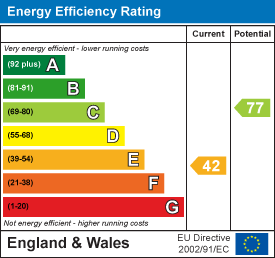
Energy Efficiency and Environmental Impact
Although these particulars are thought to be materially correct their accuracy cannot be guaranteed and they do not form part of any contract.
Property data and search facilities supplied by www.vebra.com