.png)
64-65 Mill Street
Bideford
Devon
EX39 2JT
Elmdale Road, Bideford
Guide Price £215,000
4 Bedroom House
- Mid-Terraced Period House
- Well Presented Accommodation
- 3/4 Bedrooms
- PVC Double Glazing
- Gas Radiator Central Heating
- 24' Lounge/Diner
- Rear Garden with Workshop
- Level Access to Amenities
- No Onward Sales Chain
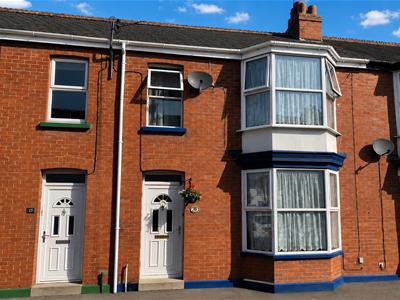
Having level access to the town centre and quay front, a mid terraced 3/4 bedroomed period house ideally suited as a family residence - inspection advised!!
19 Elmdale Road is a charming mid-terrace period home, approaching 1000 sq ft, tucked away in a quiet cul-de-sac and ideally positioned within easy, level walking distance of Bideford Quay, the town centre, Victoria Park, and a range of local amenities.
Offering spacious, well-presented accommodation arranged over two floors, the property benefits from PVC double glazing, gas-fired central heating, and is available to the market with no onward chain. In the opinion of Phillips Smith & Dunn, this delightful home would make a superb family residence, and an early viewing is highly recommended to avoid disappointment.
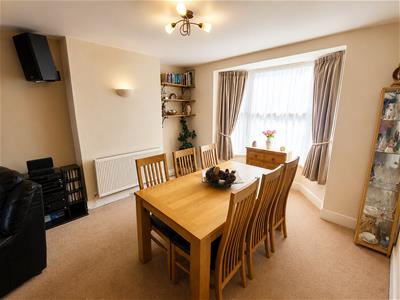
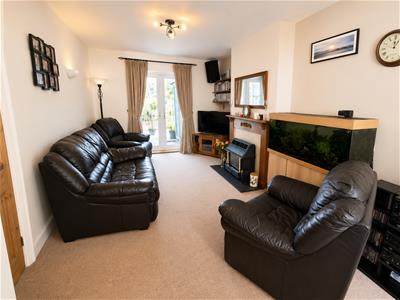
The accommodation is entered via a spacious and welcoming entrance hall, complete with useful built-in storage and a staircase rising to the first floor. To the right is a generous 24ft dual-aspect lounge/dining room, featuring a bay window to the front, an attractive fireplace with a gas fire, and PVC French doors opening onto the rear garden.
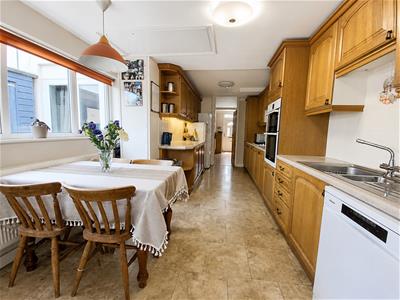
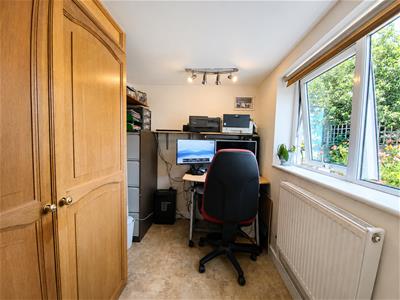
The kitchen/breakfast room is an excellent size, offering a range of fitted units, integrated oven and hob with extractor hood, ample space for additional appliances, and plenty of room for a family dining table. Beyond the kitchen is a practical utility lobby housing the gas boiler, alongside a convenient ground floor WC, providing space and plumbing for laundry appliances. Completing the ground floor is a versatile additional room, ideal as a fourth bedroom, home office or utility.
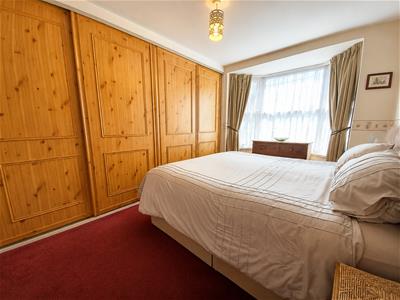
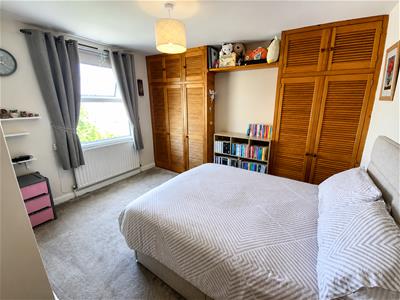
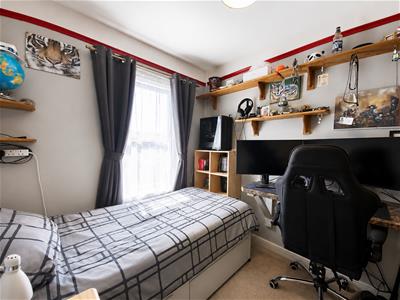
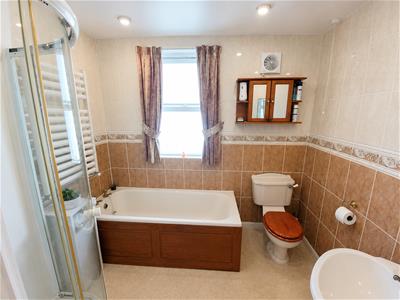
On the first floor is the landing, with access to a boarded loft space, along with three well-proportioned bedrooms, including two generous doubles, both benefiting from fitted wardrobes, together with a comfortable single bedroom. A well-appointed family bathroom fitted with a four-piece suite completes the internal accommodation.
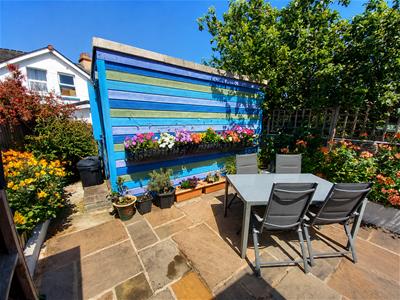
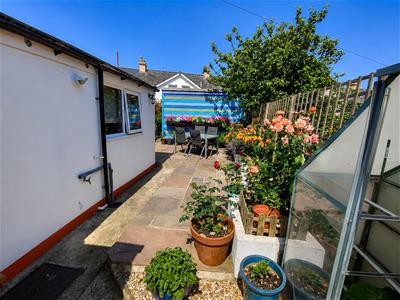
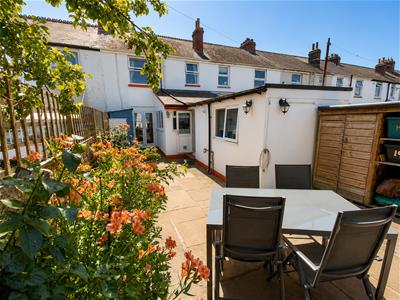
Externally, unrestricted on-road parking is available to the front of the property. To the rear is an enclosed, low-maintenance paved garden with attractive flower borders, offering a private outdoor space to enjoy. A substantial timber workshop measuring approximately 13' x 11' benefits from power, lighting and a cold water supply, presenting excellent potential for hobbies, a home workshop or studio (subject to any necessary planning consents). The garden also includes a useful storage shed, greenhouse, and rear pedestrian access.
Entrance Hall
Lounge/Diner
7.39m x 3.71m maximum (24'3" x 12'2" maximum)
Kitchen/Breakfast Room
6.02m x 3.05m maximum (19'9" x 10' maximum)
Rear Lobby
Ground Floor Cloakroom
Bedroom 4/Study/Utility
2.26m x 1.98m (7'5" x 6'6")
Bedroom 1
3.66m minimum x 2.59m (12' minimum x 8'6")
Bedroom 2
3.48m maximum x 3.76m (11'5" maximum x 12'4")
Bedroom 3
2.69m x 2.24m (8'10" x 7'4")
Bathroom
2.51m x 1.88m (8'3" x 6'2")
Bideford is a thriving and historic port town situated on the banks of the River Torridge, offering an excellent range of amenities and services. The town centre is within easy reach of the property and provides a variety of independent shops, supermarkets, cafés, restaurants, and everyday conveniences, together with schools catering for all ages and a good selection of leisure facilities.
The renowned Tarka Trail, a scenic walking and cycling route, passes through the town, following the river and offering beautiful views of the surrounding countryside and estuary.
The nearby A39 Atlantic Highway provides excellent road links to Barnstaple, North Devon's regional centre, where a wider range of shopping, business, commercial and leisure facilities can be found, as well as access to the North Devon Link Road connecting to the M5 motorway.
Energy Efficiency and Environmental Impact

Although these particulars are thought to be materially correct their accuracy cannot be guaranteed and they do not form part of any contract.
Property data and search facilities supplied by www.vebra.com