10-12 Eggbuckland Road
Henders Corner
Mannamead
Plymouth
Devon
PL3 5HE
Violet Lane, Tavistock
Offers Over £575,000

2 Bedroom Bungalow - Detached
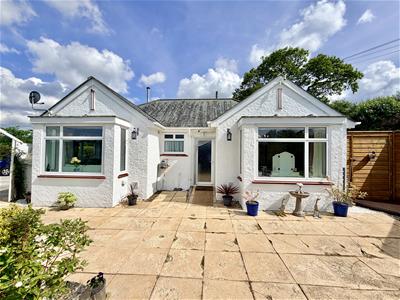
- A beautifully restored 1930s detached bungalow
- Thoughtfully extended & comprehensively refurbished
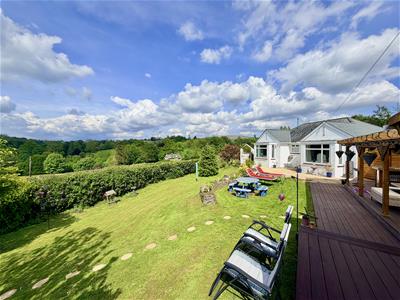
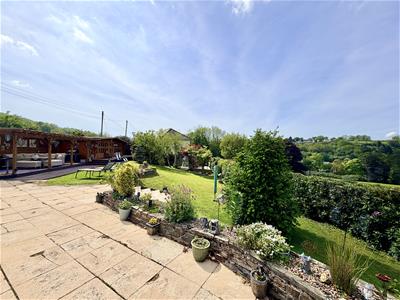
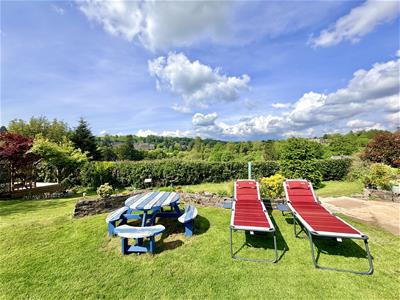
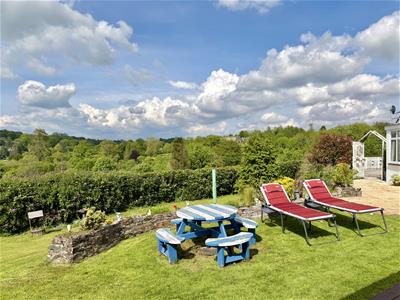
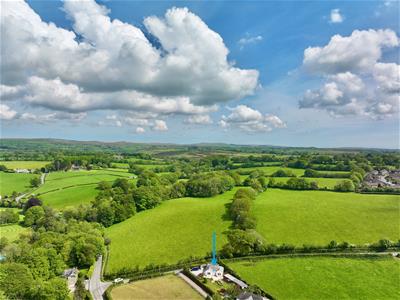
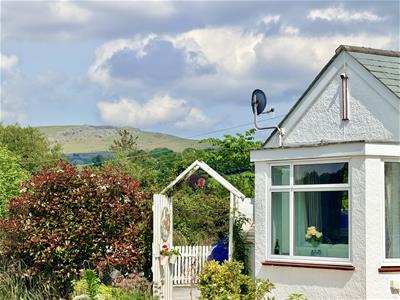
- Far reaching views
- Double-glazing, central heating & air con
- Lounge & kitchen/dining room
- 2 double bedrooms
- Large bathroom/wc & shower room/wc
- Parking on private drive
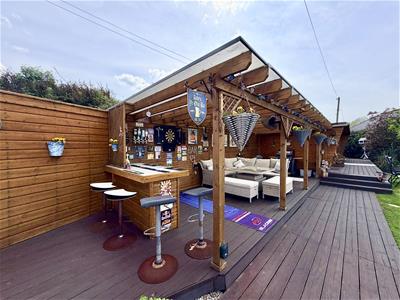
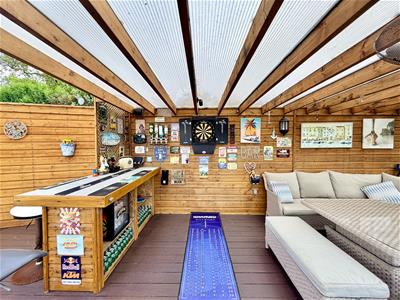
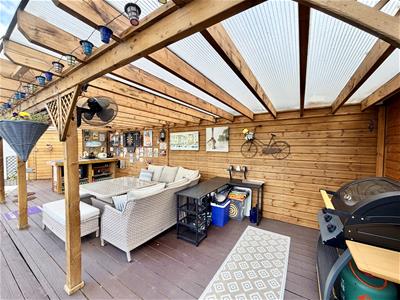
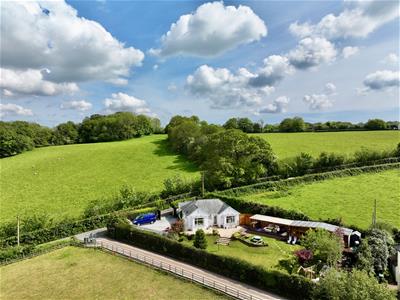
- Lawned gardens with 26ft bar/seating area
- Gym, workshop/store, shed & greenhouse
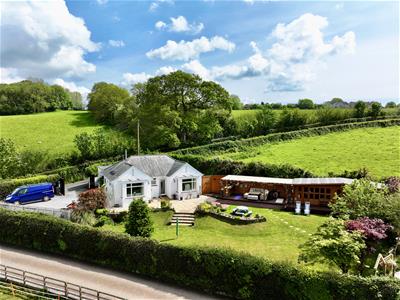
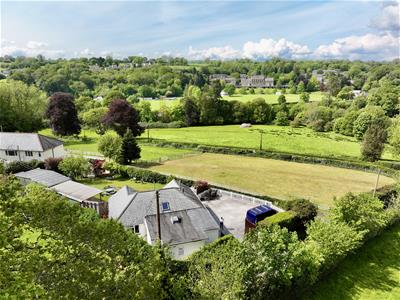
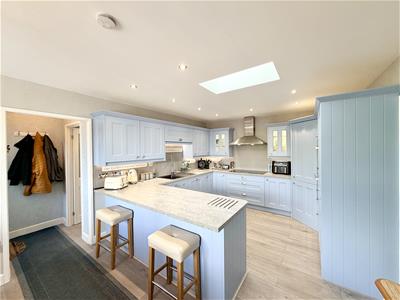
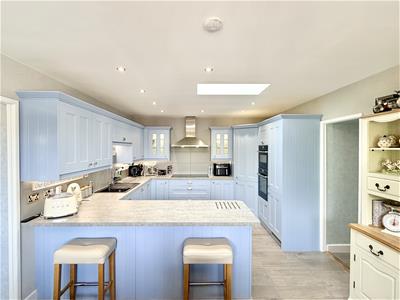
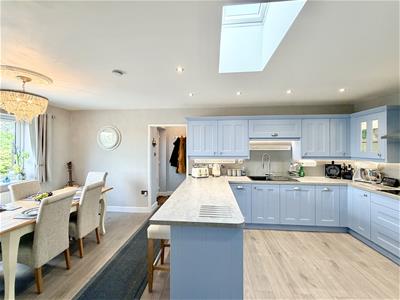
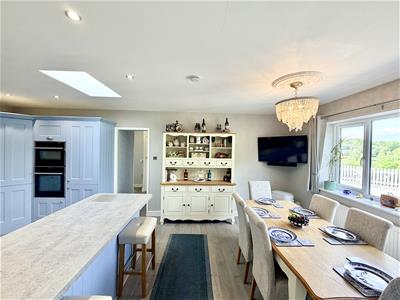
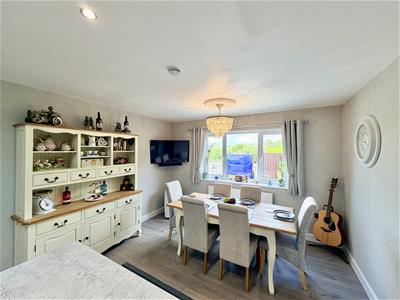
A beautifully restored and extended 1930s detached bungalow, finished to an exceptional standard and enjoying a peaceful semi-rural setting on the outskirts of Tavistock with far-reaching countryside views towards the Grade I listed Mount Kelly. This stylish home has been comprehensively refurbished throughout, featuring a spacious lounge with feature fireplace, a high-specification Wren kitchen/dining room with integrated Neff appliances, two generous double bedrooms, and luxurious bathroom and shower room facilities. Further benefits include gas central heating, Alexa-controlled air conditioning, extensive parking, landscaped gardens, and excellent outdoor entertaining space with a 26ft bar area, insulated gym, and workshop/store, making it an ideal home for comfortable retirement living.
KARENZA, VIOLET LANE, TAVISTOCK, PL19 9JD
GUIDE PRICE £550,000 - £575,000
LOCATION
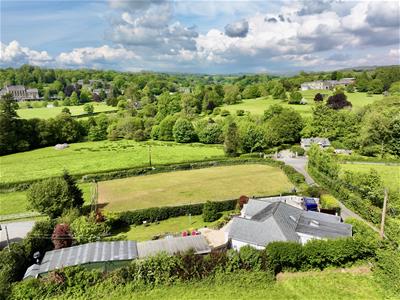
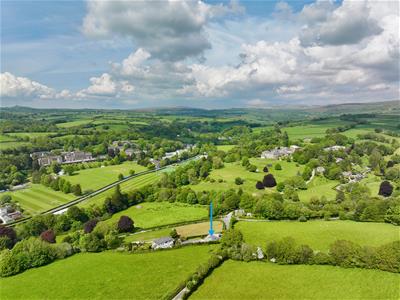
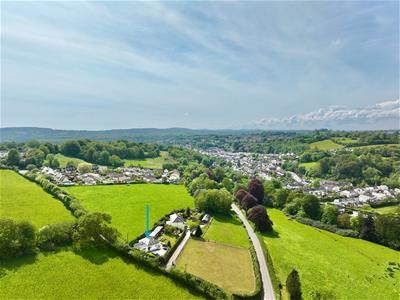
Found on the north eastern outskirts of the town of Tavistock, occupying a semi-rural position with far reaching views across farmland looking towards, Grade I Mount Kelly College in the distance. Tavistock providing for an excellent range of day to day services. Dartmoor on the doorstep and easy access northwards to the A38 and southwards towards Plymouth.
SUMMARY
A beautifully restored 1930s detached bungalow, thoughtfully extended and comprehensively refurbished to a high standard, occupying a glorious semi-rural position on the outskirts of Tavistock with far-reaching countryside views and glimpses of the stunning Grade I listed Mount Kelly.
The property has undergone an extensive professional refurbishment programme, including a substantial extension completed with full planning permission and Building Regulations approval. Improvements include a remodelled internal layout, complete re-plumbing, new boiler and central heating system, full rewire, and high-quality fixtures and finishes throughout. Further benefits include gas central heating and two externally vented, Alexa-controlled air conditioning units.
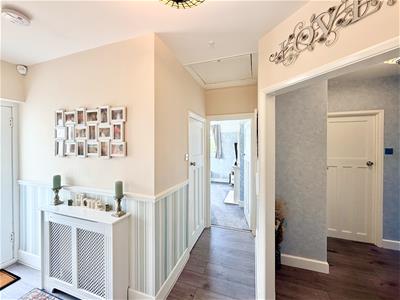
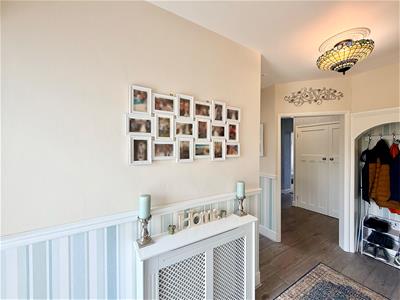
The welcoming entrance hall provides excellent built-in storage cupboards.
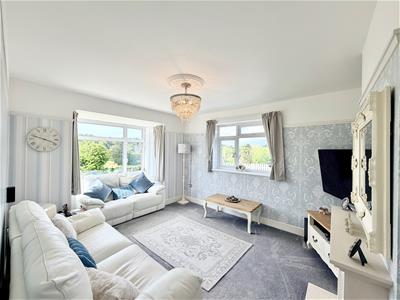
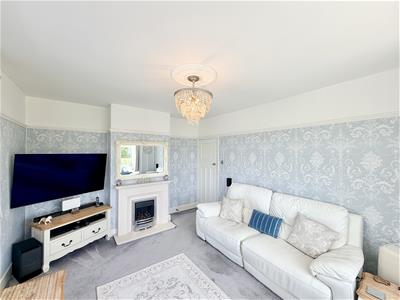
The elegant lounge enjoys lovely long-distance views and features an attractive focal fireplace with remote-controlled gas fire.
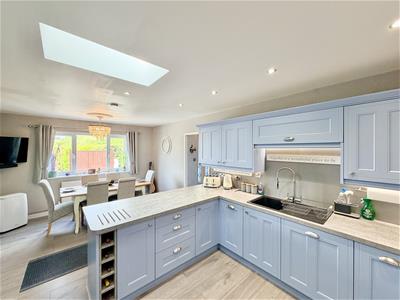
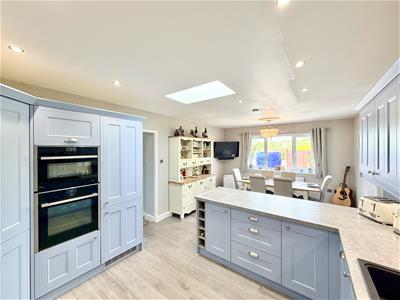
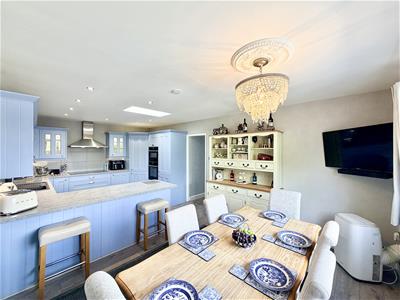
At the heart of the home is a spacious Wren fitted kitchen/dining room with integrated high-specification Neff appliances, including a full-width induction hob, externally vented extractor fan, dishwasher, and double oven incorporating steam and self-cleaning functions.
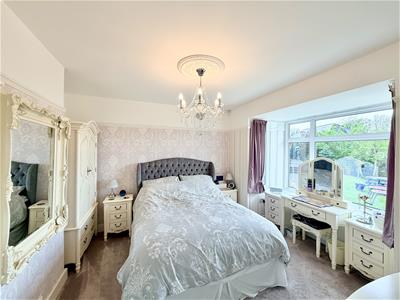
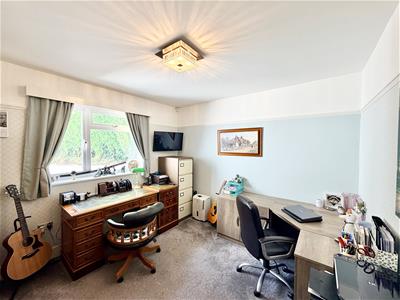
There are two generous double bedrooms.
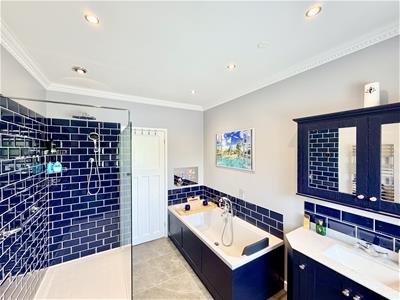
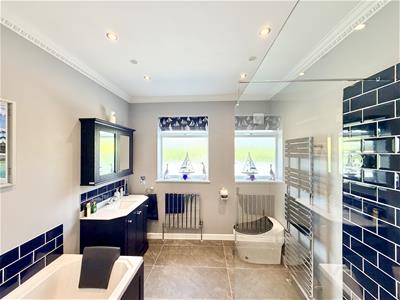
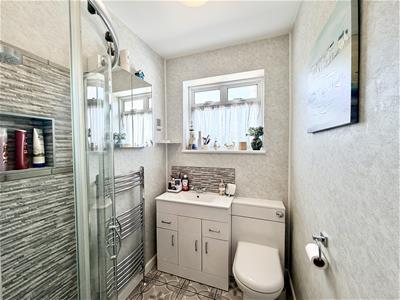
The property is exceptionally well appointed with a luxurious large bathroom featuring an extra-long bath, recessed television, Bluetooth-controlled ceiling speakers, large Mira shower, Japanese smart WC, radiator, and heated towel rail. In addition, there is a modern fitted shower room with shower WC and wash basin.
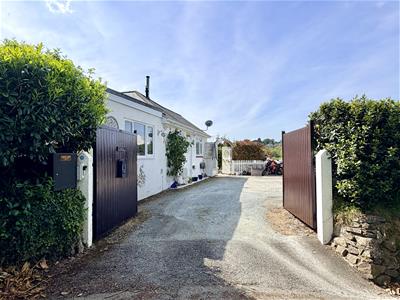
Externally, the property benefits from new roof coverings and external redecoration. Security has been carefully considered with an eight-camera system and multiple automated exterior lights.
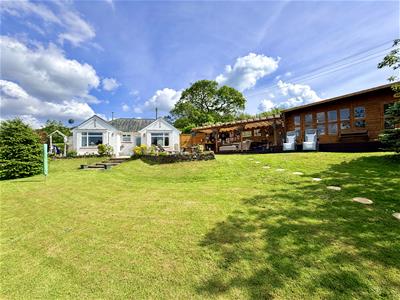
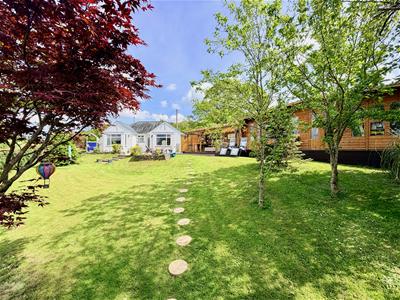
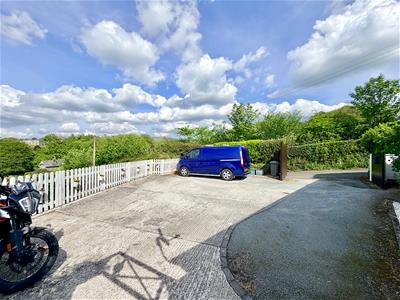
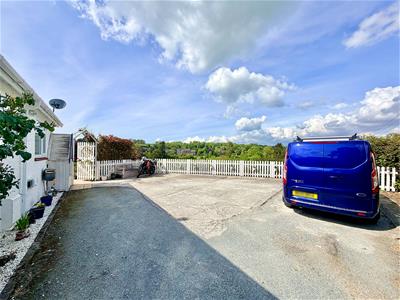
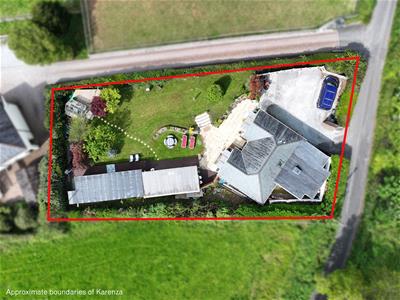
The property offers excellent private parking for three vehicles together with delightful lawned gardens.
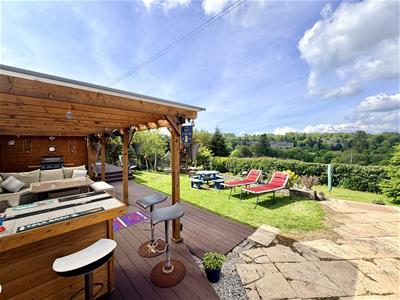
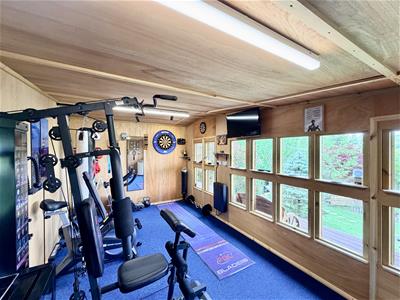
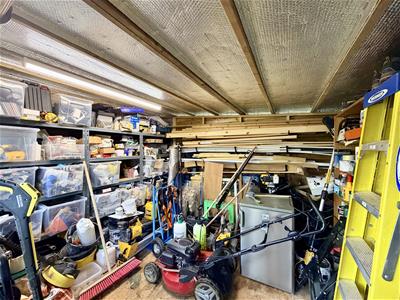
A superb feature of the home is the impressive 26ft bar and outdoor seating area, ideal for alfresco entertaining, alongside an 18ft insulated gym with multiple power points and vented air conditioning, plus a 12ft workshop/store.
A comfortable and stylish home in a highly desirable setting, ideally suited for retirement living.
ACCOMMODATION
HALL
A spacious central hall with various storage cupboards, housing the Worcester gas fired boiler servicing the central heating & domestic hot water.
LOUNGE
4.88m x 3.48m maximum (16' x 11'5 maximum)
KITCHEN/DINING ROOM
6.35m x 3.71m (20'10 x 12'2)
REAR LOBBY
1.24m x 1.07m (4'1 x 3'6)
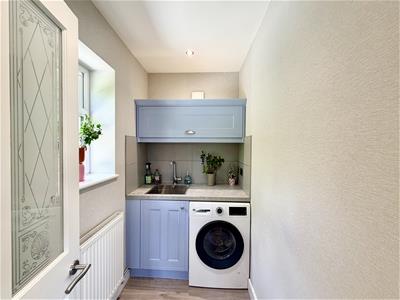
UTILITY ROOM
2.16m x 1.24m (7'1 x 4'1)
BATHROOM
3.20m x 2.49m (10'6 x 8'2)
SHOWER ROOM
1.78m x 1.45m (5'10 x 4'9)
BEDROOM ONE
4.06m x 3.48m (13'4 x 11'5)
BEDROOM TWO
3.48m x 3.30m (11'5 x 10'10)
EXTERNALLY
Double gates to the private parking area with space for 3 plus vehicles around lawned gardens. Outbuildings include:
BAR/SEATING AREA
8.00m x 3.20m (26'3 x 10'6)
GYM
5.49m x 2.95m (18 x 9'8)Insulated. Ply lined. Multiple sockets. Externally vented air con.
WORKSHOP/STORE
3.56m x 2.95m (11'8 x 9'8)
SHED
GREENHOUSE
COUNCIL TAX
West Devon
Council Tax Band: C
SERVICES
The property is connected to all the mains services: gas, electricity & water. Private drainage.
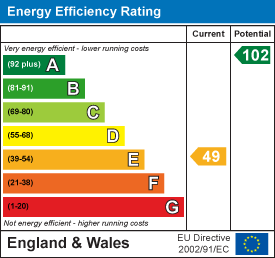
Energy Efficiency and Environmental Impact
Although these particulars are thought to be materially correct their accuracy cannot be guaranteed and they do not form part of any contract.
Property data and search facilities supplied by www.vebra.com