
23 High Street
Rothwell
Northants
NN14 6AD
Goldcrest Way, Rothwell, Kettering
£349,950 Sold (STC)

4 Bedroom House - Detached
- Popular location
- TWO ensuites
- Parking and Garage
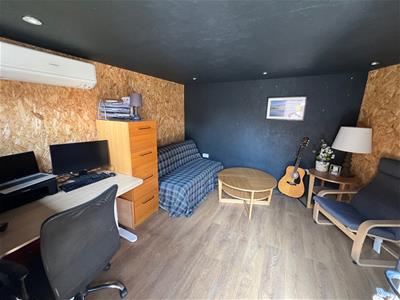
- Home office in rear garden with Air con
- FOUR good sized bedrooms
- Arranged over three storeys
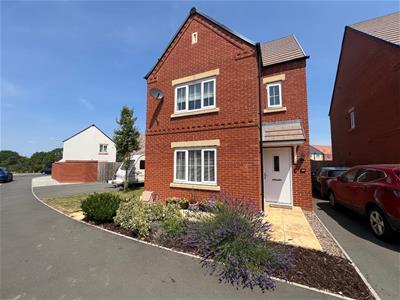
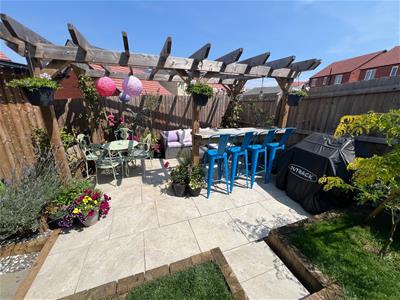
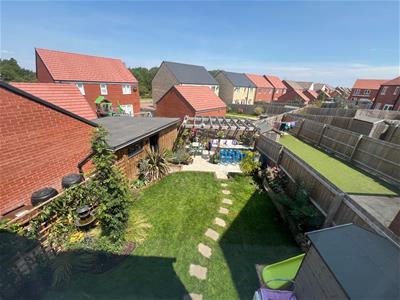
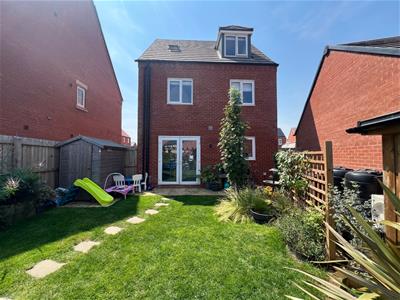
**IN PERSON AND VIDEO VIEWINGS AVAILABLE** An impressive FOUR bedroom detached family home arranged over three storeys and well presented throughout. Situated on the popular Woodland Valley estate the property boasts TWO ENSUITE shower rooms, an attractive rear garden ideal for entertaining, which also offers a home office/gym/playroom with AIR CONDITIONING. The overall accommodation comprises entrance hall, guest WC, Lounge, Kitchen/dining room and utility room. The first floor provides three bedrooms with bedroom two having an ensuite shower room, plus the family bathroom and the second floor gives the main bedroom with a further ensuite shower room. Outside is a small open plan low maintenance front garden with shared driveway to side having tandem off road parking for two in front of a single garage and the aforementioned impressive larger enclosed rear garden with home office. Viewing is highly recommended.
Entrance Hall
Via obscured double glazed composite door, laminated wood block style flooring, double panelled radiator, Upvc double glazed window to side, stair case raising to first floor landing with storage cupboard under and panelled doors to Lounge/Sitting Room, Kitchen/Dining room and Cloakroom/Wc
Cloakroom/Wc
Comprising of pedestal wash handbasin and close coupled Wc, tiling to walls, continuation of laminated wood block stlye flooring, extractor and single panelled radiator
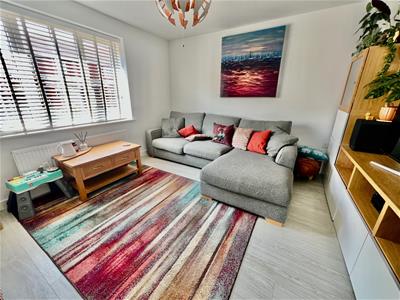
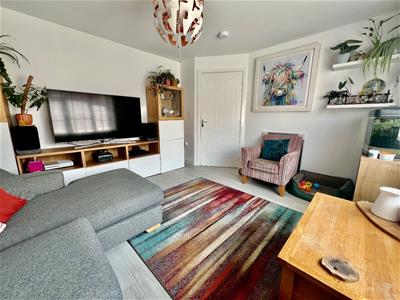
Lounge/Sitting Room
3.95m x 3.55m (12'11" x 11'7")Having Upvc double glazed window to front, continuation of laminated wood block style flooring, single panelled radiator
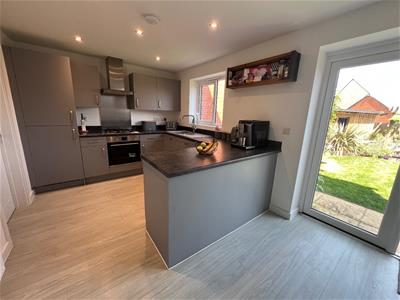
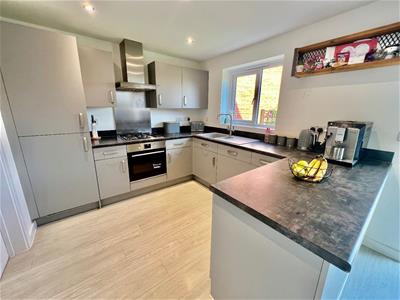
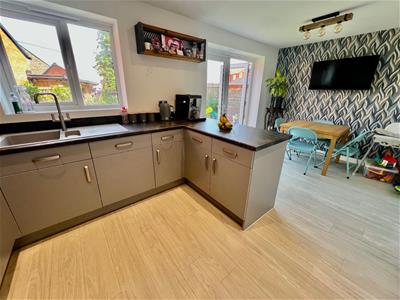
Kitchen/Dining Room
5.5m x 2.8m (18'0" x 9'2" )Having a range of high and base level cupboard units with drawer space and work tops, integrated fridge, freezer and dishwasher, four ring gas hob and electric oven, extractor with splash back and hood over, one and half bowl single drainer sink unit with mixer tap, continuation of laminated wood block style flooring, Upvc double glazed French doors offering outlook access to rear garden, double panelled radiator, further Upvc double glazed window to rear and spot lights, panelled door to Utility Room
Utility Room
1.8m x 1.8m (5'10" x 5'10" )Having work surface with cupboard and drawer space, integrated washing machine plus further appliance space, wall mounted boiler, continuation of laminated wood block stlye flooring, obscured double glazed window to side
Landing
Having panelled doors to Three Bedrooms and Bathroom, shelved storage cupboard, further stairs to second floor landing
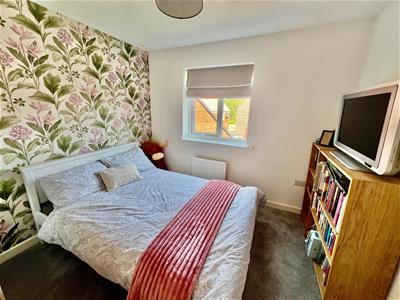
Bedroom Two
3.25m x 3.65m (10'7" x 11'11" )Having UPvc double glazed window to front, single panelled radiator and door to En-Suite
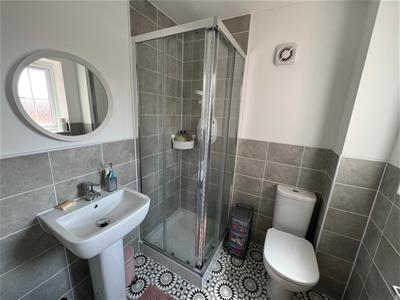
En-suite
Three piece suite comprising of close coupled Wc, pedestal wash hand basin and fully tiled shower, single panelled radiator, tiling to walls, extractor fan and obscured Upvc double glazed window to front and shaver point
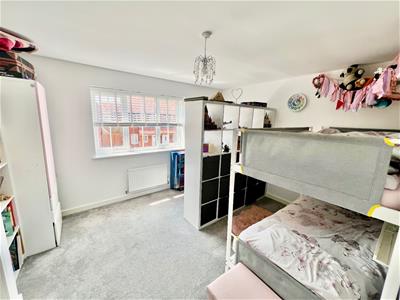
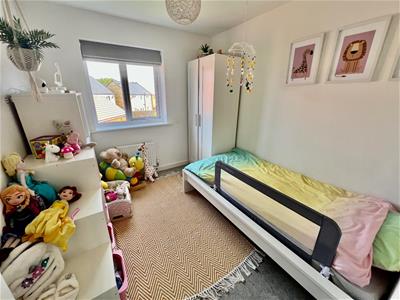
Bedroom Three
2.85m x 2.95m (9'4" x 9'8" )Having Upvc double glazed window to rear and single panelled radiator
Bedroom Four
2.85m x 2.45m (9'4" x 8'0" )Having Upvc double glazed window to rear and single panelled radiator
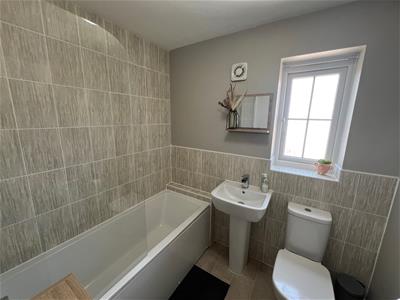
Bathroom
Three piece suite comprising of close coupled Wc, pedestal wash hand basin and panelled bath with shower and screen over, single panelled radiator, obscured UPVC double glazed window to side and extractor fan
Second Floor Landing
Having Upvc double glazed window to side and panelled door to Bedroom One
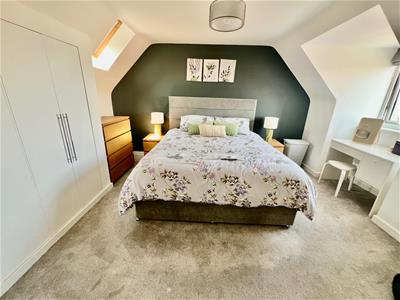
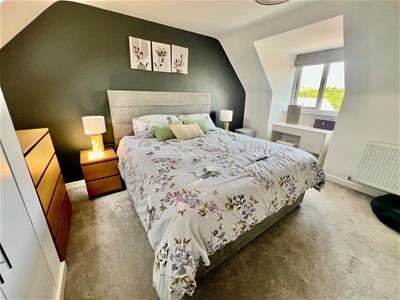
Bedroom One
3.65m min to front of built in wardrobes x 3.5m (Having Upvc double glazed window to rear and Upvc double glazed sky light to front, built in wardrobes providing clothes hanging and shelving space plus door to over stairs storage cupboard, double panelled radiator and panelled door to En-Suite
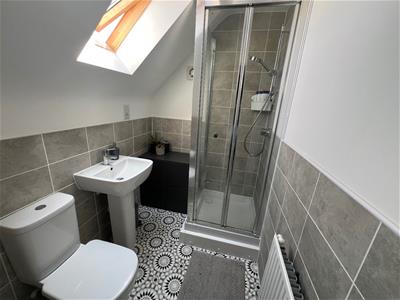
En-Suite
Three piece suite comprising of close coupled Wc, pedestal wash hand basin and fully tiled shower, tiling to walls, sky light double glazed window to rear, shaver point, extractor fan and single panelled radiator
Outside Front
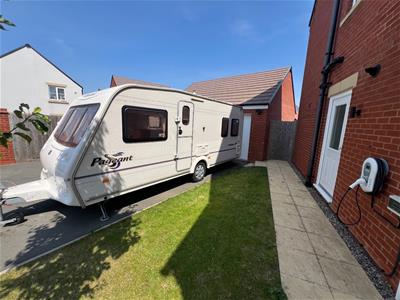
The front is open plan with bark chips and well stocked borders, lawn garden with path and timber gate to rear garden, wall mounted electric car charger point
Parking and Garage
Shared driveway with tandem parking for two vehicles leading to single garage with up and over door
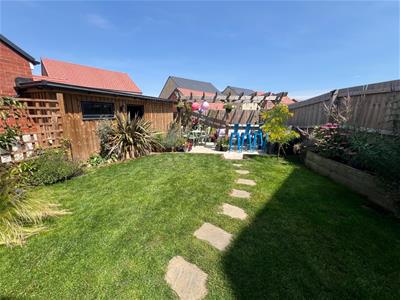
Outside Rear
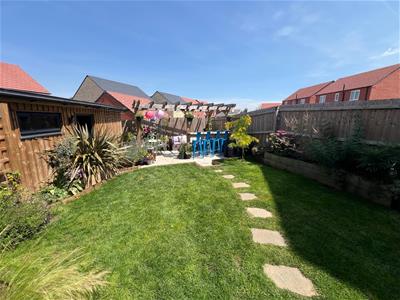
Having immediate paved patio leading to shaped lawn with deep well stocked shrub and flower borders, timber garden shed, outside hot and cold water tap and power, large patio area having timber pagoda, bespoke timber garden room
Bespoke Timber Garden Room
Bespoke timber garden room with laminated wood block style flooring, power and lighting connected, wall mounted air conditioning/heating unit, separate fuse board, Upvc double glazed window and door, could be idea for home office/studio, gym
Energy Efficiency and Environmental Impact

Although these particulars are thought to be materially correct their accuracy cannot be guaranteed and they do not form part of any contract.
Property data and search facilities supplied by www.vebra.com