
Pictor Road, Buxton
£199,950 Sold (STC)
3 Bedroom House - Semi-Detached
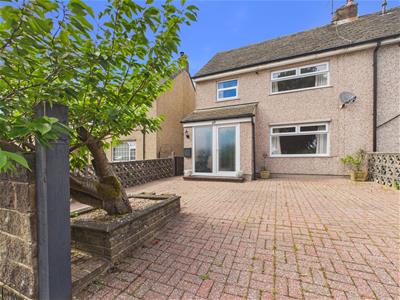
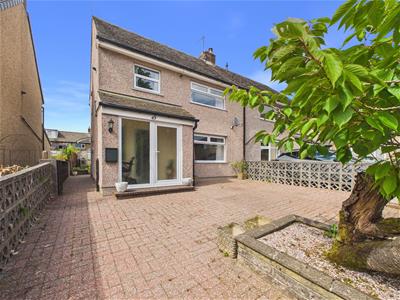
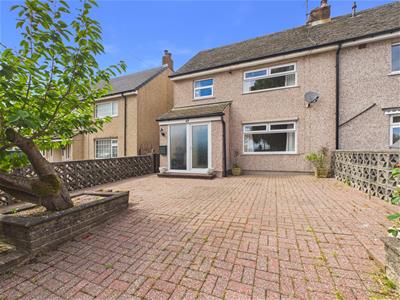
Situated in the popular area of Pictor Road, Buxton, this delightful semi-detached offers three well-proportioned bedrooms, two reception rooms , conservatory and good sized rear garden.
This semi-detached house presents an excellent opportunity for those looking to settle in a vibrant community, with local amenities and picturesque surroundings just a stone's throw away. Whether you are a first-time buyer or seeking a family home, this property is sure to impress with its charm and potential.
Directions
From our Buxton office bear right and right again at the roundabout onto the Spring Gardens By-pass. Proceed to the mini roundabout and continue straight ahead. Bear left at the following two mini roundabouts onto Fairfield Road and proceed up the road taking the first right hand turning onto Queens Road. Follow the road around until it becomes Bench Road and at the end of the road turn right onto Victoria Park Road, then immediate left onto Monsal Avenue. At the 'T' junction it becomes Pictor Road. Turn left at the 'T' junction and follow the road as it bends to the right. The property is on the left hand side.
Ground Floor
Entrance
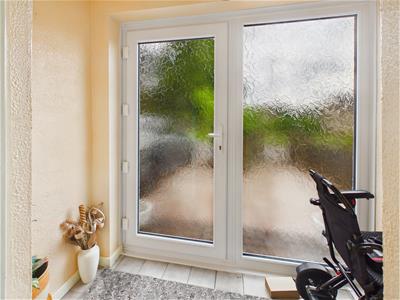
uPVC Double glazed entrance door to entrance porch.
Entrance Porch
2.21m x 0.84m (7'3" x 2'9")Tiled floor. Double glazed windows to all aspects. Door and window to hallway.
Hallway
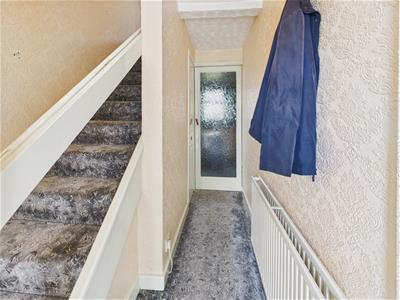
3.35m x 1.78m (11'12 x 5'10")Radiator. Under stairs storage cupboard with power connected.
Lounge
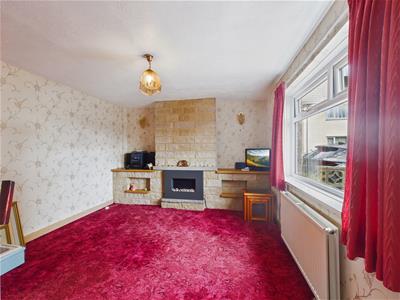
4.32m x 3.38m (14'2 x 11'1")Double glazed window to front. Radiator. Feature stone chimney breast with inset electric coal effect fire.
Kitchen
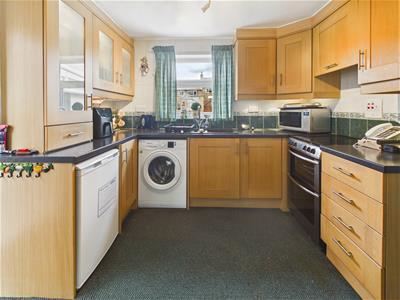
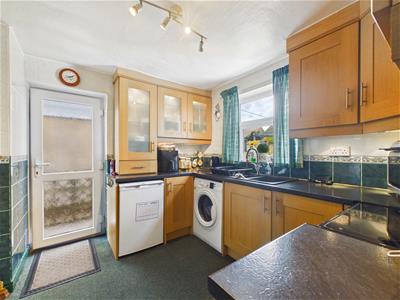
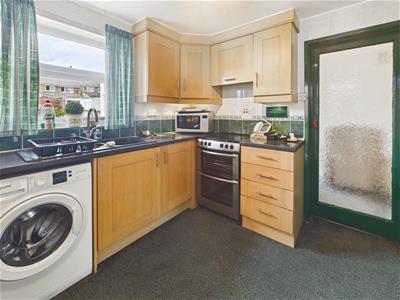
2.95m x 2.64m (9'8" x 8'8")uPVC door to side and double glazed window to rear. Range of base and wall units. Work surface with stainless steel sink unit and tiled splashbacks. Space for washing machine fridge and cooker.
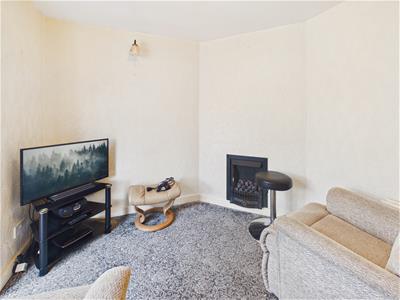
Sitting Room
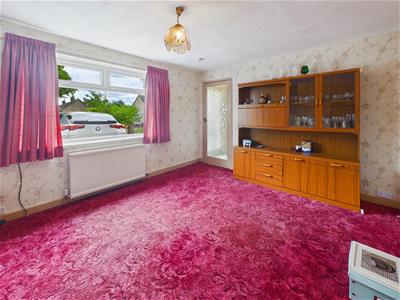
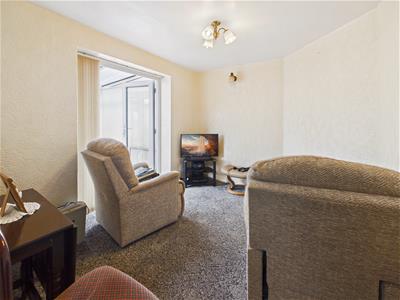
3.15m x 2.64m (10'4" x 8'8")Radiator. Gas coal effect fire (not tested) Double glazed doors to conservatory.
Sun Room
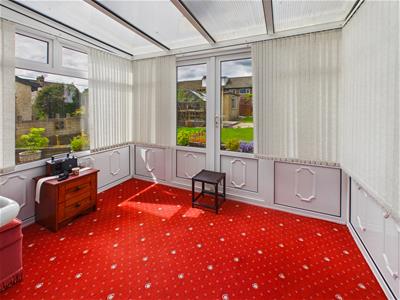
2.84m x 2.21m (9'4" x 7'3")Double glazed windows to all aspects. Double glazed doors to garden.
First Floor
Landing
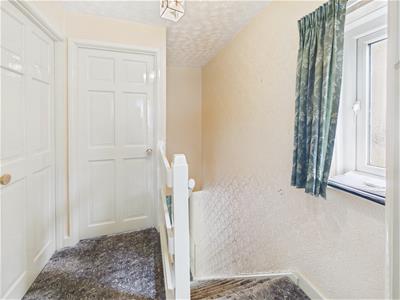
2.41m x 1.83m (7'11" x 6'0")Double glazed window to side. Loft access.
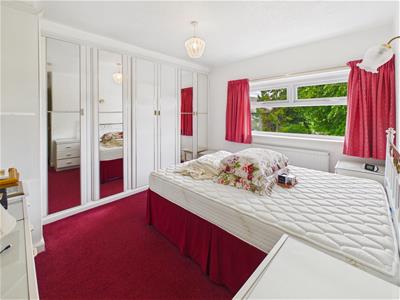
Bedroom One
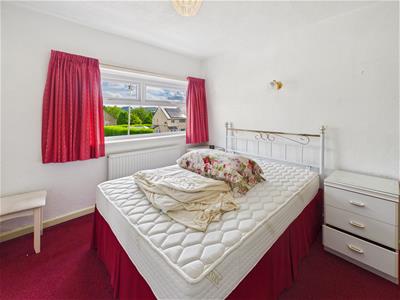
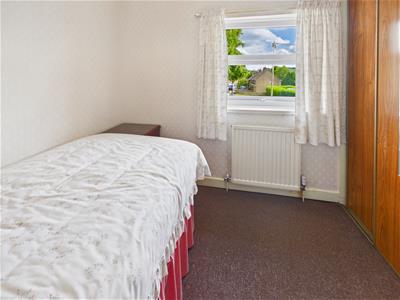
3.38m x 3.38m (11'1" x 11'1")Double glazed window to front. Built in wardrobes. Radiator.
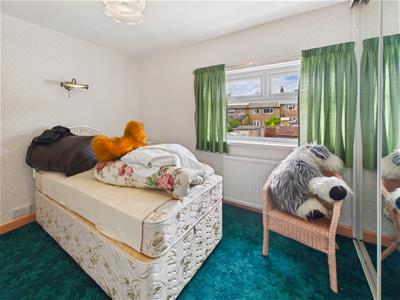
Bedroom Two
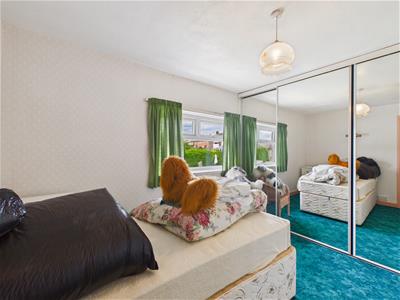
3.05m x 2.64m (10'0" x 8'8")Double glazed window to rear. Radiator. Built in wardrobes with mirrored sliding doors.
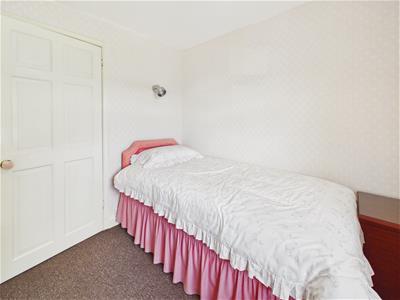
Bedroom Three
2.49m x 1.93m (8'2" x 6'4")Double glazed window to front. Radiator. Built in wardrobe.
Outside
Blocked paving to the front of the property providing off road parking. Raised flower beds. Gate and path providing side access to the rear garden.
Garden
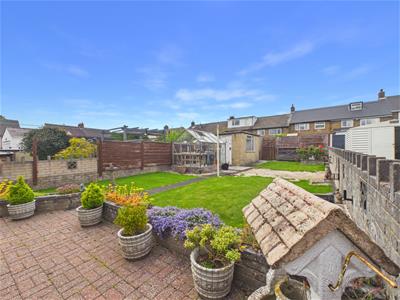
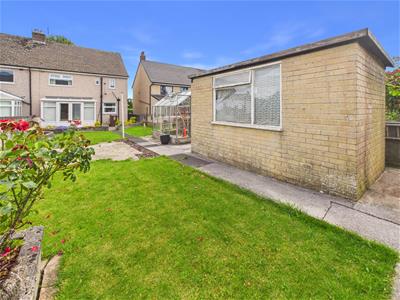
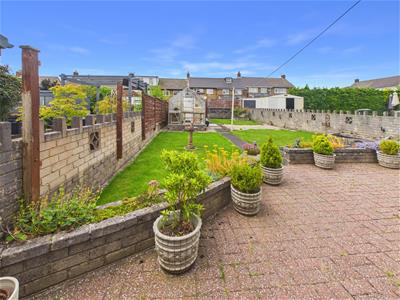
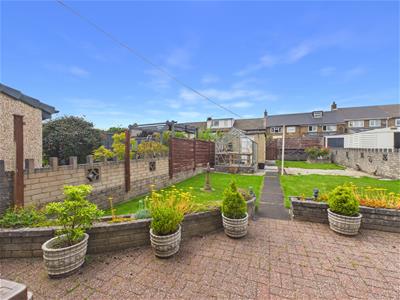
Lawned and patio areas with raised flower beds enclosed by wall and fencing. Green house and brick built shed. Gate providing rear access.

Energy Efficiency and Environmental Impact
Although these particulars are thought to be materially correct their accuracy cannot be guaranteed and they do not form part of any contract.
Property data and search facilities supplied by www.vebra.com