
A Wilson Estates Ltd
Tel: 0161 303 0778
122 Mottram Road
Stalybridge
SK15 2QU
West Street, Stalybridge
£200,000 Sold (STC)
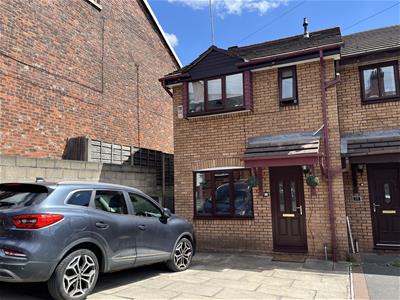

2 Bedroom House - End Terrace
- Two Bedroom Mews Property
- Beautifully Presented Throughout
- Driveway Parking For Two Vehicles
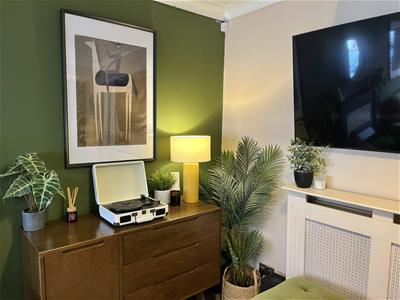
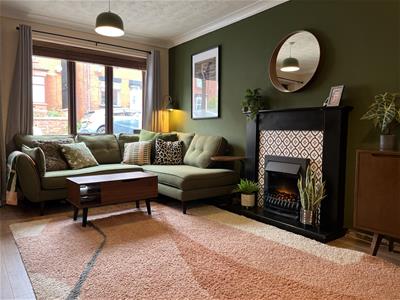
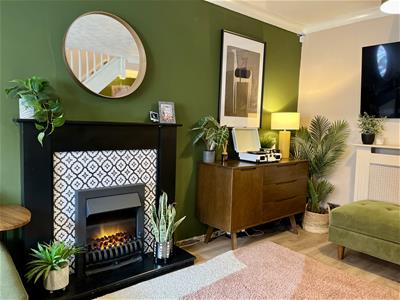
- Spacious Lounge With Dining Area
- Stylish Modern Kitchen
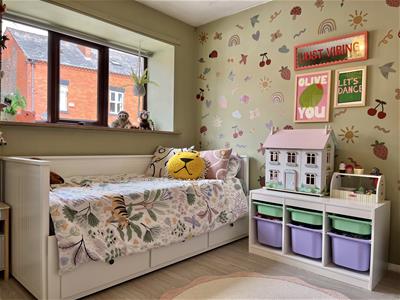
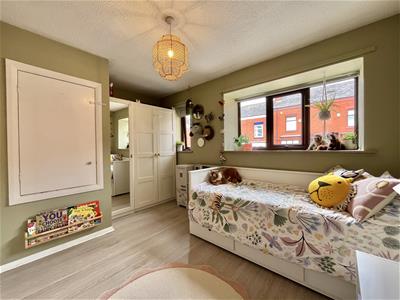
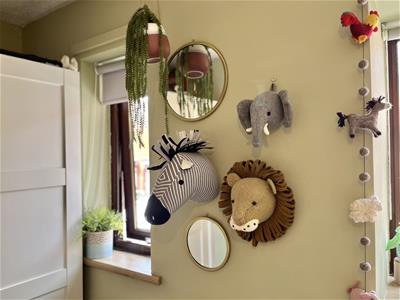
- Two Double Bedrooms
- Contemporary Family Bathroom
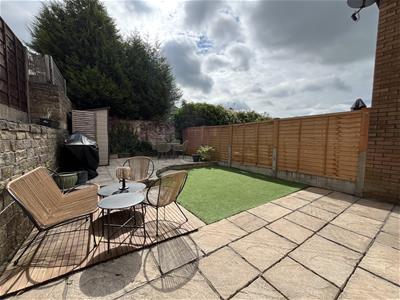
- Generous Low Maintenance Rear Garden
- Walking Distance To Stalybridge Train Station
- Close To Stamford Park, Tameside General Hospital And Town Centre
Are you a first time buyer searching for a stylish home you can move straight into? Perhaps you're looking to downsize, but off road parking and a generous garden are absolute must haves? Whatever your reason for moving, this beautifully presented two bedroom mews home on West Street in Stalybridge is one that's worth a closer look.
The care, attention and investment the current owners have poured into this home is evident from the moment you arrive, resulting in a property that wouldn't look out of place in the pages of a lifestyle magazine.
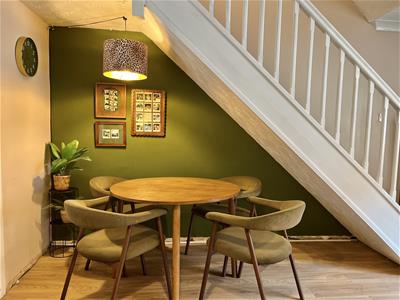
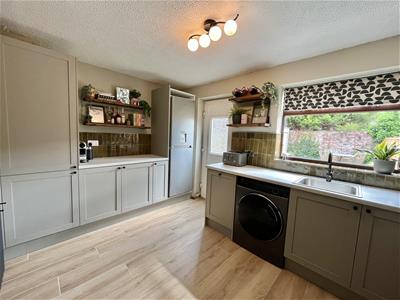
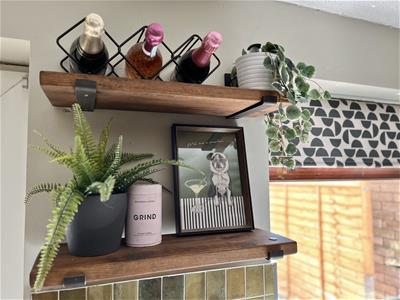
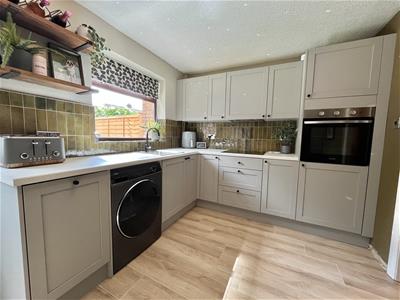
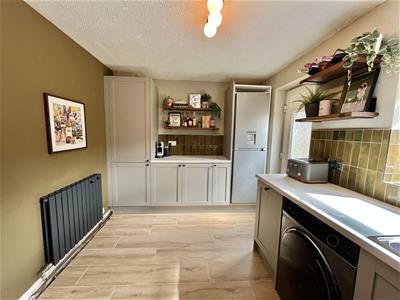
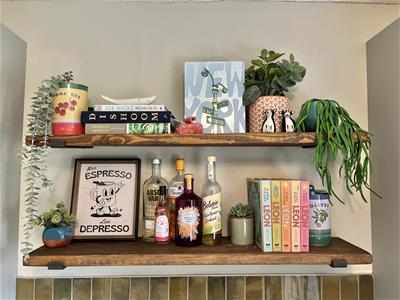
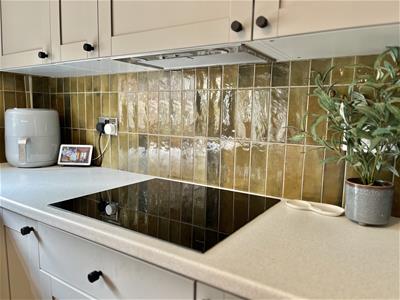
To the front, a driveway provides the all important off road parking for two vehicles. Step inside and you'll find a bright and spacious lounge with plenty of room for both comfortable seating and a dining area, while stairs rise to the first floor. To the rear, the beautifully styled kitchen features dove grey cabinetry, complementing worktops and all the thoughtful finishing touches that transform a house into a home.
Upstairs, there are two well proportioned double bedrooms along with a smart, contemporary family bathroom.
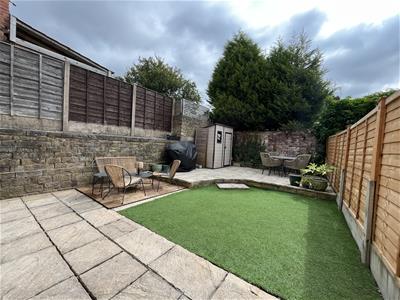
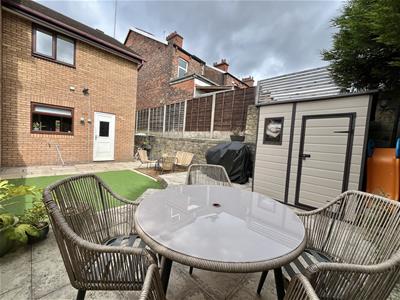
Outside, the property continues to impress. The generous rear garden is low maintenance, featuring patio seating areas and an artificial lawn, creating the perfect space for children to play, summer barbecues with friends, or simply relaxing and making the most of the sunshine.
The location is equally appealing. Just a short stroll from Stalybridge train station, it's ideal for commuters, while Stamford Park and boating lake, Tameside General Hospital and the bustling centre of Stalybridge are all within easy walking distance. Families will also appreciate being within the catchment area for West Hill School and other well regarded local schools.
With so much to offer we expect interest levels to be high in this beautiful home. If you think this could be the one for you then call us today - we'd love to show you around!
Lounge
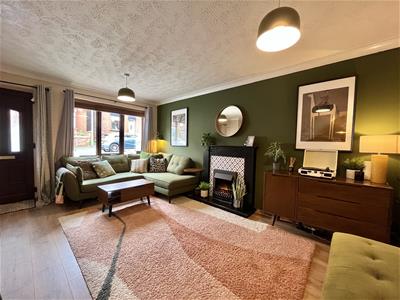 4.98m x 3.99m (16'4" x 13'1")Window to front elevation. Stairs rising to first floor. Feature fireplace with living flame effect electric fire. Two ceiling lights. Radiator. Part glazed door to:
Kitchen
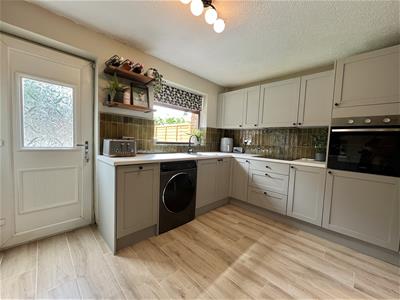 2.64m x 3.99m (8'8" x 13'1")Fitted with matching range of base and eye level units with coordinating worktops over. Tiled backsplash. Built-in eyelevel electric oven. Four ring induction hob with extractor hood. Plumbed for automatic washing machine. Space for fridge freezer. Integrated slimline dishwasher. Double radiator. Ceiling light. Window to rear elevation. Door leading out to rear garden.
Stairs and Landing
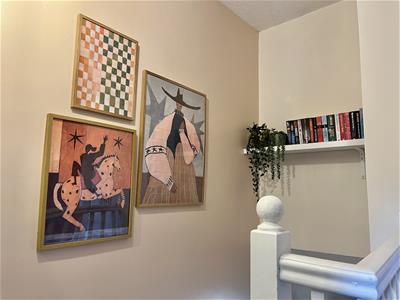 2.23m x 1.98m (7'4" x 6'6")Doors to all first floor rooms. Ceiling light. Access to loft via loft hatch.
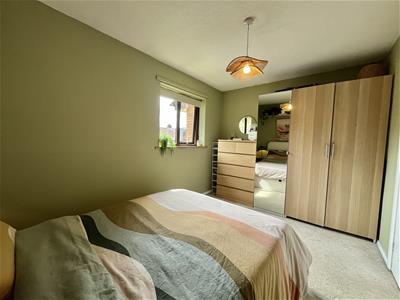
Bedroom One
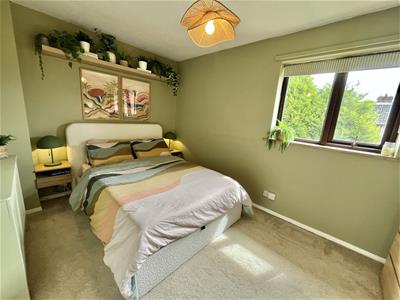 2.62m x 3.99m (8'7" x 13'1")Fitted carpet. Window to rear elevation. Ceiling light. Double radiator.
Bedroom Two
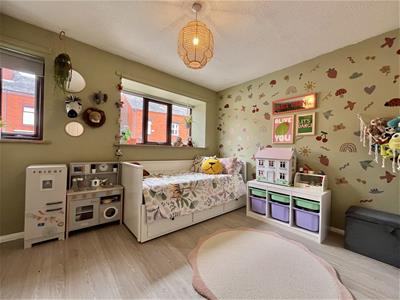 3.00m x 4.01m (9'10" x 13'2")Two windows to front elevation. Ceiling light. Double radiator. Laminate flooring. Storage cupboard which houses combi boiler.
Bathroom
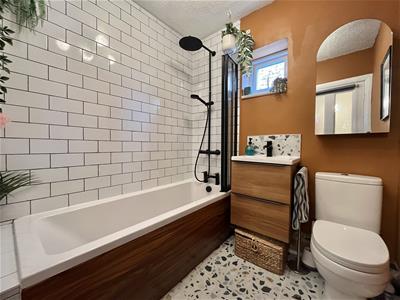 1.88m x 1.91m (6'2" x 6'3")Fitted with three piece suite comprising of panelled bath with folding shower screen and mains fed shower over, WC, and vanity unit with inset wash hand basin. Ceiling light. Part tiled walls. Window to side elevation. Extractor. Heated towel rail.
Outside and Gardens
Double driveway to front.
Low maintenance garden to rear, mainly laid with patio with additional artificial lawned area.
Additional Information
Tenure: Leasehold
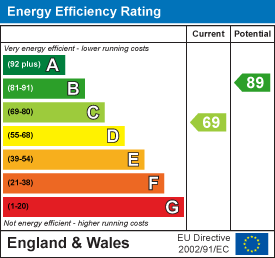
EPC Rating: C
Council Tax Band:
Energy Efficiency and Environmental Impact
Although these particulars are thought to be materially correct their accuracy cannot be guaranteed and they do not form part of any contract.
Property data and search facilities supplied by www.vebra.com