
31 Parsonage Street
Dursley
Glos
GL11 4BW
Uley Road, Dursley
Price Guide £275,000 Sold (STC)
3 Bedroom House - Semi-Detached
- Three bedroom extended semi-detached home.
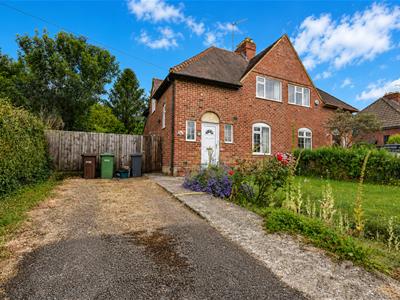
- Tandem driveway parking for two.
- No onward chain.
- Double glazing plus gas central heating.
- In need of modernisation.
- Gardens to front side and rear.
- Ex-local authority.
- Within walking distance of amenities & town centre.
- Energy Rating: D.
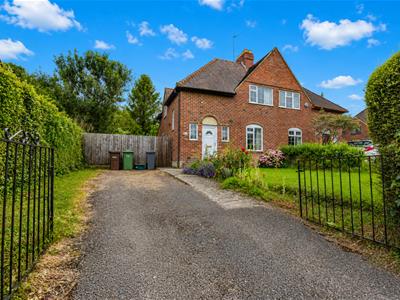
Three bedroom extended semi-detached home with tandem driveway parking for two, gardens to front side and rear, no onward chain, double glazing plus gas central heating, entrance hallway, living room, dining room, kitchen, downstairs bathroom with separate cloakroom, three first floor bedrooms, ex-local authority. Energy Rating: D.
SITUATION
This three bedroom semi-detached home is situated on the outskirts of Dursley in the popular Uley Road. The area borders a designated Area of One of Outstanding Natural Beauty and is close to the popular Cotswold villlage of Uley. Dursley town centre with its range of amenities is within a few minutes drive, which includes: Sainsbury's supermarket, a range of independent retailers, and doctors and dentists surgeries. Within walking distance of the property there is the popular Dursley Academy which is a primary school, and Rednock comprehensive school can be found close to the town centre. The town is well placed for commuting to the larger centres of Gloucester, Bristol and Cheltenham via the A38 and M5/M4 motorway network. Cam has a 'Park and Ride' railway station with onward connections to the National Rail network.
DIRECTIONS
Proceed out of town on A4135 in a south easterly direction passing the town hall on the right, continue into Silver Street and up the incline into Bull Pitch. Take the first exit on the roundabout and then bear right on the B4066 signposted Uley. Continue on this road passing the pedestrian crossing and continue for a further 100 metres and the property will be located on the right hand side.
DESCRIPTION
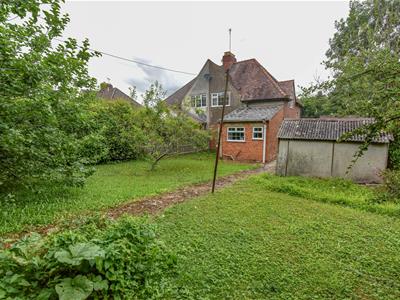
This three bedroom semi-detached home has been in the same ownership for a number of years and is now offered to the market with no onward chain. Constructed approximately 70 years ago, this extended ex-local authority property benefits from a good sized plot with tandem parking to front leading to Uley Road with gardens to side front and rear. The property requires modernisation but was more recently re-roofed and still retains many character features including picture rails, fireplaces and original doors. Internally, the property briefly comprises; entrance hallway, living room, dining room, kitchen, rear hallway with bathroom and separate cloakroom. On the first floor there are three bedrooms.
THE ACCOMMODATION
(Please note that our room sizes are quoted in metres to the nearest one hundredth of a metre on a wall to wall basis. The imperial equivalent (included in brackets) is only intended as an approximate guide).
ON THE GROUND FLOOR
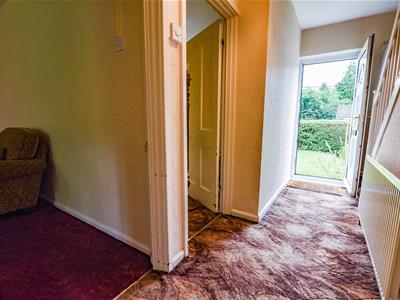
ENTRANCE HALLWAY
Double glazed front door, stairs to first floor, radiator, double glazed window to side.
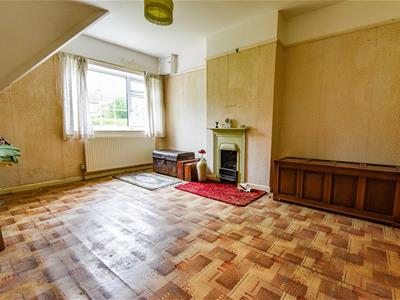
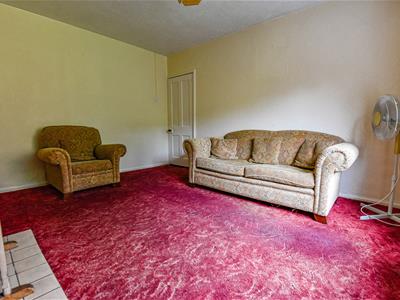
LIVING ROOM
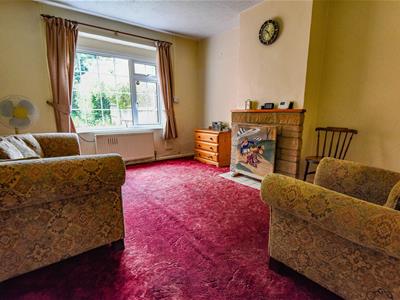
4.15m x 3.48m narrowing to 3.11m (13'7" x 11'5" naDouble glazed window to rear, radiator.
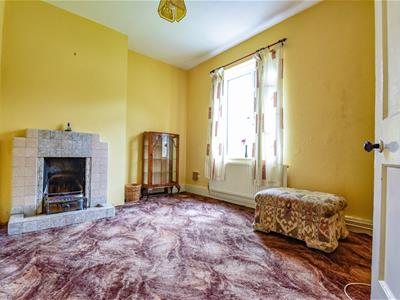
DINING ROOM
3.76m narrowing to 3.10m x 2.67m (12'4" narrowingDouble glazed window to front, radiator.
KITCHEN
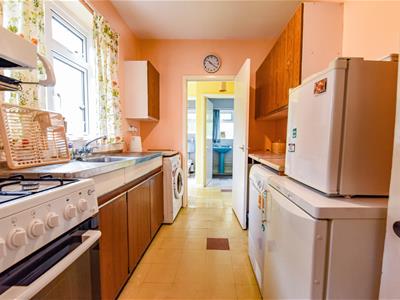
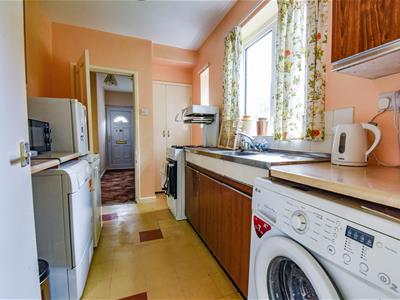
3.12m x 2.07m (10'2" x 6'9")Fitted kitchen with base and wall units, laminated work surfaces over, gas cooker point, stainless steel sink and drainer, space and plumbing for washing machine, two double glazed windows to side, space for tall fridge freezer, radiator, storage cupboard with double glazed window to side.
REAR HALLWAY
Double glazed door to side, airing cupboard with gas boiler.
BATHROOM
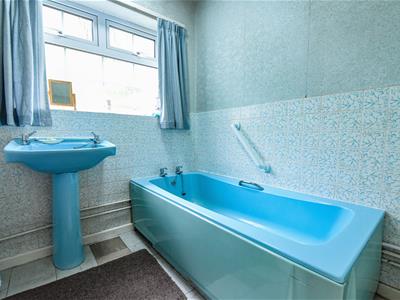
Bath, wash hand basin with pedestal, radiator, double glazed window to rear.
CLOAKROOM
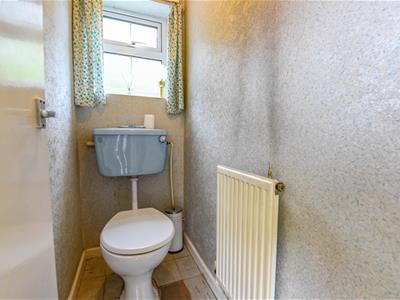
WC, radiator, double glazed window to rear.
ON THE FIRST FLOOR
LANDING
Access to loft space.
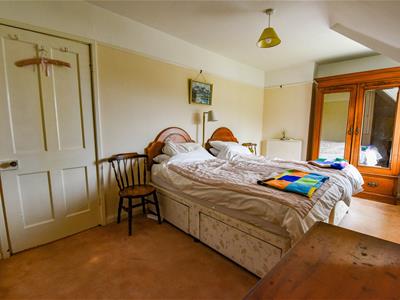
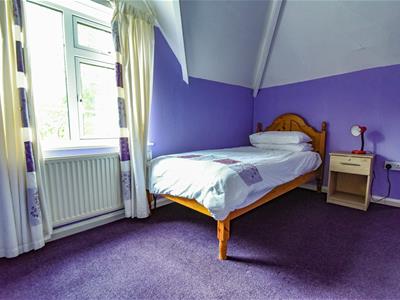
BEDROOM ONE
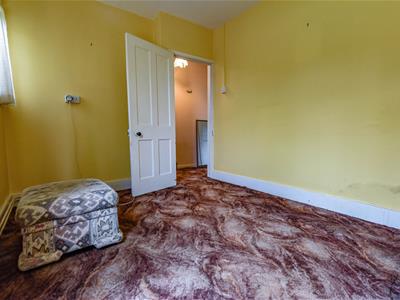
4.20m x 3.44m narrowing to 3.17m (13'9" x 11'3" naDouble glazed window to rear, radiator.
BEDROOM TWO
4.74m (max) x 2.70m (15'6" (max) x 8'10")Double glazed window to front, radiator, storage cupboard.
BEDROOM THREE
3.15m x 2.11m (10'4" x 6'11")Double glazed window to side, radiator.
EXTERNALLY
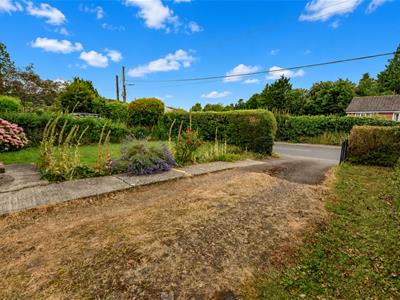
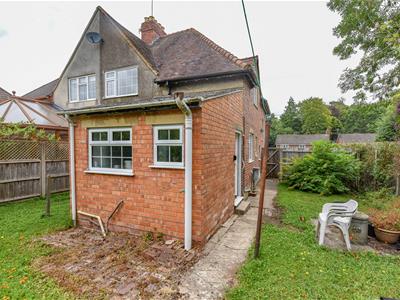
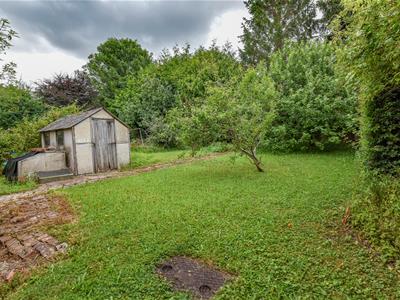
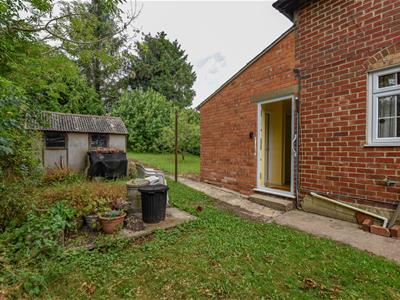
To the rear of the property there is a laid to lawn garden with shrubs, trees, concrete path leading to side garden which has tap, concrete hardstanding and side gate leading to front which has further laid to lawn garden with flower beds, path and tarmac driveway providing tandem parking for two cars.
AGENT NOTES
Tenure: Freehold.
Services: All mains services are believed to be connected. Gas central heating.
Council Tax Band: C
Broadband: There is currently no broadband service to the property (the vendor understands fibre broadband to be available in the area).
For mobile signal and wireless broadband: Please see www.checker.ofcom.org.uk for more information
Property is subject to probate which has already been granted.
AGENTS NOTE TWO
There is a covenant on the property for collective drain maintenance/repair for drains running under 46 through to 50 Uley Road which we understand from the vendor to now be redundant due to a legislative change, under the Water Industry (Schemes for Adoption of Private Sewers) Regulations 2011, responsibility for shared drains and lateral drains in England and Wales transferred to regional water and sewerage companies (in this case Severn Trent).
FINANCIAL SERVICES
We may offer prospective purchasers' financial advice in order to assist the progress of the sale. Bennett Jones Partnership introduces only to Kingsbridge Independent Mortgage Advice and if so, may be paid an introductory commission which averages £128.00.
VIEWING
By appointment with the owner's sole agents as over.
Energy Efficiency and Environmental Impact

Although these particulars are thought to be materially correct their accuracy cannot be guaranteed and they do not form part of any contract.
Property data and search facilities supplied by www.vebra.com