.png)
25 Devonshire Road
Bexhill-On-Sea
East Sussex
TN40 1AH
Upper Sea Road, Bexhill-On-Sea
£200,000
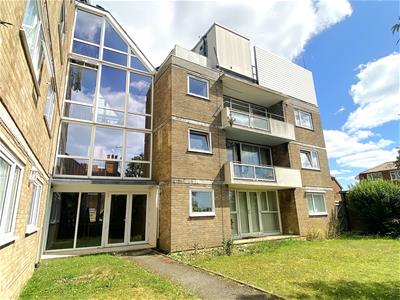
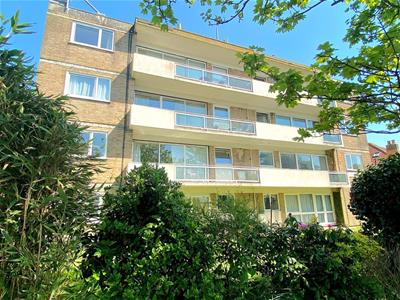
3 Bedroom Flat
- Exceptionally spacious second floor purpose built flat with far-reaching views
- Three bedrooms and two reception rooms - or potential for four bedrooms
- Large south-facing lounge with access to south-facing balcony
- Shower room with WC, plus second separate WC
- Gas central heating & double glazed windows
- WIthin a few hundred yards of railway station, seafront, and town centre shops
- Now in need of general modernisation and redecoration
- No onward chain
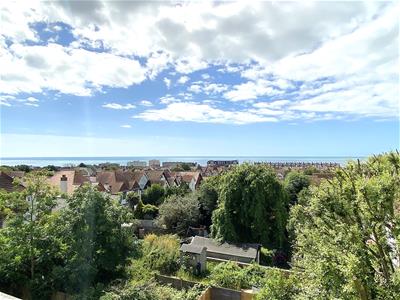
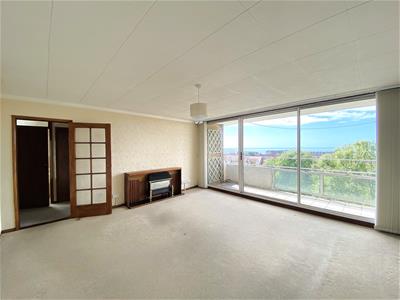
Abbott & Abbott Estate Agents offer for sale, with no onward chain, this exceptionally spacious second floor purpose-built flat, served by lift, with glorious, far-reaching views over the town to the sea beyond, situated within a few hundred yards of the railway station, the seafront and the main town centre shopping streets. Now in need of general modernisation and re-decoration, the property offers bright and highly versatile accommodation with a potential for four bedrooms, or three bedrooms and two reception rooms if preferred. A particular feature is the superb, south-facing lounge, of an excellent size and leading to a south-facing balcony which takes full advantage of the views. There is also a kitchen, shower room with WC and a further separate WC. Gas central heating is installed and there are double glazed windows.
Communal Entrance Hall
Lift and stairs to second floor. Front door to:
Entrance Hall
Built-in storage cupboard, radiator. Doors to kitchen, lounge, and dining room.
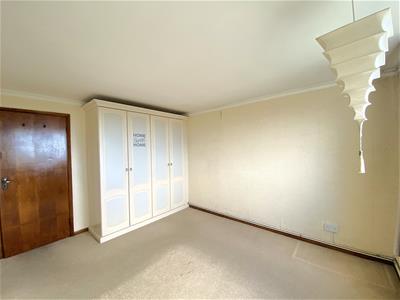
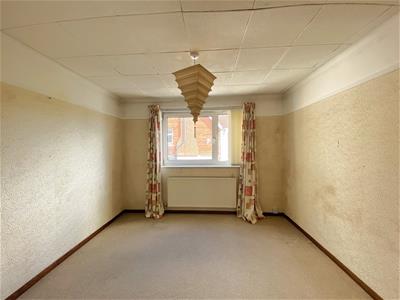
Dining Room/ Bedroom Four
3.30m x 3.28m (10'10 x 10'9)Telephone point, radiator.
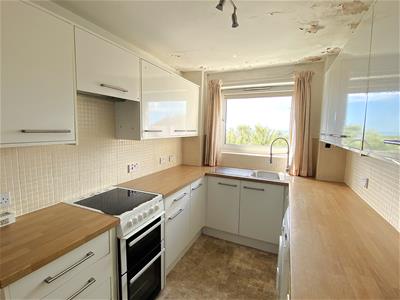
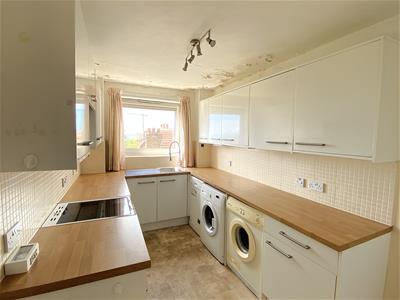
Kitchen
3.71m x 2.24m (12'2 x 7'4)Equipped with a range of base storage units comprising cupboards, drawers, and work surfaces, plus matching wall-mounted storage cupboards. stainless steel sink with mixer tap and drainer, tiled splashbacks, plumbing for washing machine and slimline dishwasher. Views over the town with a wide vista of the sea beyond.
Lounge
4.88m x 4.72m (16' x 15'6)A superb room, of an excellent size and with a southerly aspect, with sliding double glazed patio door and full height double glazed windows providing a glorious view over the town, with a wide, far-reaching view of the sea beyond. Telephone point, television point, radiators. Door to inner hall, sliding double glazed patio door to the balcony.
South-Facing Balcony
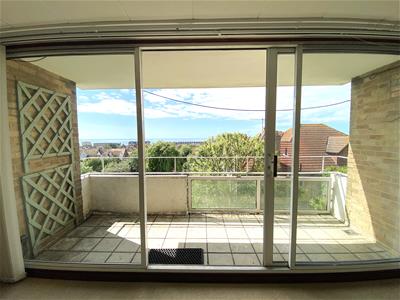
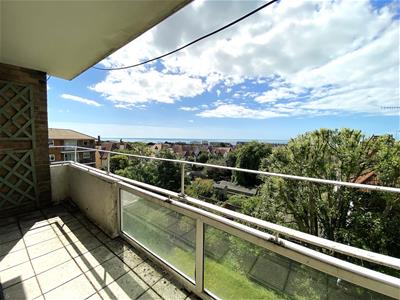
4.57m x 1.42m (15' x 4'8)A south-facing balcony, taking full advantage of views over the town, with a wide, far-reaching view of the sea beyond.
Inner Hall
Airing cupboard housing insulated hot water tank.
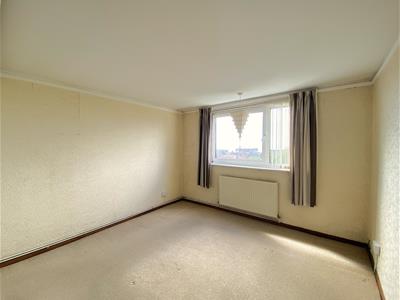
Bedroom One
3.96m x 3.35m (13' x 11')A south-facing room with a lovely view over the town, with far-reaching views of the sea beyond. Fitted wardrobe, radiator.
Bedroom Two
3.71m x 3.30m (12'2 x 10'10)Radiator.
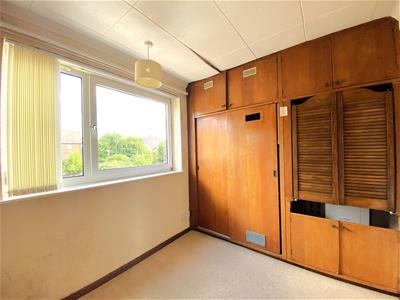
Bedroom Three
2.74m to wardrobes x 2.31m (9' to wardrobes x 7'7)Fitted wardrobes - one housing Baxi wall-mounted gas-fired boiler. Radiator.
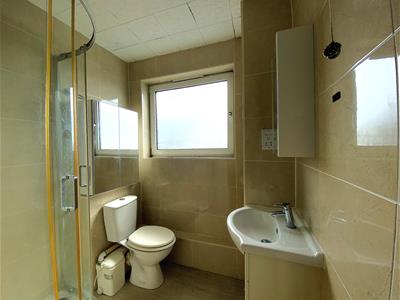
Shower Room
Tiled walls and a suite comprising corner shower cubicle with Mira electric shower unit, vanity unit with inset wash basin with mixer tap and cupboard below, and macerating WC. Electric shaver point, radiator.
Separate WC
Tiled walls, wash basin with mixer tap.
Communal Gardens
Communal lawns to the front and rear of the block
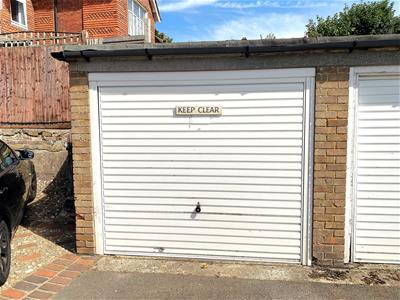
Garage
5.49m x 2.69m (18' x 8'10)The left hand garage in the row of three to the right of the driveway leading from Rotherfield Avenue. Up & over door.
Lease: 198 years from December 1962
Ground Rent: £15 pa
Maintenance: Currently £2,027.86 pa
Council Tax Band: B (Rother District Council)
EPC Rating: D
Energy Efficiency and Environmental Impact

Although these particulars are thought to be materially correct their accuracy cannot be guaranteed and they do not form part of any contract.
Property data and search facilities supplied by www.vebra.com