
15 Cornmarket
Pontefract
West Yorkshire
WF8 1AN
Poole Lane, Burton Salmon, Leeds
£800,000
5 Bedroom House
- An Exceptional Detached Family Home
- Five Double Bedrooms (Two With En Suites)
- Highly Desirable Village Of Burton Salmon
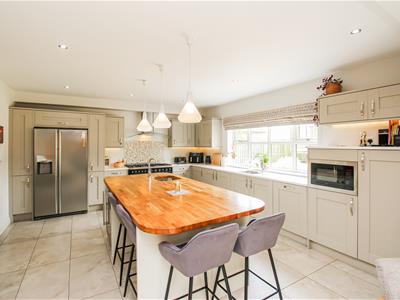
- Outstanding Open Plan Living Kitchen Diner
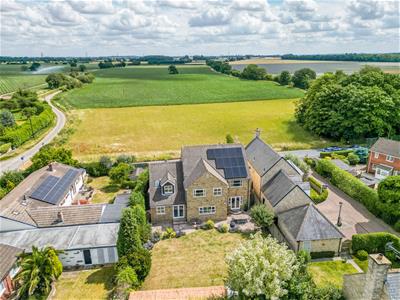
- Impressive Far Reaching Countryside Views
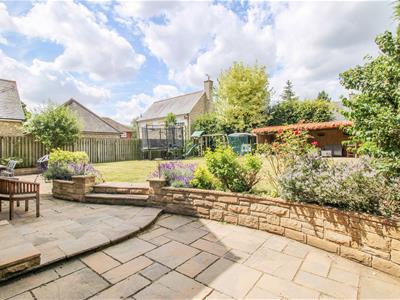
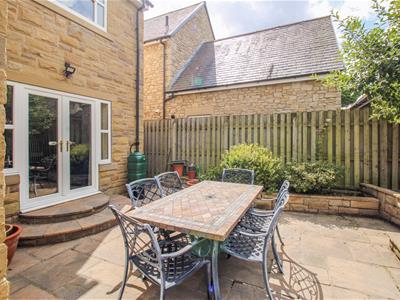
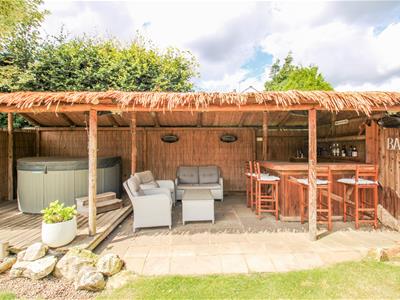
- Beautifully Landscaped Garden, Ideal For Outdoor Dining & Entertaining
- Virtual Tour Available
- Awaiting EPC Rating
An EXCEPTIONAL five double bedroom detached family home with stunning OPEN PLAN LIVING KITCHEN, double garage and far reaching countryside views, occupying a picturesque village setting. VIRTUAL TOUR AVAILABLE. Awaiting EPC rating.
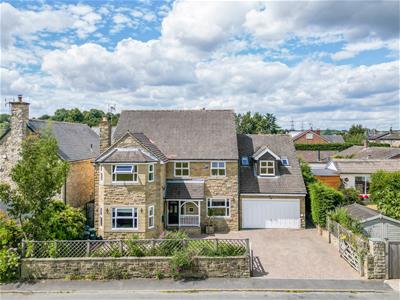
An exceptional five double bedroom detached family home, beautifully appointed throughout and occupying a picturesque setting on the fringe of the highly sought after village of Burton Salmon. Offering expansive accommodation, two en suite bedrooms and an outstanding open plan living dining kitchen, this impressive home enjoys far reaching views across open countryside and is perfectly suited to modern family living.
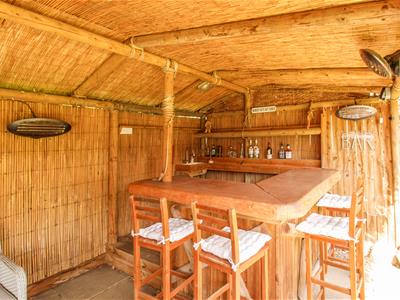
The accommodation is approached via a welcoming reception hall with a guest cloakroom. The elegant living room enjoys a feature inglenook style fireplace and a walk in bay window framing the stunning countryside views to the front. To the rear, a spacious family room opens onto the garden through French doors, whilst an additional snug provides a further versatile reception room with delightful rural views. A particular highlight of the home is the superb open plan living dining kitchen, beautifully fitted with a comprehensive range of quality units and designed to take full advantage of the outlook over the rear garden. A separate utility room provides additional practicality and gives internal access to the integral double garage. To the first floor, both the principal and second bedrooms benefit from stylish en suite shower rooms, whilst the remaining three generous double bedrooms are served by a luxurious family bathroom. Externally, the property enjoys an attractive front garden together with a generous block paved driveway providing ample off road parking and leading to the integral double garage. The beautifully landscaped rear garden is predominantly laid to lawn and features a spacious paved entertaining terrace, established beds and borders, together with an impressive open fronted summer house complete with a bar area and provision for a hot tub, creating the perfect setting for outdoor entertaining and family enjoyment.
Burton Salmon is a highly regarded village surrounded by beautiful open countryside, offering a tranquil semi rural lifestyle whilst remaining exceptionally well connected. The village provides convenient access to nearby business centres, excellent schools and the national motorway network, making it an ideal location for commuters seeking the best of both town and country living.
An early viewing is highly recommended to fully appreciate all that this exceptional family home has to offer.
ACCOMMODATION
RECEPTION HALL
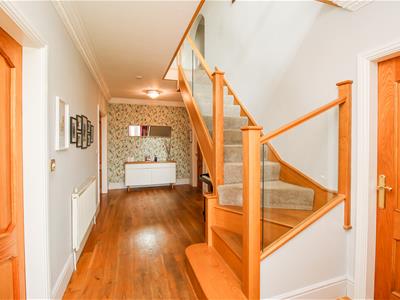
6.70m x 2.40m (21'11" x 7'10")A spacious and welcoming entrance hall with a composite front entrance door and side screen, wood strip flooring, central heating radiator and a turning staircase with glazed balustrade leading to the first floor.
W.C.
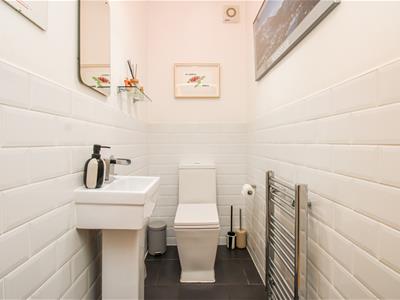
1.80m x 1.00m (5'10" x 3'3")Fitted with a two piece white and chrome suite comprising a low flush W.C. and pedestal wash basin. The room also benefits from part brick set tiled walls, tiled flooring, a chrome ladder style heated towel rail and extractor fan.
LIVING ROOM
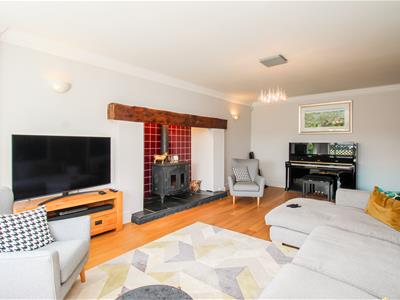
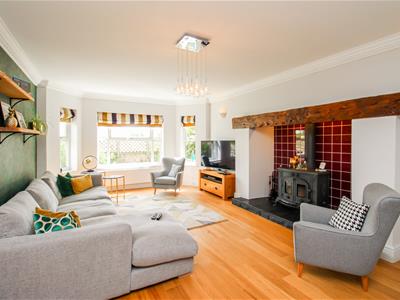 6.00m x 4.00m (19'8" x 13'1")A superb principal reception room featuring a splay bay window overlooking the front elevation, wood strip flooring, two central heating radiators and a striking contemporary inglenook style fireplace with a substantial timber beam and cast iron wood burning stove.
FAMILY ROOM
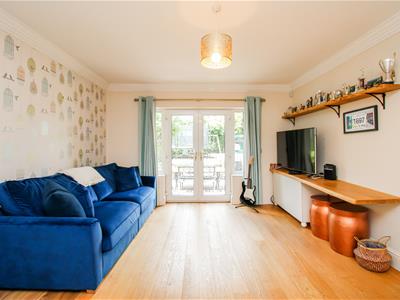
5.60m x 4.00m (18'4" x 13'1")A versatile reception room with double French doors opening onto the rear garden, continuation of the wood strip flooring and two central heating radiators.
SNUG
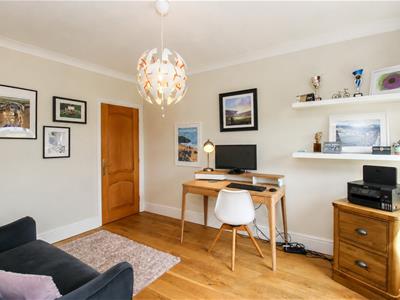
4.00m x 2.90m (13'1" x 9'6")Enjoying pleasant views to the front elevation, this cosy reception room features wood strip flooring, a central heating radiator and a useful built in storage cupboard.
OPEN PLAN LIVING DINING KITCHEN
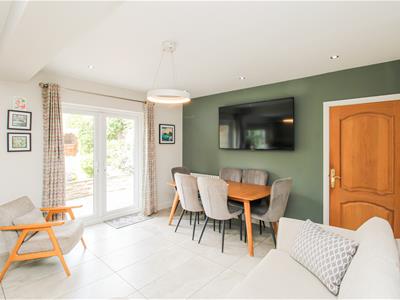
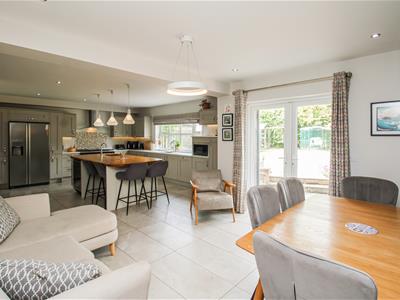 8.60m x 6.10m (max) (28'2" x 20'0" (max))An impressive open plan living space with a window and double French doors opening onto the rear garden, three contemporary style radiators and provision for a wall mounted television. The kitchen is beautifully appointed with a comprehensive range of modern units complemented by quartz work surfaces incorporating a stainless steel sink unit. There is a slot in point for a wide gas range cooker with extractor hood above, space and plumbing for an American style fridge/freezer, integrated microwave, integrated dishwasher and a matching central island with solid butcher's block worktop incorporating an integrated wine fridge.
UTILITY ROOM
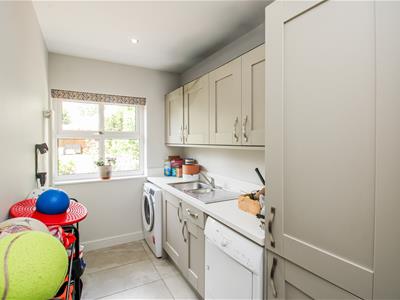
4.00m x 1.80m (max) (13'1" x 5'10" (max))Fitted with a continuation of the contemporary kitchen units incorporating laminate work surfaces with stainless steel sink unit, space and plumbing for a washing machine, space for a tumble dryer and a useful built in storage cupboard. A window overlooks the rear garden, there is a vertical central heating radiator and an internal door provides access into the garage.
INTEGRAL DOUBLE GARAGE
5.30m x 5.00m (max) (17'4" x 16'4" (max))With an automated up and over door, wall mounted gas fired central heating boiler and a window to the side elevation.
FIRST FLOOR LANDING
A spacious galleried landing with a window to the front elevation, two central heating radiators and a built in linen cupboard.
BEDROOM ONE
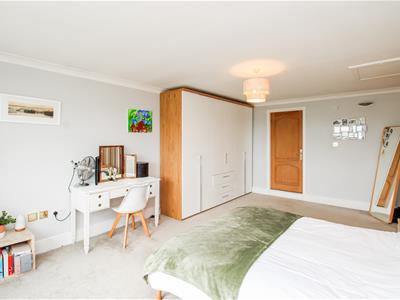
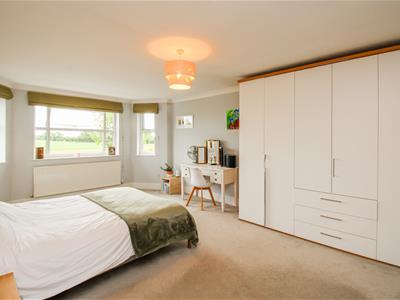 5.30m x 4.00m (17'4" x 13'1")A generous principal bedroom with a splay bay window overlooking the front elevation, central heating radiator, loft access hatch and a connecting door to the en suite.
EN SUITE
3.90m x 2.50m (max) (12'9" x 8'2" (max))Fitted with a quality white and chrome four piece suite comprising a double ended panelled bath, walk in shower cubicle with glazed screen, wall mounted wash basin and low flush W.C. The room also benefits from natural wall and floor tiling, a chrome ladder style heated towel rail, extractor fan and a frosted window to the side elevation.
BEDROOM TWO
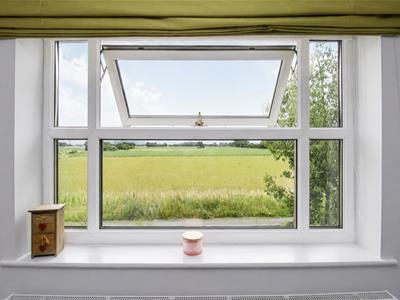
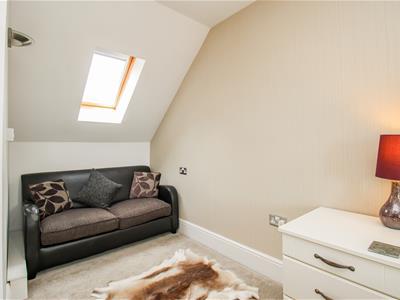
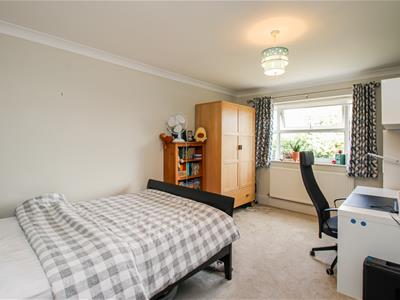
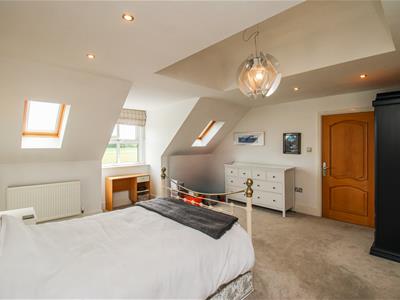 4.90m x 4.50m plus recesses (16'0" x 14'9" plus reA spacious double bedroom enjoying far reaching views to the front through the main window, complemented by three additional Velux style roof windows set into the vaulted ceiling. The room also benefits from two central heating radiators and a connecting door to the en suite.
EN SUITE
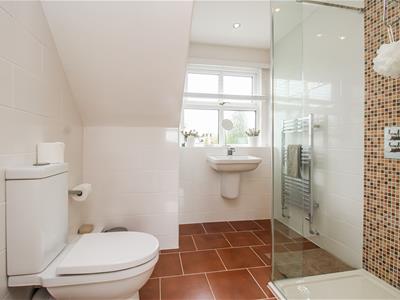
2.20m x 2.20m (max) (7'2" x 7'2" (max))Fitted with a three piece white and chrome suite comprising a shower cubicle with glazed screen, wall mounted wash basin and low flush W.C. Finished with tiled walls and floor, chrome ladder style heated towel rail and a frosted rear window.
BEDROOM THREE
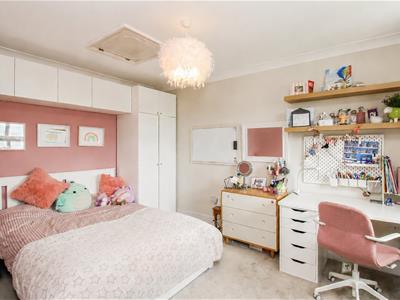
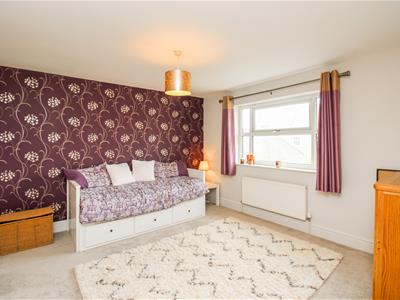 4.00m x 3.70m (13'1" x 12'1")A well proportioned double bedroom with a window overlooking the rear garden, central heating radiator and a built in wardrobe.
BEDROOM FOUR
4.60m x 3.00m plus recess (15'1" x 9'10" plus receA further double bedroom with a window overlooking the rear garden and a central heating radiator.
BEDROOM FIVE
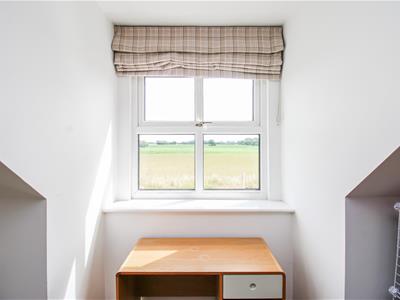
4.10m x 2.90m (13'5" x 9'6")Enjoying attractive views to the front elevation with a central heating radiator.
FAMILY BATHROOM
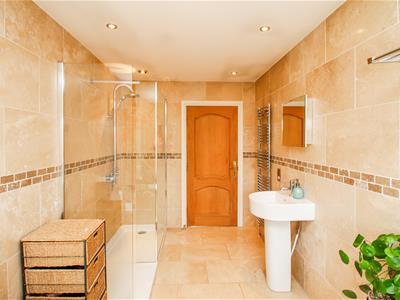
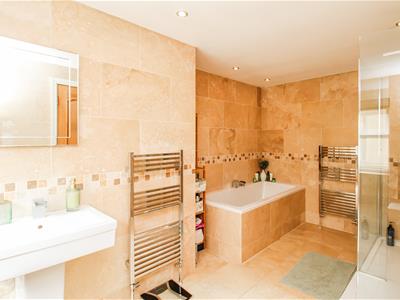
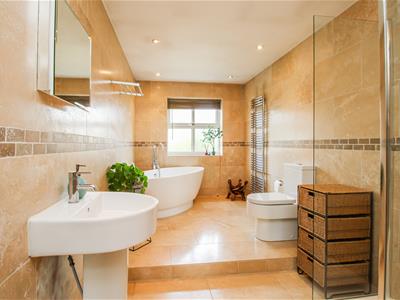 4.50m x 2.20m (14'9" x 7'2")Luxuriously appointed with a four piece suite comprising a freestanding bath with shower attachment, separate shower cubicle with glazed screen and twin head shower, pedestal wash basin and low flush W.C. The room also benefits from natural wall and floor tiling, a chrome ladder style heated towel rail and extractor fan.
OUTSIDE
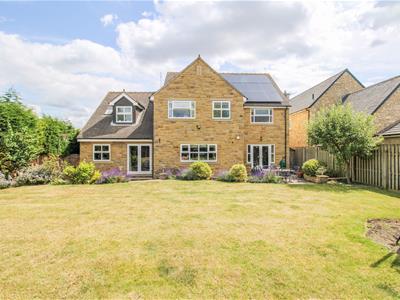 The property is approached via double gates leading onto a wide block paved driveway providing ample off street parking and access to the double garage. The front garden is laid mainly to lawn with mature shrub borders. To the rear is a generous enclosed garden with a substantial paved patio, ideal for outdoor dining and entertaining. Steps rise to a large lawn surrounded by established beds and borders, whilst to the rear of the garden is an attractive summer house incorporating a bar area and provision for a hot tub.
SOLAR PANELS OWNED
The property benefits from an array or photovoltaic solar panels on the rear roof which we are advised are owned outright and not subject to a lease agreement.
COUNCIL TAX BAND
The council tax band for this property is G.
FLOOR PLANS
These floor plans are intended as a rough guide only and are not to be intended as an exact representation and should not be scaled. We cannot confirm the accuracy of the measurements or details of these floor plans.
VIEWINGS
To view please contact our Pontefract office and they will be pleased to arrange a suitable appointment.
EPC RATING
To view the full Energy Performance Certificate please call into one of our local offices.
Although these particulars are thought to be materially correct their accuracy cannot be guaranteed and they do not form part of any contract.
Property data and search facilities supplied by www.vebra.com