Sterling House
33 Conway Road
Colwyn Bay
Clwyd
LL29 7AA
The Sycamores, Pwllychrochan Avenue, Colwyn Bay
£325,000
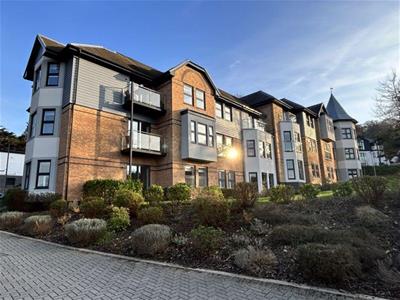
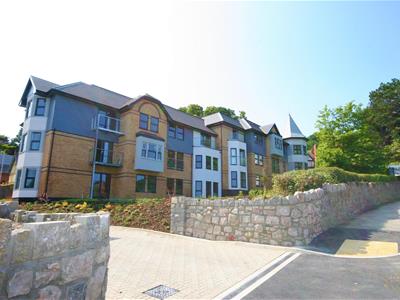
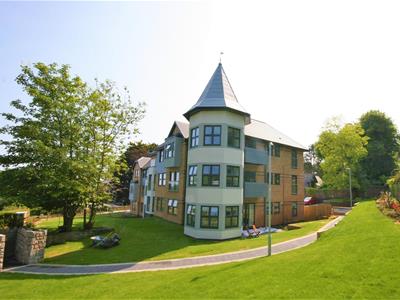
3 Bedroom Apartment
- Luxury Second Floor Purpose Built Apartment
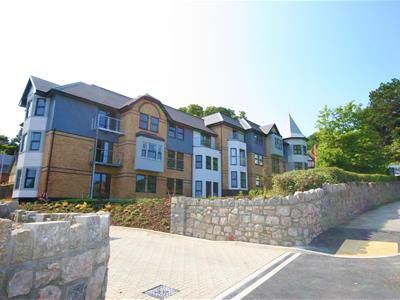
- Exclusive Development in Conservation Area
- Highly Specified Interior Ready for Occupation
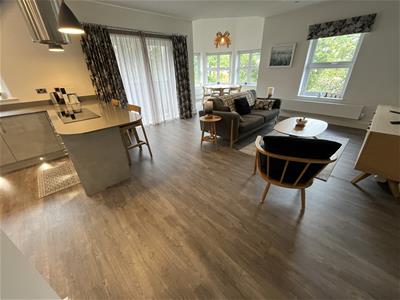
- Superb Open Plan Fitted Kitchen Dining & Living
- Lovely Aspect & Side Balcony
- 3 Bedrooms, En Suite Shower & Main Bathroom
- Car Parking, Electric Charging, Store, Landscape Grounds
- Tenure Freehold, Council Tax Band E
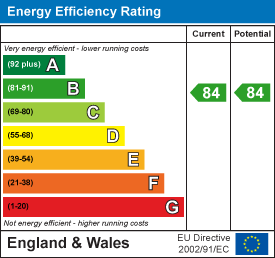

- Energy Rating 84B
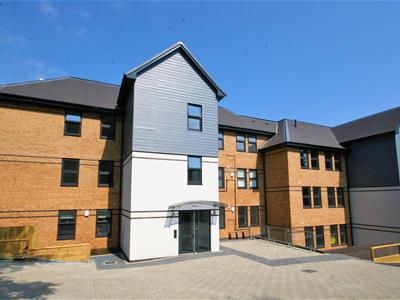
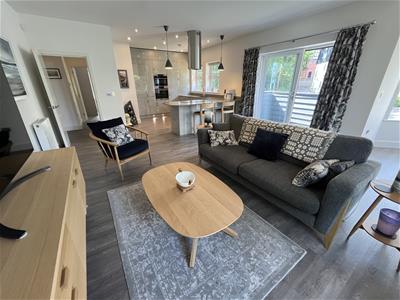
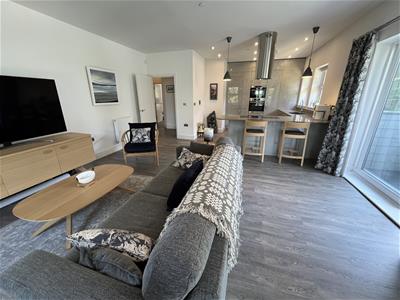
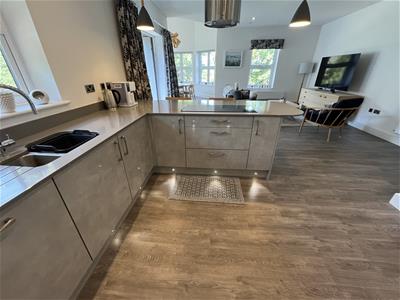
Offered for sale is this stunning highly specified 3 BEDROOM SECOND FLOOR APARTMENT enjoying a pleasant outlook over the neighbourhood and the sea in the distance. The apartment incorporates in its design and specification 'Smart' home technology controllable by your tablet/ smart phone, feature lighting, built in Wi-Fi, latest sprinkler system, and an electric car charging point. The developers, Beech Homes have appointed the interior regardless of expense to provide a FULLY FITTED OPEN PLAN KITCHEN with APPLIANCES and QUARTZ WORK TOPS, EN SUITE TO THE MASTER BEDROOM with built in wardrobes. The apartment is approached by a passenger lift to the second floor and one other apartment. Another feature of the property is the large OPEN PLAN LOUNGE, DINING AND KITCHEN overlooking the fine views. The Sycamores is located in an exclusive residential part of Colwyn Bay, in a conservation area, quiet yet well placed for the town, schools for all ages, access to the main A55 and mainline Railway Station. Externally the grounds to the Sycamores are landscaped and have feature lighting, private off street parking and there is an external secure store. There is no doubt this is one of the finest apartments in the area and viewing is highly recommended. Energy Rating B86. Council Tax Band E, Tenure Freehold. Ref CB8068
Entrance
Communal Entrance Hall, door security entry system, stairs and lift to first and second floors
First Floor Apartment 5
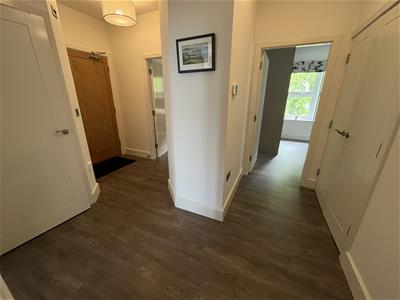
Hallway, oak wood grain style flooring, broom cupboard, central heating radiator
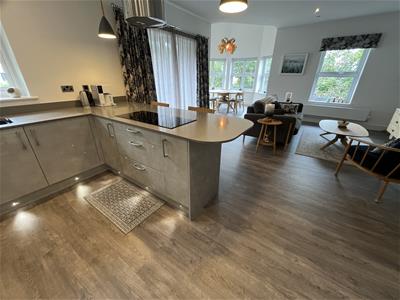
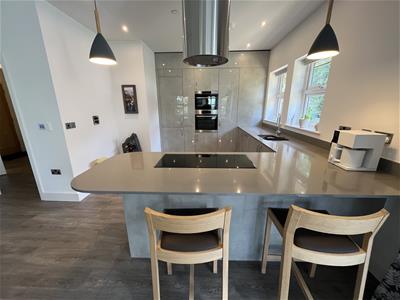
Impressive Open Plan Lounge, Dining and Fitted Kit
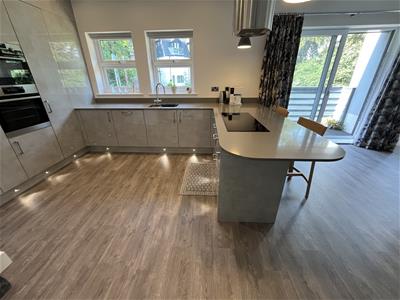
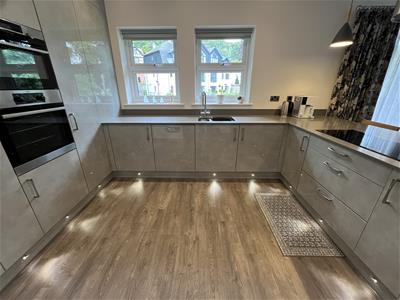
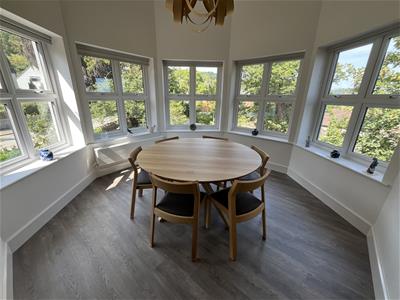
5.87m x 4.19m plus 3.9 x 3.23 (19'3" x 13'8" plusThe room features a huge 5 sided double glazed bay window ideal for dining and side double glazed patio doors onto the balcony, 3 central heating radiators, wood grain style flooring, the kitchen is complete with a range of grey gloss style base cupboards and drawers, built in dishwasher, stainless steel sink, AEG hob unit, peninsular breakfast bar, pan drawers, 2 double glazed windows, AEG oven and microwave, pull out spice unit, fridge freezer, tall larder cupboard
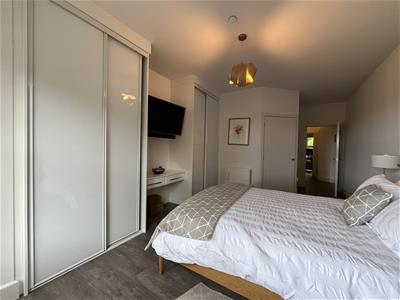
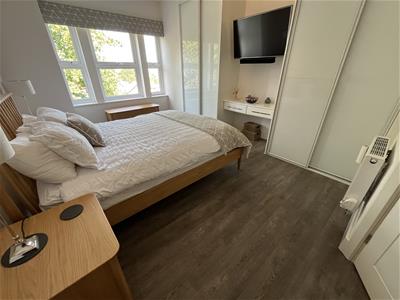
Master Bedroom
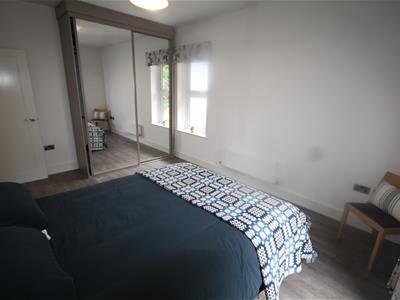
5.13m x 3.45m (16'10 x 11'4)Two Fitted double door wardrobe units, dressing table, 3 double glazed windows, central heating radiator, wood grain design flooring
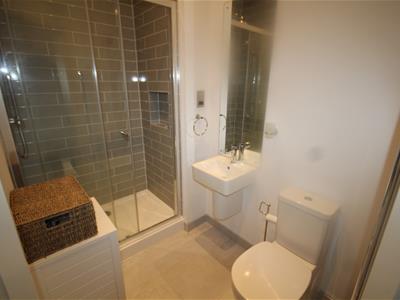
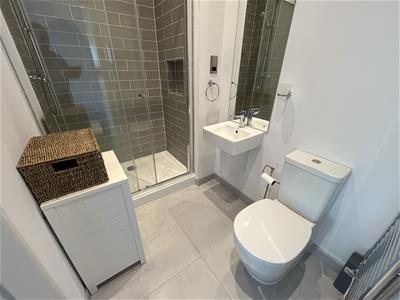
En Suite Shower Room
Double shower cubicle and unit, wash hand basin, w.c, heated towel radiator, shaver point
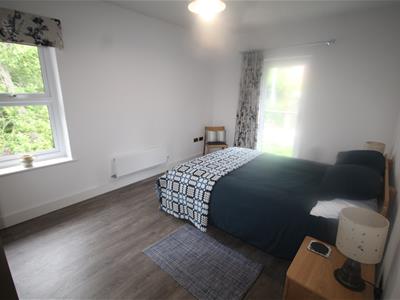
Bedroom 2
4.65m x 3.23m (15'3 x 10'7)Central heating radiator, double door mirror wardrobe, wood grain design flooring
Bedroom 3
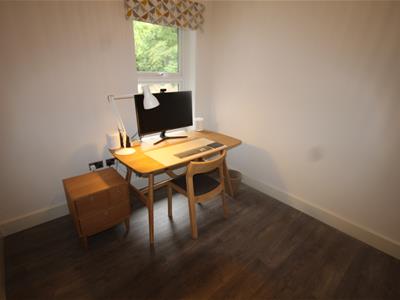
3.33m x 2.67m (10'11 x 8'9)Double glazed, central heating radiator, wood grain style flooring
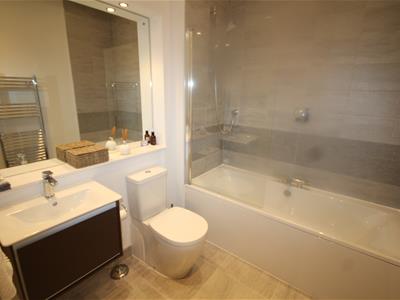
Modern Bathroom
2.24m x 1.85m (7'4 x 6'1)Panel bath, shower unit and screen, w.c, wash hand basin, heated towel radiator, wall mirror, part tiled wall, tiled floor, shaver point
Outside
Allocated car parking spaces and visitors parking, Outside stores, lighting and immaculately kept communal grounds, electric car charging point
AGENTS NOTE
AGENTS NOTE Viewing Arrangements By appointment with Sterling Estate Agents on 01492-534477 e mail sales@sterlingestates.co.uk and web site www.sterlingestates.co.uk
Market Appraisal; Should you be thinking of a move and would like a market appraisal of your property then contact our office on 01492-534477 or by e mail on sales@sterlingestates.co.uk to make an appointment for one of our Valuers to call. This is entirely without obligation. Why not search the many homes we have for sale on our web sites - www.sterlingestates.co.uk or alternatively www.guildproperty.co.uk These sites could well find a buyer for your own home.
Money Laundering Regulations - In order to comply with anti-money laundering regulations, Sterling Estate Agents require all buyers to provide us with proof of identity and proof of current address. The following documents must be presented in all cases: Photographic ID (for example, current passport and/or driving licence), Proof of Address (for example, bank statement or utility bill issued within the previous three months). On the submission of an offer proof of funds is required.
OFCOM MOBILE & BROADBAND
Various factors can affect coverage, such as being close to large trees or buildings when outdoors, or the thickness of walls if you’re inside a building. This means there may be differences between the coverage prediction and your experience.
EE- Good outdoor, variable in-home
O2-Good outdoor
Three-UK- Good outdoor
Vodafone_Good outdoor, variable in-home
INTERNET Standard11 Mbps0.9 MbpsGood Superfast60 Mbps13 MbpsGood Ultrafast1800 Mbps220 Mbps
Energy Efficiency and Environmental Impact
Although these particulars are thought to be materially correct their accuracy cannot be guaranteed and they do not form part of any contract.
Property data and search facilities supplied by www.vebra.com