
45-49 Derby Street
Leek
Staffordshire
ST13 6HU
Broad Street, Leek, ST13 5NR
Offers Over £165,000
3 Bedroom House - End Terrace
- Selling with NO CHAIN! Spacious three-bedroom home arranged over three floors
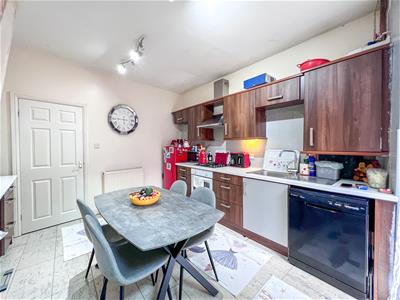
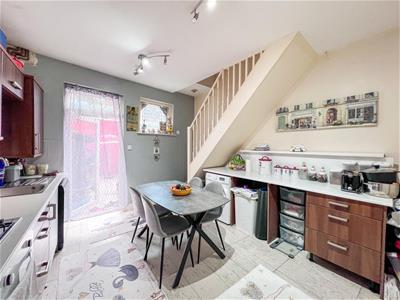
- Breakfast kitchen with ample space for everyday dining
- Separate sitting room with plenty of natural light
- Three well-proportioned bedrooms across the upper floors
- First floor shower room and second floor family bathroom
- Useful cellar, accessed via steps from the rear courtyard
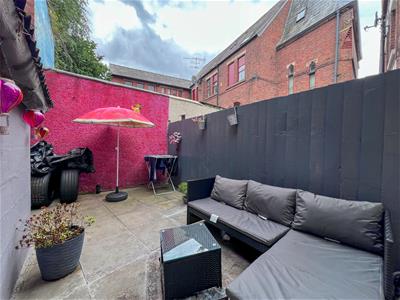
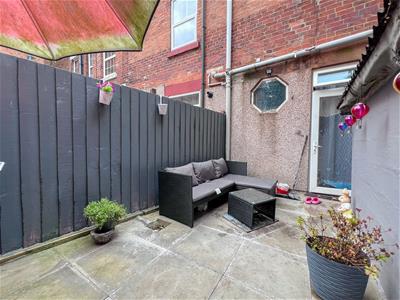
- Enclosed rear courtyard offering low-maintenance outdoor space
- Conveniently located close to local shops, schools and amenities
- An excellent opportunity for first-time buyers, families or investors
- Council tax band A
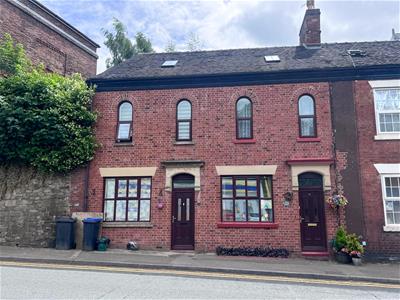
Whittaker & Biggs would like to welcome you to this end-terrace house on Broad Street. Arranged over three floors, this three-bedroom home is ideal for families or those seeking extra space.
Upon entering, you are welcomed into a spacious reception room that provides a warm and inviting atmosphere, perfect for relaxation or entertaining guests, followed the breakfast kitchen with access to the garden. The property boasts three well-proportioned bedrooms, ensuring ample room for everyone. The first floor features a modern shower room, while the second floor is home to a family bathroom, both designed with practicality in mind.
One of the standout features of this property is the useful cellar, which can be accessed via steps from the rear courtyard. This additional space is perfect for storage or could be transformed into a hobby area, adding to the home's versatility. The enclosed rear courtyard offers a private outdoor space, ideal for enjoying a morning coffee or hosting summer barbecues.
Conveniently located, this home is just a stone's throw away from local shops, schools, and various amenities, making it an excellent choice for those who value accessibility. Whether you are a first-time buyer or looking to invest, this property presents a wonderful opportunity to own a charming home in a vibrant community. Don't miss the chance to make this lovely house your new home.
Call Whittaker & Biggs on 01538 372006 to book your viewing today.
Ground Floor
Sitting Room
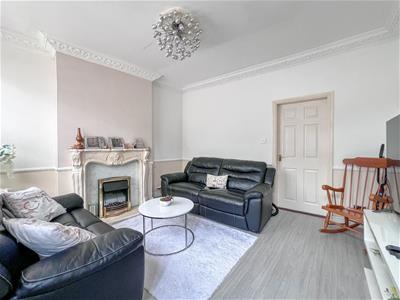
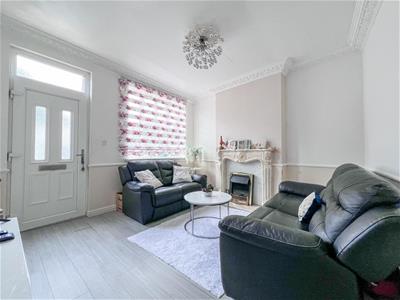
3.75 x 3.68 (12'3" x 12'0")UPVC double glazed door with transom window to the frontage, UPVC double glazed window to the frontage, electric fire with mantel and tiled hearth.
Breakfast Kitchen
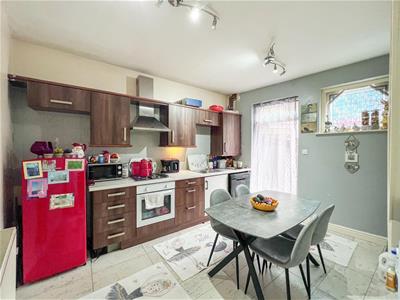
3.75 x 3.75 (12'3" x 12'3")UPVC double glazed door with transom window to the rear, wood glazed window with secondary glazing to the rear, stairs to the first floor, units to the base and eye level, Lamona four ring gas hob, Lamona electric fan assisted oven, stainless steel sink and drainer, chrome mixer tap, space and plumbing for a dishwasher, space and plumbing for a washing machine, space for a table and chairs, radiator, cupboard housing the Main combi boiler.
First Floor
Landing
Stairs to the second floor.
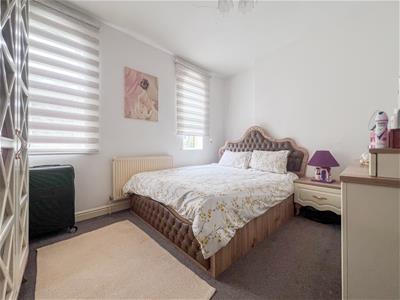
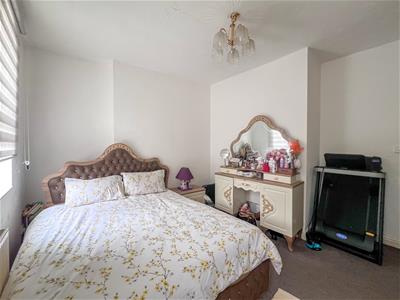
Bedroom One
3.72 x 3.67 (12'2" x 12'0")Two UPVC double glazed windows to the frontage, radiator.
Shower Room
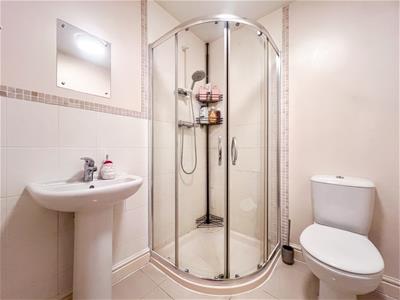
2.02 x 1.65 (6'7" x 5'4")Shower enclosure, chrome fitments, pedestal wash hand basin, chrome taps, low level WC, chrome ladder radiator, tiled floor, extractor fan.
Bedroom Three
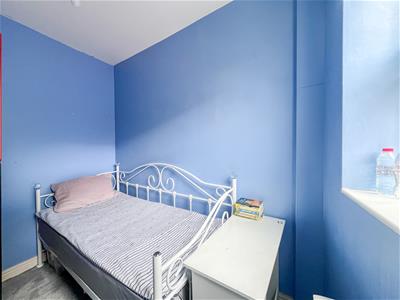
2.77 x 1.82 (9'1" x 5'11")UPVC double glazed window to the rear, radiator.
Second Floor
Bedroom Two
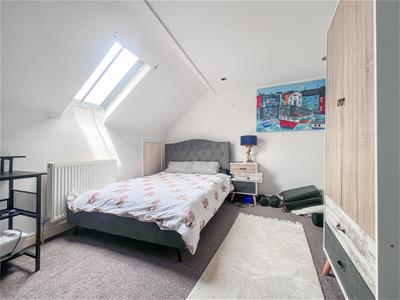
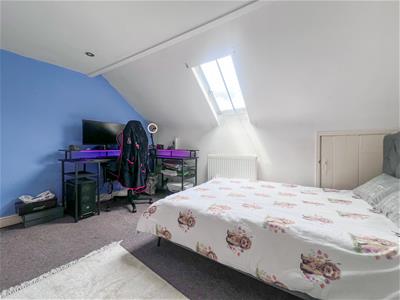
3.64 x 3.03 (11'11" x 9'11")Double glazed window to the frontage, radiator, ceiling spotlights.
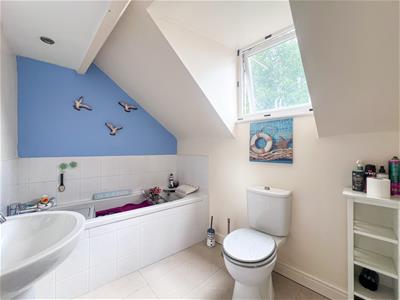
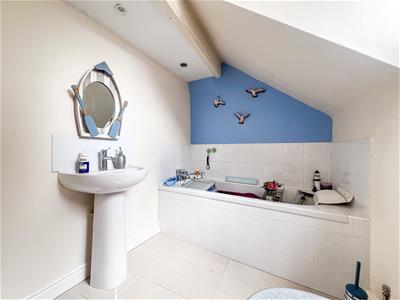
Bathroom
2.60 x 1.93 (8'6" x 6'3")UPVC double glazed window to the rear, panel bath, chrome mixer tap, pedestal wash hand basin, chrome taps, low level WC, chrome ladder radiator.
Cellar
3.84 x 3.72 & 3.82 x 1.90 (12'7" x 12'2" & 12'6" xTwo storage rooms. Boarded up staircase, light.
Externally
To the rear, paved courtyard, fence boundary, steps down to the cellar.
AML REGULATIONS
We are required by law to conduct anti-money laundering checks on all those buying a property. Whilst we retain responsibility for ensuring checks and any ongoing monitoring are carried out correctly, the initial checks are carried out on our behalf by Movebutler. You will receive a link via email from Movebutler once you have had an offer accepted on a property you wish to buy. The cost of these checks is £30 (incl. VAT) per buyer, which covers the cost of obtaining relevant data and any manual checks and monitoring which might be required. This fee will need to be paid by you in advance, ahead of us issuing a memorandum of sale, directly to Movebutler, and is non-refundable.
Energy Efficiency and Environmental Impact
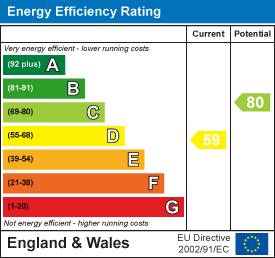
Although these particulars are thought to be materially correct their accuracy cannot be guaranteed and they do not form part of any contract.
Property data and search facilities supplied by www.vebra.com