.png)
Crescent Road, Melksham
£270,000
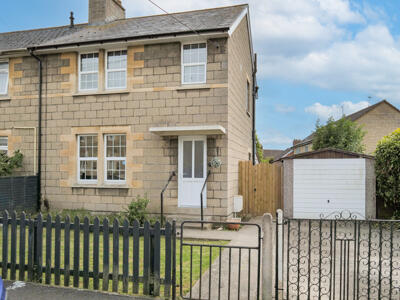
3 Bedroom House - Semi-Detached
- No Chain
- Garage with gated driveway
- Enclosed rear garden
- Two spacious reception rooms
- Walking distance to shops and pubs
- Close to schools
- Bus stops nearby
- Ideal for young families
- Great local walks
- Three bedroom semi detached
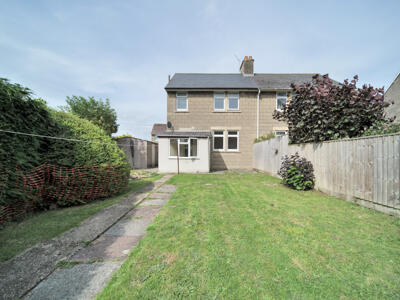
Located in Crescent Road in Melksham, this delightful three-bedroom semi-detached house property boasts two inviting reception rooms, providing ample space for relaxation and entertaining. The well-proportioned bedrooms are ideal for young families, ensuring everyone has their own personal space. The bathroom is conveniently located, catering to the needs of the household. One of the standout features of this home is the garage with a gated driveway, offering secure parking and additional storage options.
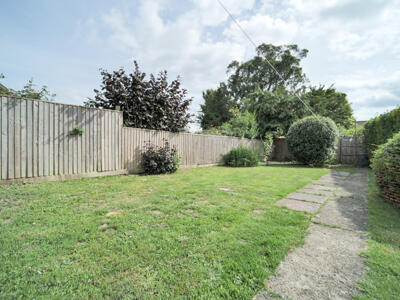
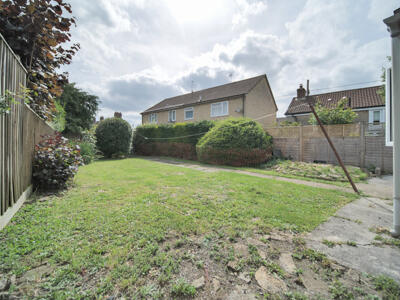
Step outside to discover a good-sized enclosed rear garden, perfect for children to play in or for hosting summer barbecues with friends and family. The garden provides a peaceful retreat, allowing you to enjoy the outdoors in privacy.
This property is ideally situated within walking distance to local shops and two local pubs pubs. The town centre is not far away, making it easy to enjoy Melkshams local amenities. Families will appreciate the proximity to schools and children's parks ensuring a short commute for the little ones. Additionally, the bus stops at the end of the street provide excellent transport links for those commuting further afield.
Located on the Lacock and Calne side of town, this home is surrounded by beautiful walks, perfect for nature enthusiasts. With no onward chain, this property is ready for you to move in and make it your own. Whether you are a first-time buyer or looking for a family home, this charming residence is not to be missed.
Hall
External door, radiator, stairs to first floor and door to living room.
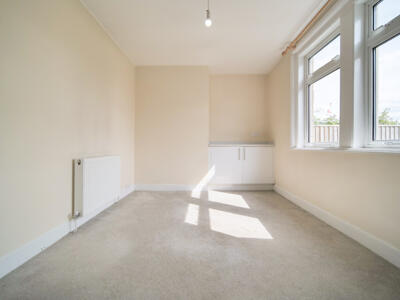
Living Room
3.65m x 4.76m (12'0" x 15'7")Window to front elevation, under stairs storage and radiator.
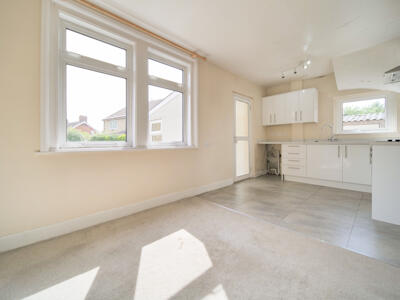
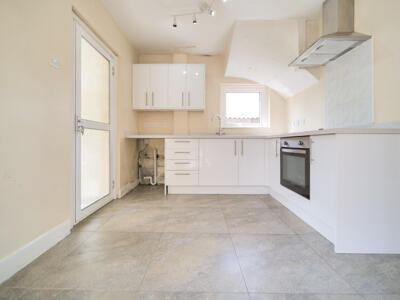
Kitchen/Diner
2.75m x 5.80m (9'0" x 19'0")Fitted with a matching range of base and eye level units with worktop space over, 1+1/2 bowl stainless steel sink, space for fridge/freezer and washing machine, fitted oven and four ring electric hob, window to rear and side elevations, radiator and door to garden room.
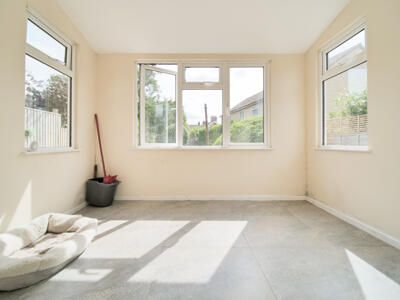
Garden Room
1.97m x 2.66m (6'6" x 8'9")External door and windows to side and rear elevations.
Landing
Window to side elevation with doors to bedrooms and bathroom.
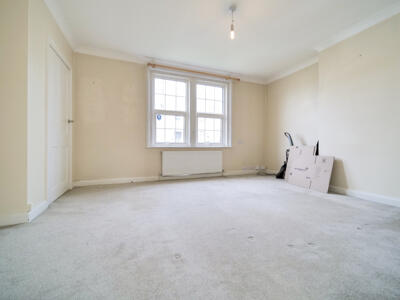
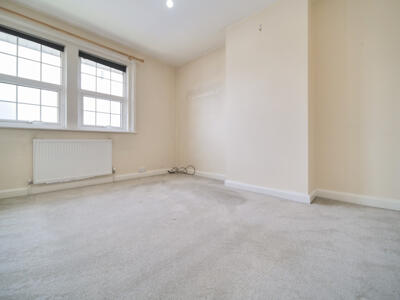
Bedroom One
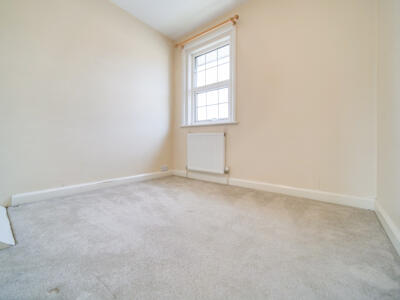
3.64m x 3.02m (11'11" x 9'11")Window to front elevation and radiator.
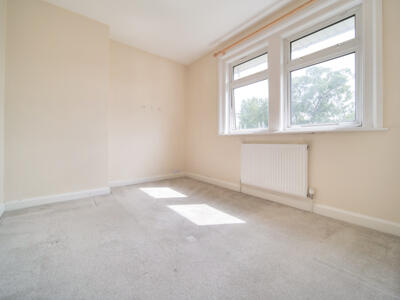
Bedroom Two
2.71m x 3.20m (8'11" x 10'6")Window to rear elevation and radiator.
Bedroom Three
2.64m x 2.66m (8'8" x 8'9")Window to front elevation and radiator.
Bathroom
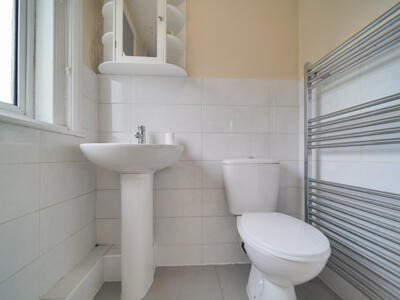
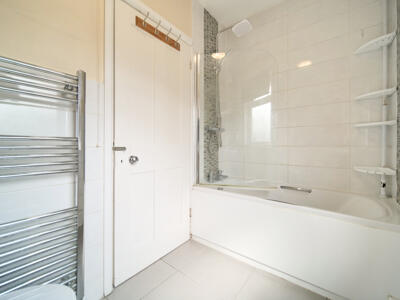
1.51m x 2.46m (4'11" x 8'1")Fitted with three piece suite comprising bath with shower over and glass screen, wash hand basin and WC, window to rear elevation and heated towel rail.
Outside
Garage with gated driveway in front and enclosed rear garden with side access.
Energy Efficiency and Environmental Impact

Although these particulars are thought to be materially correct their accuracy cannot be guaranteed and they do not form part of any contract.
Property data and search facilities supplied by www.vebra.com