
94, King Street, Thorne
Doncaster
South Yorkshire
DN8 5BA
Waterside, Thorne, Doncaster, DN8
Price Guide £235,000
3 Bedroom Commercial
- GREAT DEVELOPMENT OPPORTUNITY
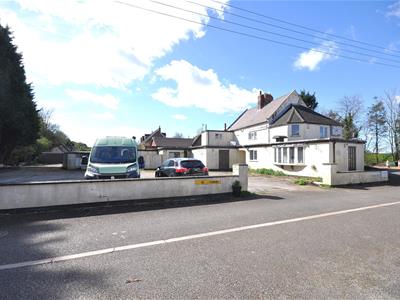
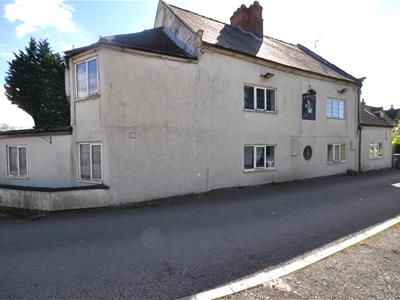
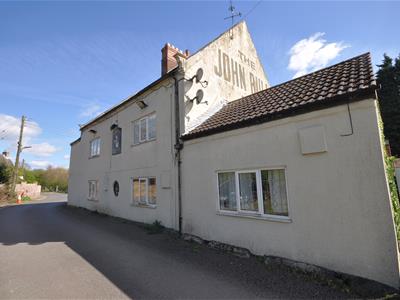
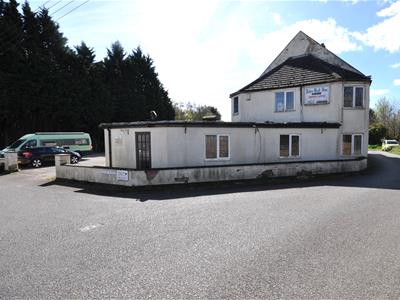
- Substantial former Public House
- Large plot offering great potential
- Small hamlet location
- Adjoining Junction 6, M18 motorway
- Whole Building Extends to approx. 383.4 sq.m/4,127 sq.ft
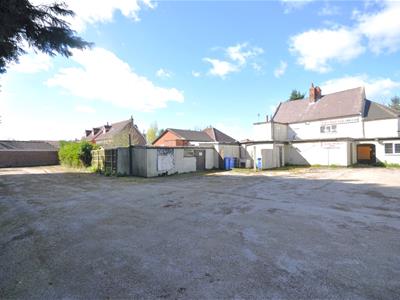
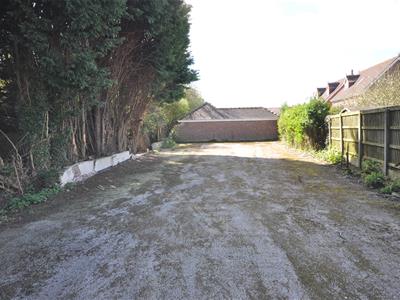
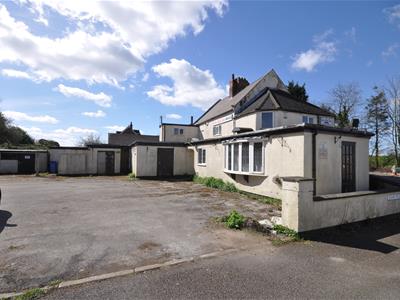
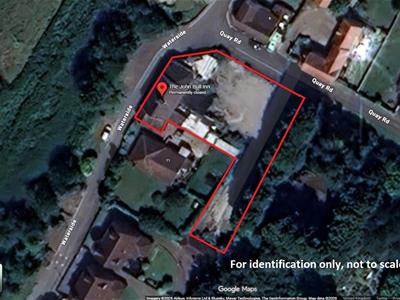
- Carpark area extends to approx 26.5m wide x 48m deep
- Whole site extends to approx 0.25 of an acre
- NO UPWARD CHAIN INVOLVED, EPC B
- Expressions of interest sought
Fantastic development opportunity. Offered for sale with expressions of interest. Substantial former John Bull Public House requiring full renovation with large plot extending in total to approx 0.25 acre, perfect for re-development subject to planning.
EXPERSSIONS OF INTEREST
Our client is open to considering offers from purchasers who are looking at re-developing the site and may make an offer, subject to them receiving satisfactory planning permission, before completion takes place.
LOCATION
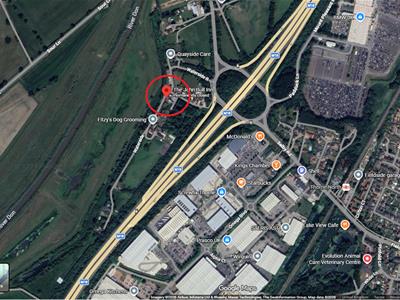
The area of Waterside is a small tranquil hamlet of properties, with a rural scenic feel, yet within walking distance of a shopping retail park and on the doorstep for Junction 6 of the M18 motorway, opening up the M62 and A1 connecting Leeds, Sheffield, Doncaster and Hull.
Waterside is located on the edge of Thorne which boasts two train stations, regular bus services, and a wide range of amenities including primary and secondary schools, independent shops like Post Office, greengrocers, butchers, bakers, a gym, cafes, and hairdressers. There are larger retail outlets such as Sainsbury’s, Aldi, B&M, KFC, Lidl, McDonald’s, Screwfix, Toolstation, and Costa also nearby. Essential services including doctors, dentists, a sports centre, opticians, and solicitors ensure all your needs are covered. For outdoor enthusiasts, there are canal walks, access to Thorne Moors, woodland areas, fishing lakes, golf courses, and the Yorkshire Wildlife Park within close proximity, making it a vibrant and convenient place to live.
FORMER PUBLIC HOUSE ACCOMODATION
Requiring full renovation and improvement and comprising of;
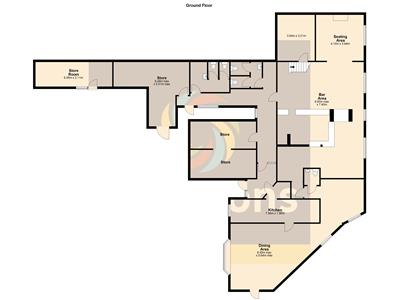
MAIN BAR AREA
9.93m x 7.40m maximum. (32'6" x 24'3" maximum.)
SNUG/SEATING AREA
4.10m x 3.94m (13'5" x 12'11")
MAIN DINING AREA
8.45m x 5.64m maximum. (27'8" x 18'6" maximum.)
KITCHEN
7.58m x 1.96m (24'10" x 6'5")
DISABLED TOILET
1.38m x 1.31m (4'6" x 4'3")
WOMANS TOILETS
With two cubicles.
MENS TOILETS
With two cubicles and urinals.
STORE ROOMS
Two large store rooms located off the main hallway.
FURTHER STORE ROOM
6.49mx 5.51m (21'3"x 18'0")Accessed from the end of the main hall.
EXTERNAL STORE
6.59m x 2.11m (21'7" x 6'11")
FIRST FLOOR ACCOMMODATION
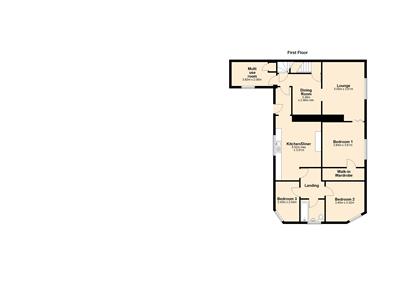
Staircase leading from the main bar area to the self contained three bedroom flat.
DINING ROOM
3.48m x 2.46m (11'5" x 8'0")Open access into the lounge and door into the dining kitchen, multi-use room and door to the second floor attic space.
LOUNGE
5.05m x 3.61m (16'6" x 11'10")Door into bedroom one.
KITCHEN/DINER
5.52m x 3.91m maximum. (18'1" x 12'9" maximum.)Door into the inner landing which has access to two bedrooms and bathroom.
BEDROOM ONE
3.84m x 3.61m (12'7" x 11'10")Accessed from the lounge with large walk-in wardrobe.
BEDROOM TWO
3.45m x 3.32m maximum. (11'3" x 10'10" maximum.)Accessed from the inner landing.
BEDROOM THREE
3.43m x 2.04m maximum. (11'3" x 6'8" maximum.)Accessed from the inner landing.
BATHROOM
2.04m 2.01m (6'8" 6'7")Accessed from the inner landing.
OUTSIDE
There is a large L shaped carpark which has a maximum frontage onto Quay Road of 26.5m with a maximum depth of 48m which narrows to 11.2m. The whole site extends to approximately 0.25 of an acre.
ENERGY PERFORMANCE RATING
EPC B - Full EPC report available, contact the branch.
Although these particulars are thought to be materially correct their accuracy cannot be guaranteed and they do not form part of any contract.
Property data and search facilities supplied by www.vebra.com