
37 Princes Crescent
Morecambe
Lancashire
LA4 6BY
St. Margarets Road, Bolton Le Sands, Carnforth
£230,000
2 Bedroom Bungalow - Detached
- Deceptively Spacious Detached Bungalow
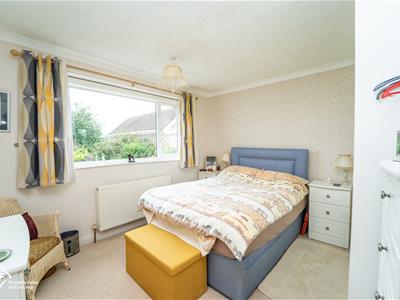
- Two Double Bedrooms
- Spacious Lounge
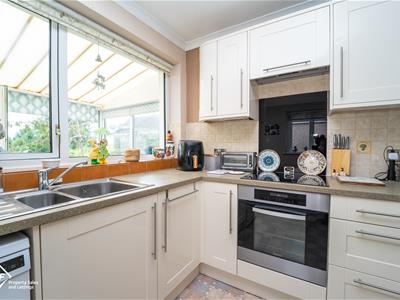
- Kitchen Diner
- Driveway & Garage
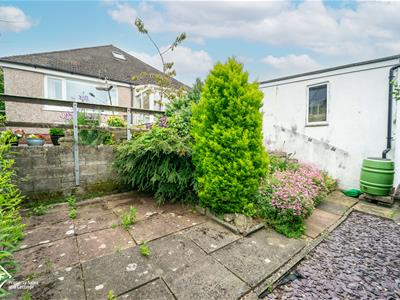
- Gardens To Front & Rear
- Tenure: Freehold
- Council Tax Band: D
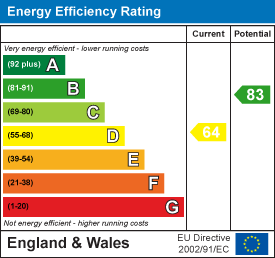
- EPC: D
- Sought After Location In Bolton-Le-Sands
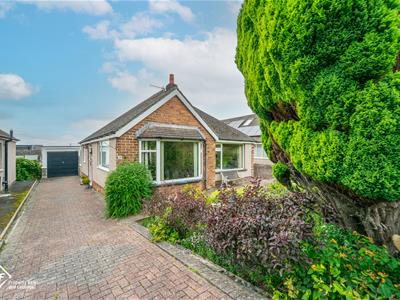
Nestled in the charming area of St. Margarets Road, Bolton Le Sands, this delightful detached true bungalow offers a perfect blend of comfort and convenience. With its deceptively spacious layout, this property is ideal for those seeking a tranquil retreat while still being close to local amenities.
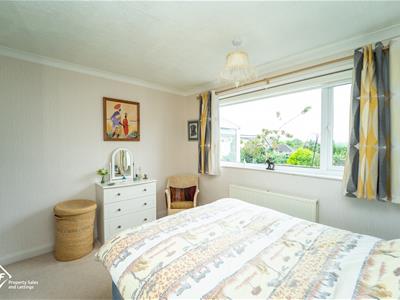
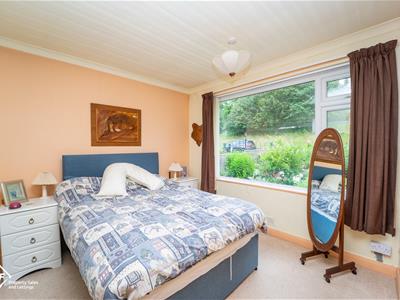
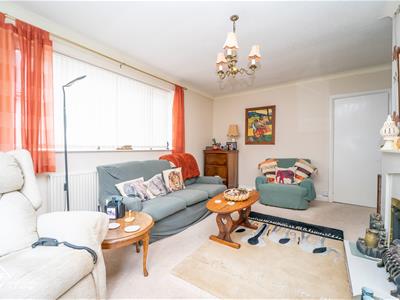
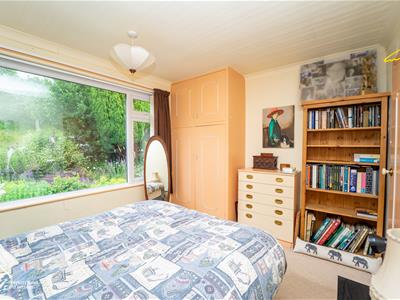
Upon entering, you are welcomed into a generous reception room that provides an inviting space for relaxation and entertaining. The well-appointed kitchen/diner is perfect for family meals and gatherings, ensuring that every culinary experience is enjoyable. The bungalow boasts two double bedrooms, both featuring built-in wardrobes, providing ample storage and a sense of organisation.
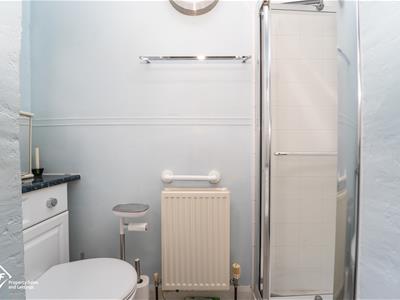
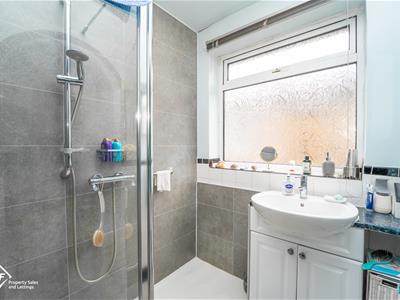
The bathroom is a four-piece suite, complete with a walk-in shower that could easily be replaced with a bath, allowing for personalisation to suit your preferences. This flexibility adds to the appeal of the property, making it a wonderful choice for a variety of lifestyles.
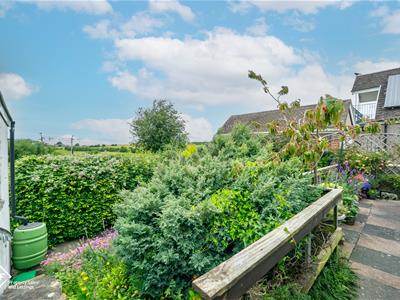
Outside, the bungalow is complemented by a garage and off-street parking, ensuring convenience for residents and guests alike. The property also offers views over Morecambe Bay, providing a picturesque backdrop that enhances the overall charm of this home.
In summary, this bungalow on St. Margarets Road is a rare find, combining spacious living with a desirable location. Whether you are looking to downsize or seeking a peaceful place to call home, this property is sure to impress. Do not miss the opportunity to make this lovely bungalow your own.
*To comply with the Money Laundering, Terrorist Financing and Transfer of Funds (Information on the Payer) Regulations 2017, when an offer is accepted, all legal purchasers will be required to complete an anti-money laundering and ID check. Our partner, Thirdfort, will carry out the initial checks on our behalf. The individual cost is £75 inclusive of VAT and will be charged before the offer can be officially accepted.
Ground Floor
Entrance
UPVC double glazed frosted windows x2, UPVC double glazed frosted leaded stained glass front door, tile floor, wood single glazed door leading to hall
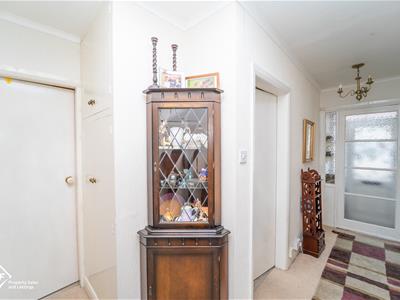
Hall
Central heating radiator, loft access, smoke alarm, coving, 2x storage cupboards, doors leading to reception room, kitchen, bathroom, bedroom one and bedroom two
Reception Room
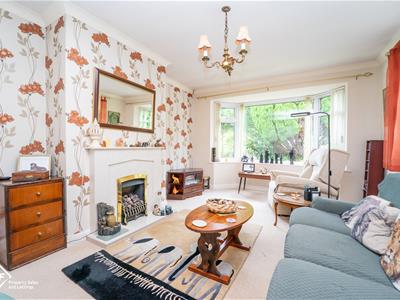
UPVC double glazed bay window, UPVC double glazed window, central heating radiator, coving, fireplace with marble surround and hearth
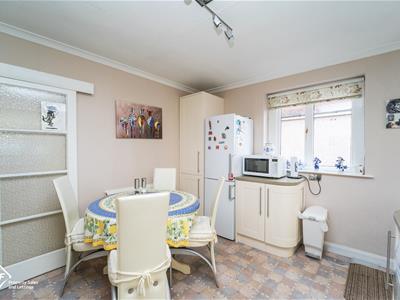
Kitchen
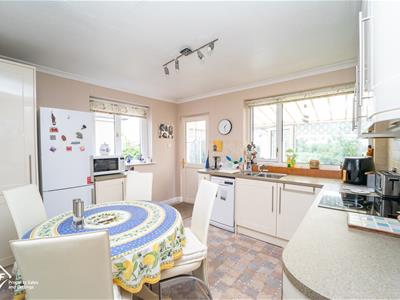
UPVC double glazed windows x2, central heating radiator, panelled in line wall and base units, tile splashback, laminate worktops, hood extractor, four ring electric hob, single electric oven, 1 1/2 stainless steel sink with mixer tap, space for fridge/freezer, plumbing for dishwasher, composite door leading to sun room/utility, lino floor.
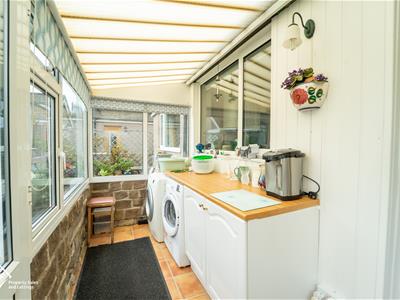
Sun Room/Utility
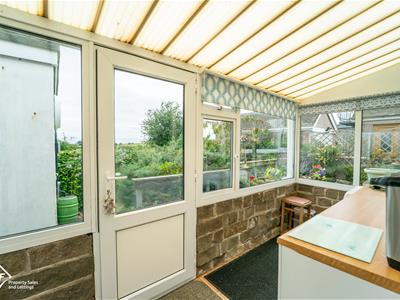
UPVC double glazed frosted windows x2, UPVC double glazed windows x4, panelled in line base unit, wood effect laminate worktop, plumbing for washing machine, space to tumble dryer, UPVC double glazed door leading to rear.
Bathroom
UPVC double glazed frosted windows x2, central heating radiator, 1/2 tile walls, floor mounted dual flush W/C, vanity top sink with mixer tap, single direct feed shower cubicle, walk in direct feed shower, lino floor
Bedroom One
UPVC double glazed window, central heating radiator, coving, built in wardrobe
Bedroom Two
UPVC double glazed window, central heating radiator, coving, built in wardrobe
Front
Mature shrubs, flower beds, block paved driveway leading to garage
Rear
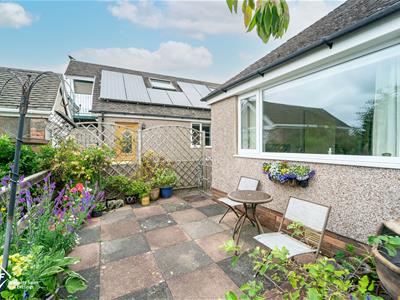
Flagged, mature shrubs, slate chips
Energy Efficiency and Environmental Impact
Although these particulars are thought to be materially correct their accuracy cannot be guaranteed and they do not form part of any contract.
Property data and search facilities supplied by www.vebra.com