
204 Woodgrange Drive
Southend-on-Sea
Essex
SS1 2SJ
Admiral Crescent, Hullbridge, Hockley
Guide Price £415,000
3 Bedroom House - Semi-Detached
- Stylish semi-detached home built approximately 18 months ago
- Remaining balance of the 10-year NHBC warranty for added peace of mind
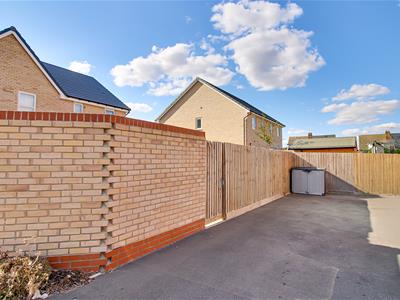
- Off-Street Parking for Two Vehicles
- Three generously sized bedrooms
- Principal bedroom with contemporary en-suite shower room
- Spacious dual-aspect lounge filled with natural light
- Stylish open-plan kitchen/diner with integrated appliances
- Convenient ground floor cloakroom/WC
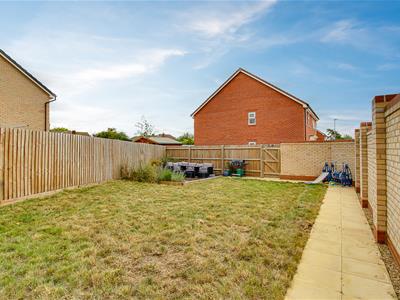
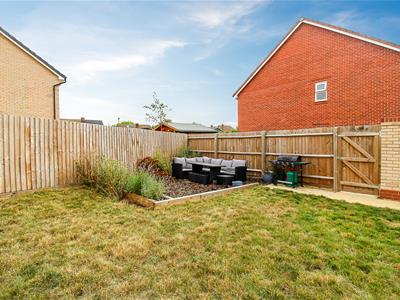
- Generous rear garden with rear access
- Situated in a sought-after modern development close to local amenities and transport links
* £415,000 - £450,000 * Nestled in the desirable Admiral Crescent of Hullbridge, Hockley, this stylish semi-detached house offers a perfect blend of modern living and comfort. Built approximately 18 months ago, this home comes with the added reassurance of a remaining balance on the 10-year NHBC warranty, ensuring peace of mind for its new owners. Upon entering, you are greeted by a spacious dual-aspect lounge that is bathed in natural light, creating a warm and inviting atmosphere. The open-plan kitchen and dining area is a highlight of the home, featuring integrated appliances that make cooking and entertaining a delight. This layout is perfect for family gatherings or simply enjoying a quiet evening at home. The property boasts three generously sized bedrooms, with the principal bedroom featuring a contemporary en-suite shower room, providing a private retreat for relaxation. In addition to the en-suite, there is a well-appointed family bathroom, ensuring ample facilities for all residents. Outside, the generous rear garden offers a tranquil space for outdoor activities, gardening, or simply unwinding after a long day. With rear access, it adds convenience for those who enjoy spending time in the garden. The property also benefits from off-street parking for two vehicles, a valuable feature in this sought-after modern development. Situated close to local amenities and transport links, this home is ideal for families and professionals alike. With its modern design and thoughtful layout, this semi-detached house is a wonderful opportunity for anyone looking to settle in a vibrant community. Don’t miss the chance to make this stylish property your new home.
Frontage
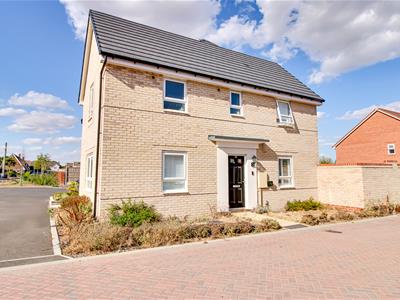
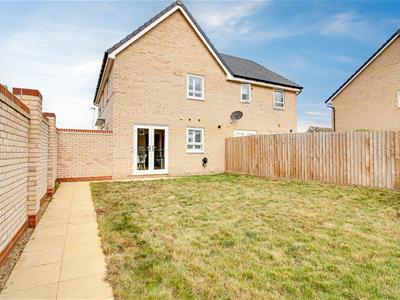
A well-presented detached three-bedroom home with attractive kerb appeal, featuring a front garden, double glazed windows, and a striking black front door contrasting beautifully against the light brick façade. The enclosed rear garden is bordered by brick walls, offers side access, and leads to private parking for up to two vehicles.
Entrance Hall
4.70m x 1.24m (15'5 x 4'1)
Lounge
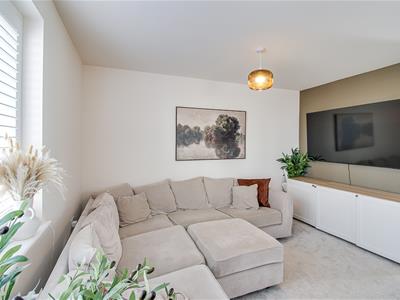
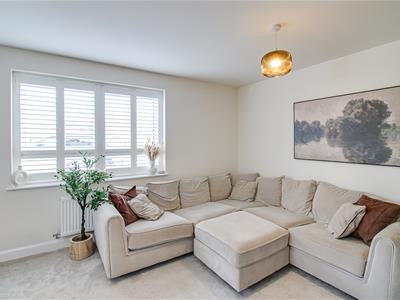
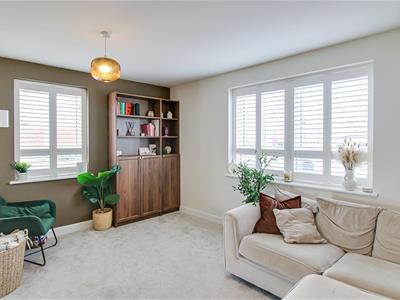
4.70m x 3.58m (15'5 x 11'9)The spacious dual-aspect lounge is filled with natural light from multiple double glazed windows, creating a bright and inviting living space. Featuring a smooth ceiling with pendant lighting, carpet flooring, and tasteful décor, it offers a comfortable setting for both relaxing and entertaining.
Kitchen/Diner
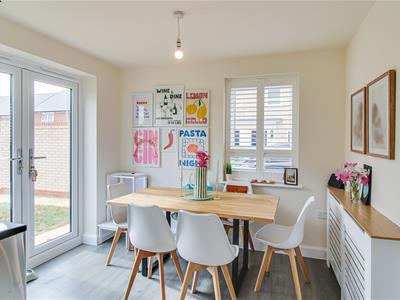
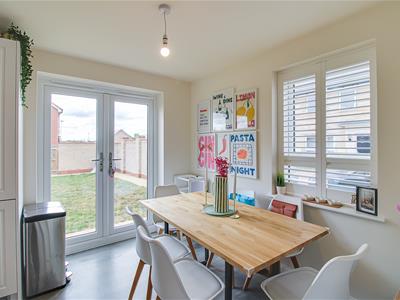
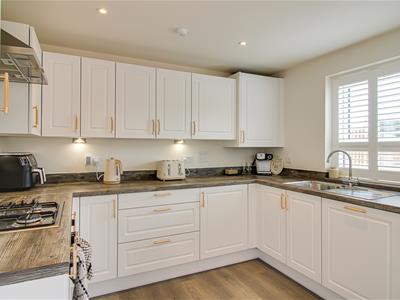
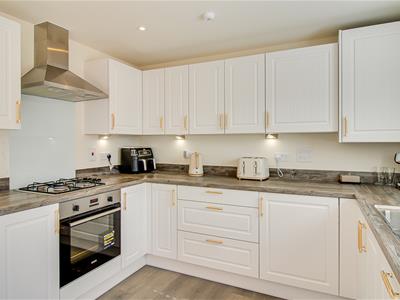
4.70m x 3.15m (15'5 x 10'4)The spacious open-plan kitchen/diner is fitted with a range of modern wall and base units, offering ample storage and generous worktop space. Featuring a smooth ceiling with inset spotlights, hardwood flooring, an integrated oven, four-ring gas hob with extractor fan, integrated fridge freezer, and a double glazed window above the sink. The dining area benefits from a pendant light, a radiator with a decorative cover, an additional double glazed window, and double doors opening onto the rear garden, creating a bright and sociable space ideal for everyday living and entertaining.
WC
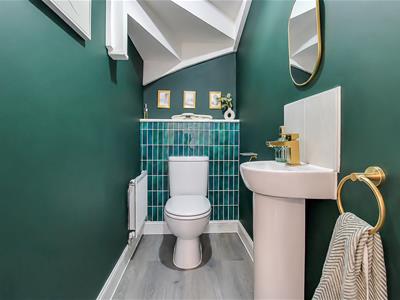
1.85m x 0.97m (6'1 x 3'2)The stylish ground floor WC is beautifully presented with rich forest green walls and striking emerald green tiled detailing, creating a characterful and contemporary feel. Complete with a wash basin featuring elegant gold fittings, a radiator, and hardwood flooring, this practical space is finished to a high standard.
Landing
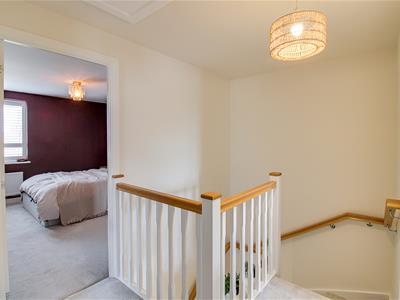
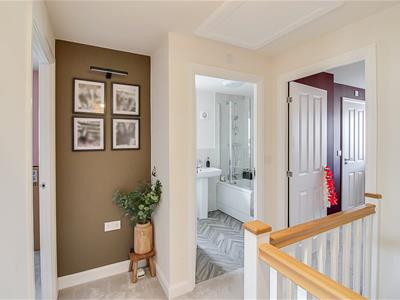
2.31m x 2.01m (7'7 x 6'7)The landing features carpet flooring, a smooth ceiling with a pendant light, attractive oak banister detailing, and a loft hatch. Providing access to all first-floor rooms, it creates a bright and practical central space.
Bedroom One
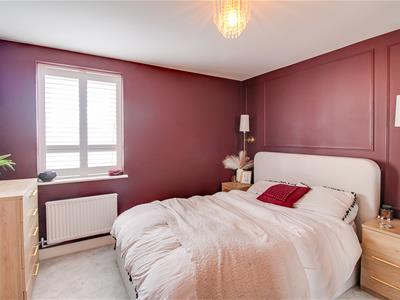
3.71m x 3.18m (12'2 x 10'5)A beautifully presented double bedroom featuring stylish burgundy walls with elegant panelled detailing, a smooth ceiling with a pendant light, carpet flooring, a radiator, and a double glazed window. This spacious room also benefits from direct access to a stylish Ensuite shower room.
Ensuite
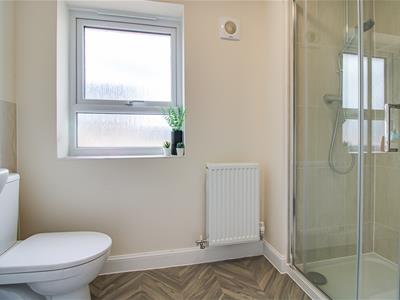
2.57m x 1.40m (8'5 x 4'7)The en-suite shower room features herringbone flooring, a smooth ceiling, a walk-in shower, part tiled walls, a radiator, and a double glazed privacy window, creating a bright and stylish space.
Bedroom Two
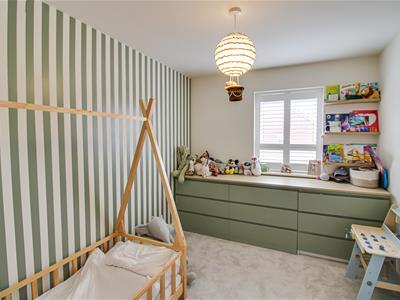
3.05m x 2.46m (10'0 x 8'1)A bright and well-proportioned double bedroom featuring a smooth ceiling with a pendant light, carpet flooring, a double glazed window, and ample space for freestanding furniture.
Bedroom Three
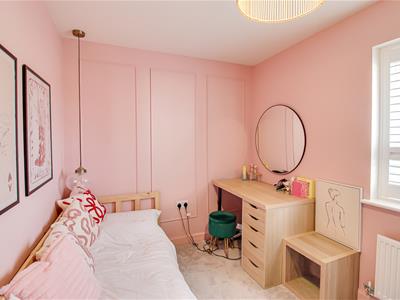
3.99m x 2.21m (13'1 x 7'3)A versatile bedroom featuring a smooth ceiling with a pendant light, carpet flooring, decorative panelled walls, a radiator, and a double glazed window that fills the room with natural light. Ideal as a child's bedroom, dressing room, home office, or study to suit a variety of lifestyles.
Three Piece Bathroom
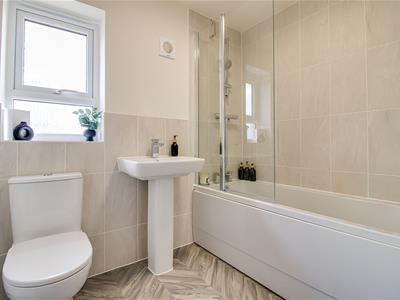
2.21m x 1.65m (7'3 x 5'5)The family bathroom is fitted with a modern three-piece suite comprising a bath with shower over, wash basin, and WC. Finished with part tiled walls, stylish herringbone flooring, and a double glazed privacy window, it offers a bright and practical space for everyday use.
Rear garden
The generous rear garden is designed with both relaxation and entertaining in mind, featuring a patio adjoining the house with direct access from the double doors, leading to a rear access gate and off-street parking. A spacious lawn provides the perfect setting for families and gatherings, while a separate seating area offers a peaceful retreat. Enclosed by fencing and an attractive brick wall, the garden enjoys both privacy and practicality.
Agents Notes
The property is approximately 18 months old.
NHBC Warranty: Remainder of the 10-year NHBC warranty term providing structural reassurance.
Energy Efficiency and Environmental Impact

Although these particulars are thought to be materially correct their accuracy cannot be guaranteed and they do not form part of any contract.
Property data and search facilities supplied by www.vebra.com