
Blue Sky Property (Blue Sky Property Solutions Ltd T/A)
Tel: 0117 9328165
Email: info@freshbluesky.co.uk
28 Ellacombe Road Longwell Green
Bristol
BS30 9BA
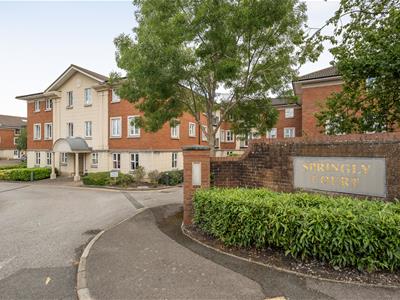
Springly Court, Grimsbury Road,
Guide Price £180,000
2 Bedroom Apartment
- First Floor Apartment
- 2 Bedrooms
- 3 Piece Bathroom Suite
- Lounge With Access To Balcony
- Kitchen
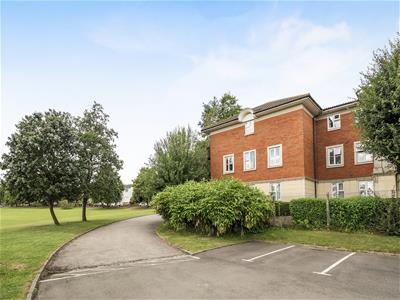
- Allocated Parking Space for 1 Vehicle
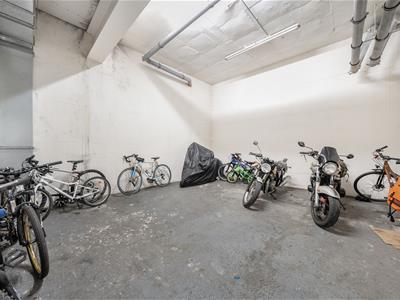
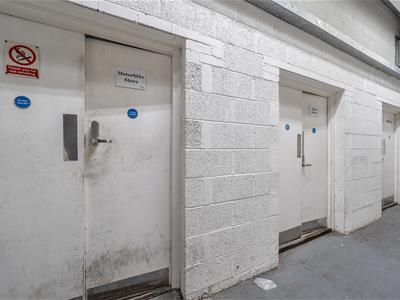
- Coded Underground Access To Bicycle Store & Motorbike Store
- Communal Gardens
- 975 Years Remaining On The Lease
- Within Walking Distance To Local Amenities & Transport Links
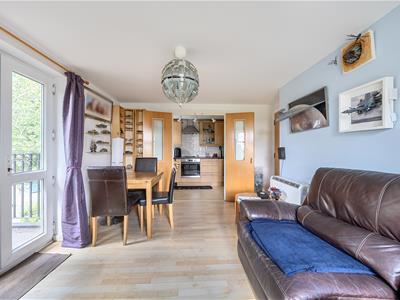
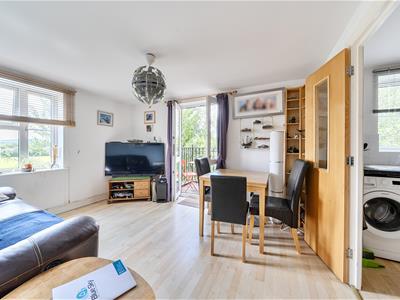
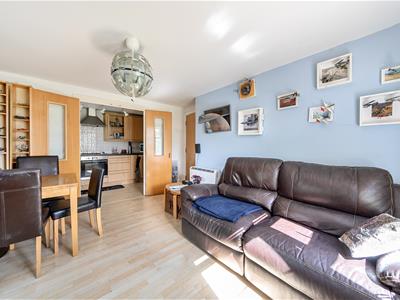
CHARMING FIRST-FLOOR APARTMENT LOCATED IN THE DESIRABLE SPRINGLY COURT ON GRIMSBURY ROAD. This well-appointed residence, built in 2002 by David Wilson Homes, offers a comfortable living space of 554 square feet, making it an ideal choice for individuals or small families seeking a modern home. This corner apartment features two inviting bedrooms and a 3-piece bathroom suite, providing ample space for relaxation and rest. The well-designed layout includes a reception room with double doors into the kitchen that serves as a perfect gathering space for family and friends. Natural light floods the living area, creating a warm and welcoming atmosphere. One of the standout features of this property is the delightful private South facing balcony, where you can enjoy your morning coffee or unwind in the evening. Additionally, the apartment comes with one allocated parking space, ensuring convenience for residents with vehicles. With 975 years remaining on the lease, this property offers long-term security and peace of mind. For those who enjoy cycling or motorbikes, the coded bicycle & motorbike stores add an extra layer of practicality & security. Situated in a vibrant community, this apartment is well-connected to local amenities, making it a perfect blend of comfort and convenience. Whether you are looking to invest or find your next home, this property is certainly worth considering. Don't miss the opportunity to make this lovely apartment your own.
Communal Hallway
Intercom entry system into the hallway, stairs & lift provide access to the flat on the first floor, internal access to the underground parking area with coded access to a bicycle store & motorbike store,
Hallway
Intercom entry system, airing cupboard housing water tank, storage cupboard housing fuse box, storage heater.
Lounge
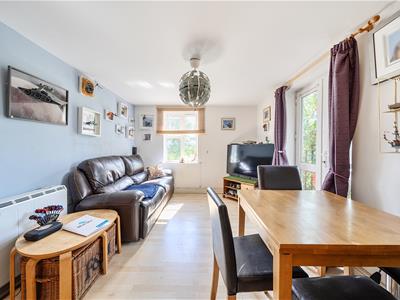 3.89m x 3.45m (12'9 x 11'4)Double glazed window to rear, double glazed patio doors to balcony, wood effect flooring, storage heater,
Balcony
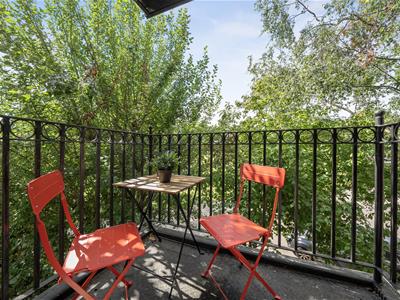 Wrought iron balcony accessed via French doors from the lounge.
Kitchen
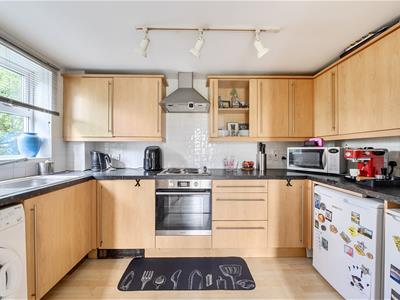 7.75m x 1.88m (25'5 x 6'2)Double glazed window to side, the kitchen consists of a range of wall & base units with work tops over, stainless steel sink with mixer taps & drainer, integrated electric cooker & hob with extractor hood above, part tiled splash backs, wood effect flooring, space for the following appliances:- washing machine, under counter fridge and under counter freezer,
Bedroom 1
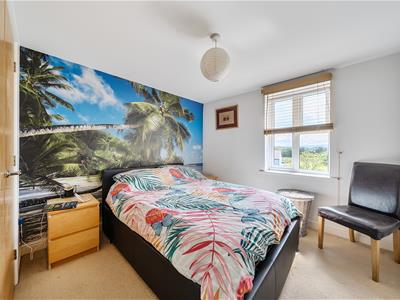 2.92m x 2.82m (9'7 x 9'3)Double glazed window to rear, built-in wardrobe, electric heater,
Bedroom 2
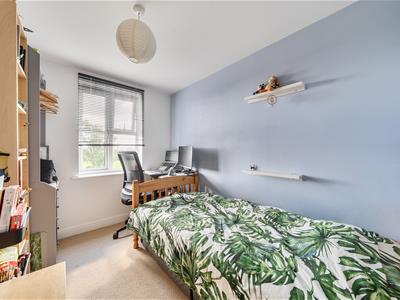 2.82m x 2.13m (9'3 x 7')Double glazed window to rear,
Bathroom
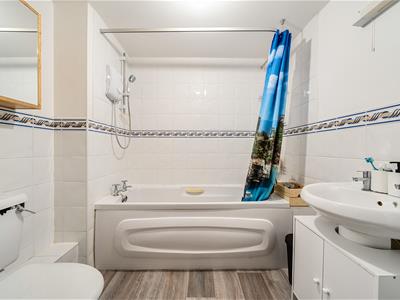 2.16m x 1.65m (7'1 x 5'5)Bath with electric shower over, wash hand basin, W.C., wall heater, extractor fan, wood effect flooring, part tiled walls, wall light with shaver point, wall mounted mirror cabinet,
Communal Gardens
Surrounding the building there is access to the communal gardens, bin & recycling stores,
Parking Space
Allocated parking space - bay 47,
Agents Note
Lease started with 999 years from 2002, with 975 years remaining. The ground rent is £270 p/a, next review date is 01/04/2044. The service charge is £2,254.98, this includes the water rates & buildings insurance, it works out at £187 p/m.
Energy Efficiency and Environmental Impact

Although these particulars are thought to be materially correct their accuracy cannot be guaranteed and they do not form part of any contract.
Property data and search facilities supplied by www.vebra.com