.png)
Charles Louis Homes Ltd
4 Bolton Street
Ramsbottom
Bury
BL0 9HQ
Lumb Carr Road, Holcombe, Bury
Price £285,000
2 Bedroom House - Mid Terrace
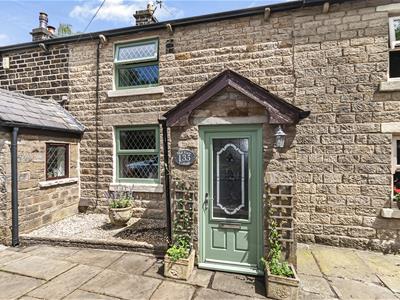
- Immaculate Period Terraced Stone Cottage With Two Double Bedrooms
- Finished To A High Standard Throughout, With Stunning Views Over Holcombe Hill
- Sold With No Onward Chain
- Modern Fitted Shaker Kitchen/Diner & Family Bathroom
- Quiet & Well Sought After Location, Close to Ramsbottom Town Centre
- Gas Central Heating & Double Glazed Throughout
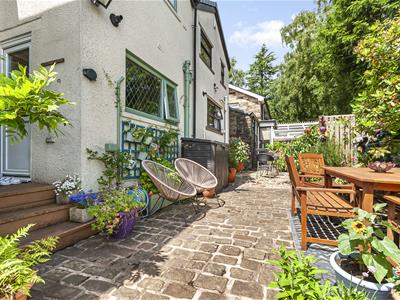
- Well Presented Flagged Patio Area To Rear
- A Must See!!! To Appreciate Charm & Size of Property
***A MUST SEE!!!**IMMACULATE TWO DOUBLE BEDROOM MID STONE COTTAGE**SOLD WITH NO ONWARD CHAIN**VIEWS OVERLOOKING HOLCOMBE HILL & SURROUNDING COUNTRYSIDE**FINISHED TO A HIGH STANDARD THROUGHOUT**A WELL SOUGHT AFTER LOCATION*** Charles Louis Homes are pleased to bring to the market this stunning two bedroom mid terraced cottage, which is immaculately presented and finished to a high standard throughout. The property is set in a very popular location, on the door step of Peel Tower, with stunning views. The property in brief comprises of entrance porch leading to the lounge and kitchen/diner. From the kitchen, the staircase leads up to first floor where you will find the Master bedroom, Bedroom two, and family bathroom. The property benefits from having a small terrace to rear and is located a small walk from Holcombe Hill. A Must See!!! Viewing is essential to appreciate finish, charm and location of this property.
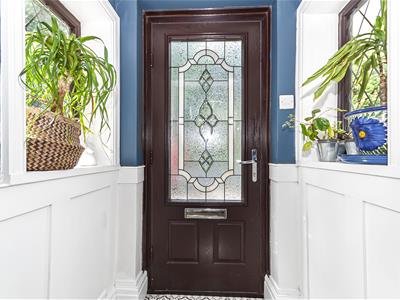
Porch
With a front facing entrance door opening into porch, two side facing uPVC double glazed leaded windows, luxury vinyl click flooring and centre ceiling light.
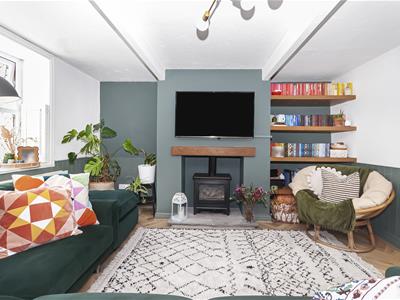
Living Room
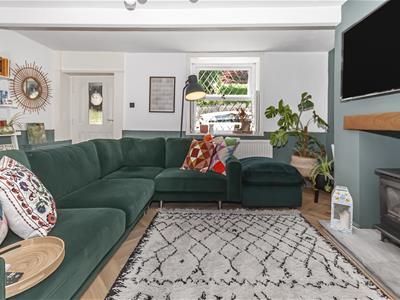
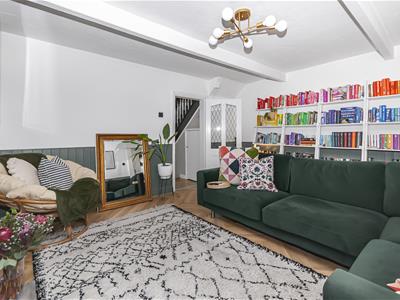
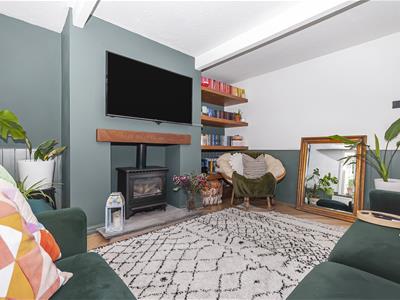
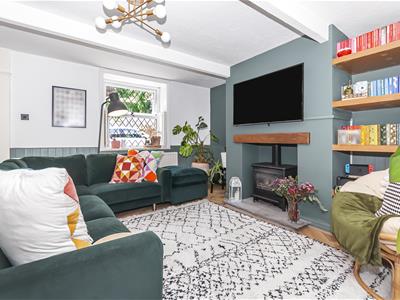
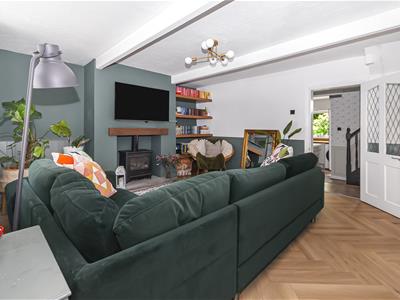
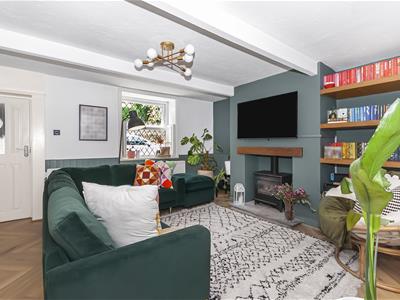 4.67m x 4.09m (15'4 x 13'5)With a front facing uPVC double glazed leaded window, laminate wood flooring, feature fireplace with gas fire, original beams to ceiling, gas central heating radiator, TV point, power point and centre ceiling light.
Alternative View
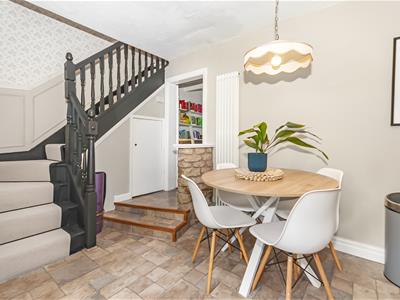
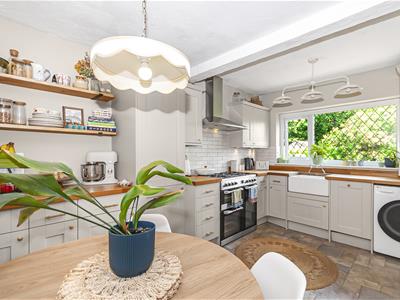
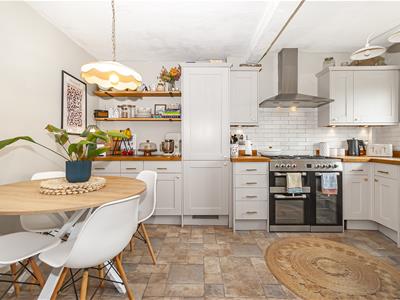
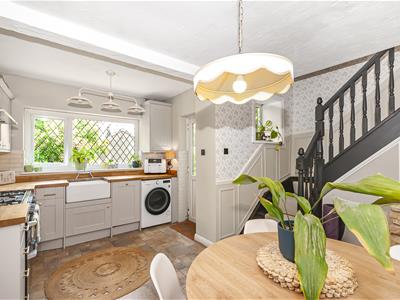
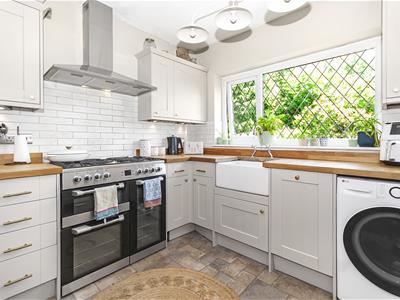
Open Plan Kitchen/Diner
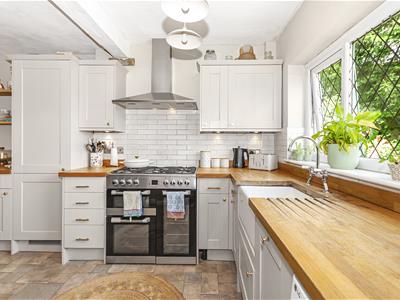
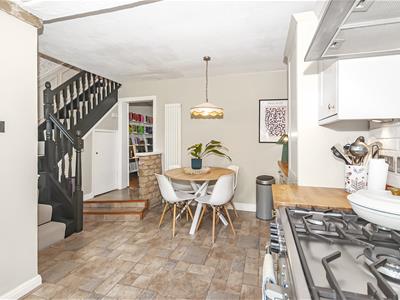
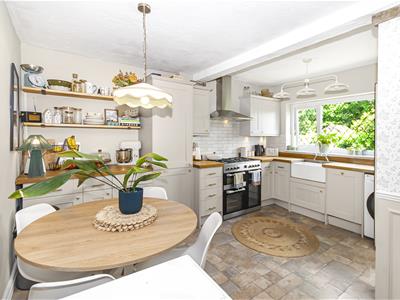 4.65m x 4.29m (15'3 x 14'1)With a rear facing uPVC double glazed leaded window, fitted with a range of wall and base units, belfast sink with mixer tap, wooden worktops, space for range cooker with extractor hood above, splash back tiles, integrated dishwasher, integrated washer/dryer, integrated fridge/freezer, radiator, power points, original beams to ceiling, 2 x modern fitted ceiling lights, uPVC door to the side.
Landing
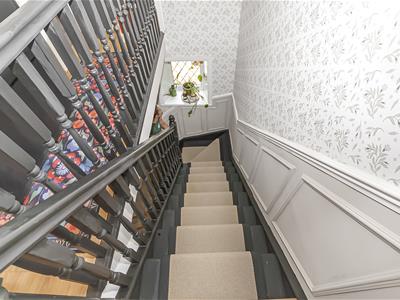
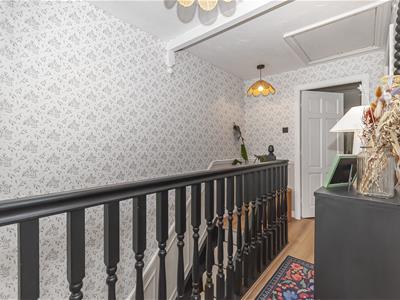
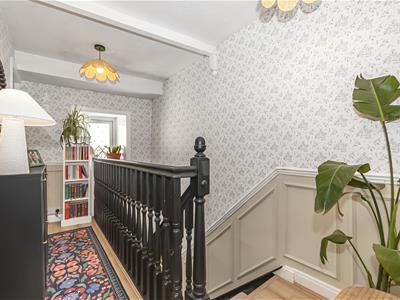 With a rear facing uPVC double glazed leaded window, leading off to two double bedrooms, family bathroom, power points, centre ceiling light and access to the loft.
Master Bedroom
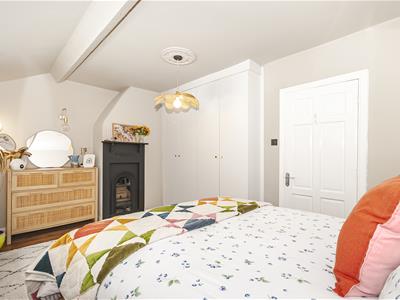
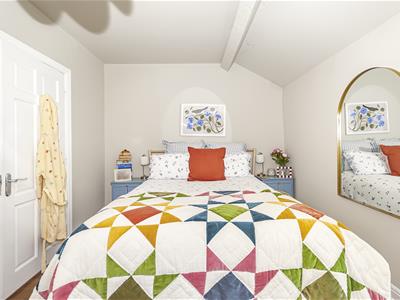
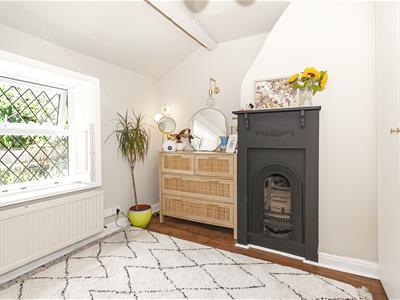
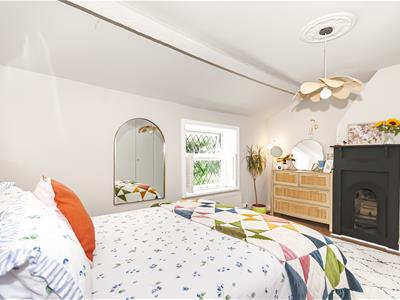
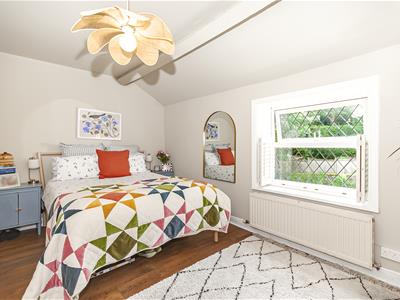 4.65m x 3.15m (15'3 x 10'4)With a front facing uPVC double glazed leaded window, laminate wood flooring, original period feature fireplace, original beams to ceiling, gas central heating radiator, centre ceiling light, power points.
Alternative View
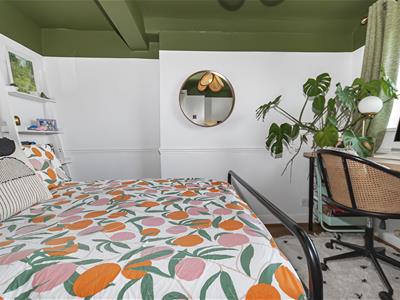
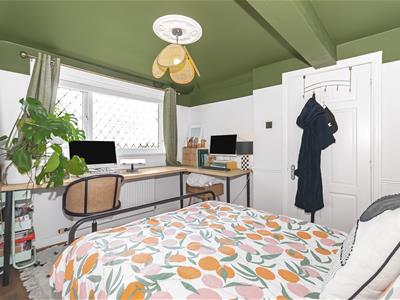
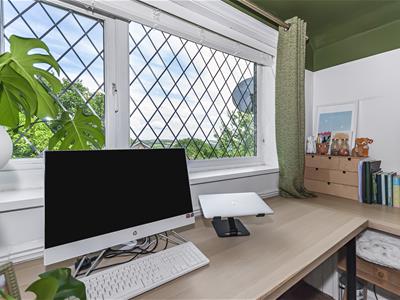
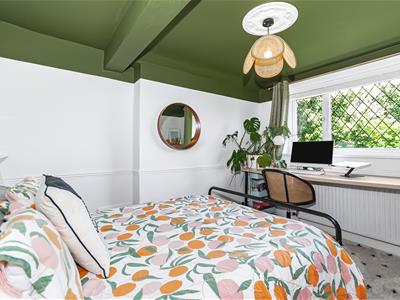
Bedroom Two
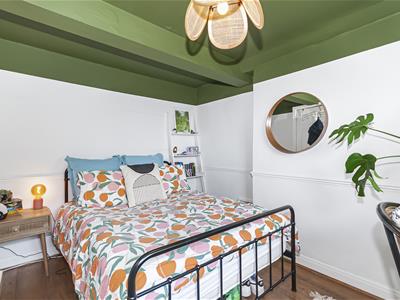 3.51m x 2.72m (11'6 x 8'11)With a rear facing uPVC double glazed leaded window with views overlooking countryside, laminate wood flooring, original beams to ceiling, gas central heating radiator, power points and centre ceiling light.
Alternative View
Family Bathroom
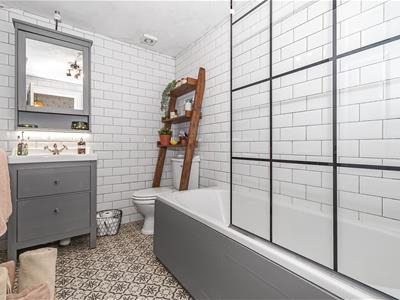
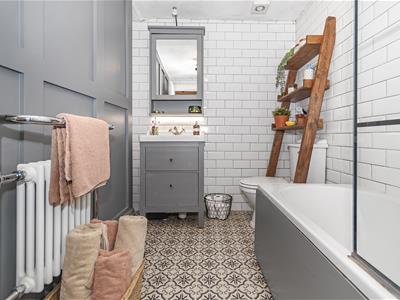 2.46m x 1.55m (8'0" x 5'1")Fitted with a modern three piece bathroom suite comprising of panel enclosed bath with shower above, low level WC and hand wash basin with vanity unit below, heated towel rail and extractor fan, inset spots, part tiled walls and luxury vinyl click flooring.
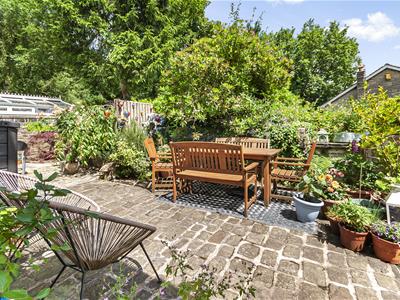
Rear Courtyard
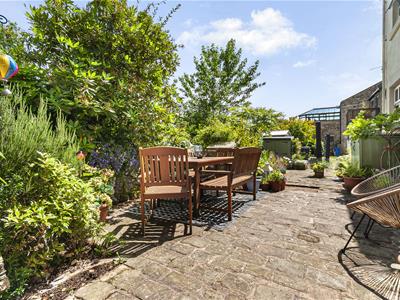 Patio steps leading down to stone flagged courtyard.
Energy Efficiency and Environmental Impact

Although these particulars are thought to be materially correct their accuracy cannot be guaranteed and they do not form part of any contract.
Property data and search facilities supplied by www.vebra.com