.png)
4-8 John Street
Llanelli
Carmarthenshire
SA15 1UH
Rhandirfelin, Llanelli
£274,995

3 Bedroom Bungalow - Detached
- Detached Bungalow
- Three Bedrooms
- Garage
- Conservatory
- Council Tax - E (provided by local authority, subject to change)
- Mains Gas, Electric, Water & Drainage
- Solar Panel (leased 25 years since 2012)
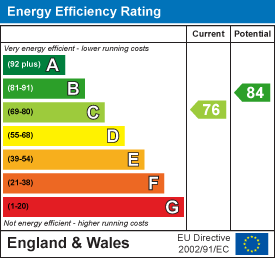
- EPC - C (Approx. 106m2/1,141sqft)
- Freehold
- Viewing Essential
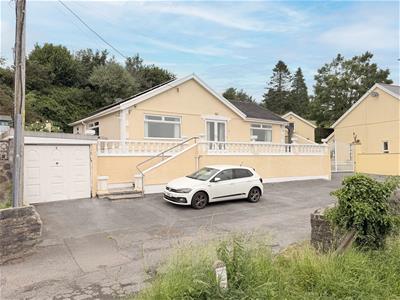
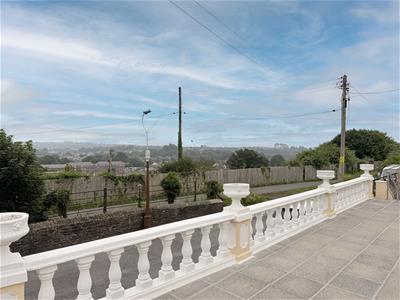
Davies Craddock Estates are pleased to present for sale this impressive three-bedroom detached bungalow, perfectly situated in an enviable, elevated position in Rhandirfelin, Llanelli, offering sweeping, panoramic views across the town.
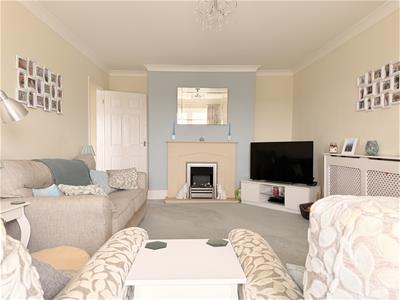
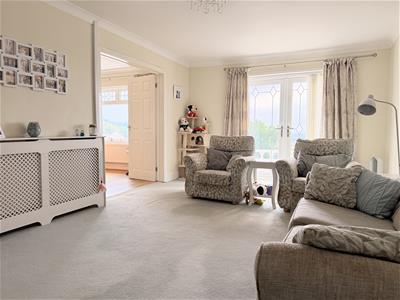
This spacious and beautifully laid-out home features a bright and airy living room that flows seamlessly into a dedicated dining area, leading directly into a kitchen and a delightful rear conservatory. The property accommodates three well-proportioned bedrooms, including a master bedroom with its own private en-suite, alongside a central family bathroom.
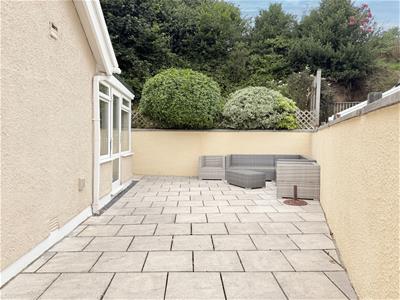
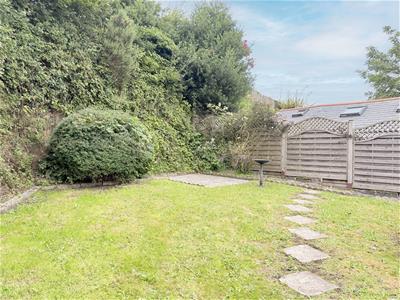
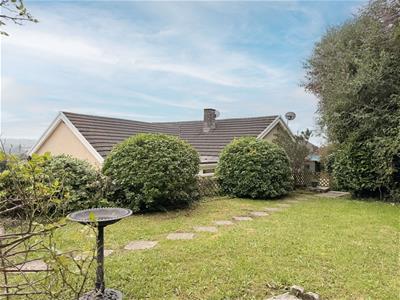
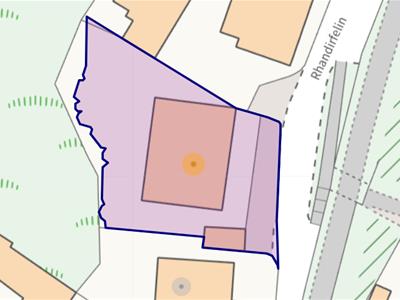
Externally, the property benefits from ample off-road parking and a secure detached garage, all enveloped by wrap-around patio areas and a separate raised lawn that perfectly capitalizes on the property’s stunning viewpoint.
Situated in a quiet, highly sought-after residential pocket of Felinfoel the bungalow is ideally located a stones throw away from the cycle track and just minutes from Llanelli town centre, providing easy access to a fantastic range of local amenities, popular shopping hubs like Trostre Retail Park, and Prince Philip Hospital. Excellent transport links are right on your doorstep, including nearby bus routes, Llanelli train station for easy commuting, and swift access to the M4 motorway, while well-regarded local schools like Bryngwyn School.
Early viewing is essential to see what this property has to offer.
Entrance Hallway
Radiator, loft space with pull down ladder, lighting and boarded.
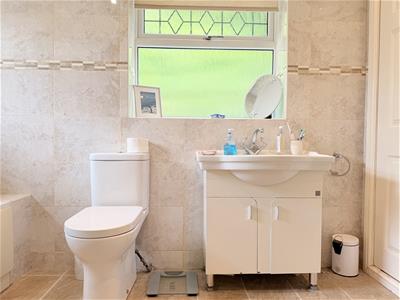
Bathroom
3.18m x 1.93m approx. (10'5" x 6'4" approx.)Fitted with w/c, hand wash basin vanity, panelled bath with shower over, glass shower screen, heated towel rail. Airing cupboard with housing boiler, tiled walls and flooring, window to front and side.
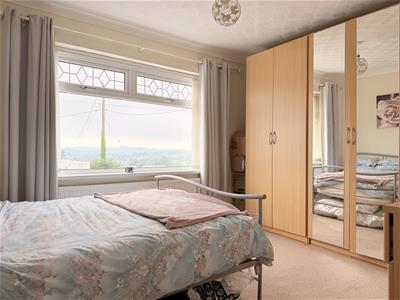
Bedroom One
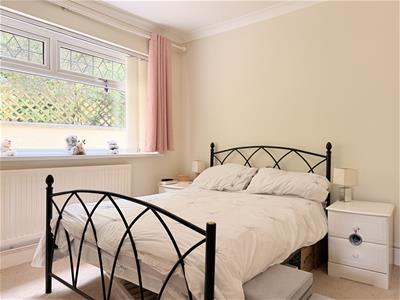
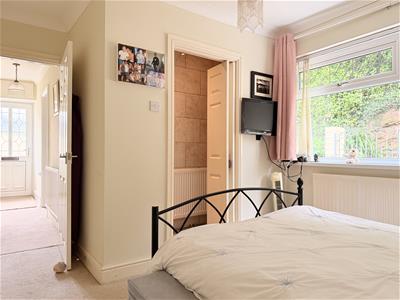
4.00 x 3.11 approx. (13'1" x 10'2" approx.)Window to side, radiator.
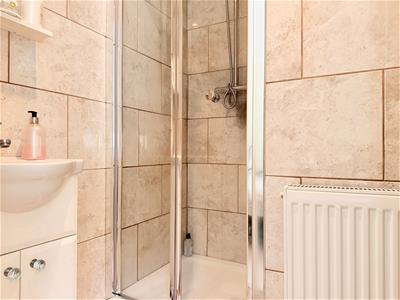
Ensuite
Fitted with w/c, hand wash basin, shower cubicle, radiator, tiled walls and flooring.
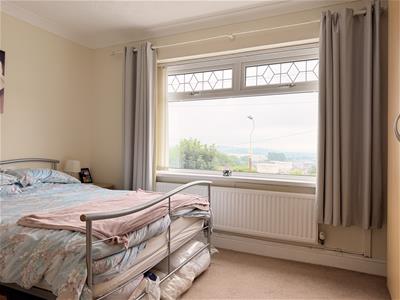
Bedroom Two
3.99m x 3.23m approx. (13'1" x 10'7" approx.)Window to side, radiator.
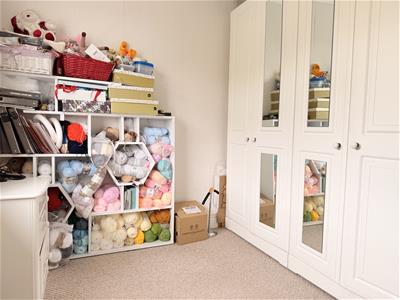
Bedroom Three
2.74m x 2.84m approx. (9" x 9'4" approx.)Window to front, radiator.
Living Room
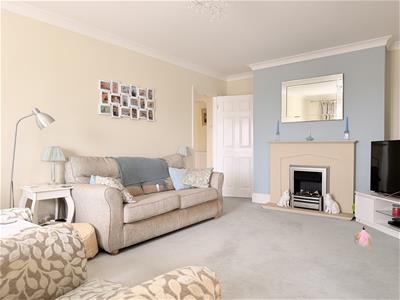
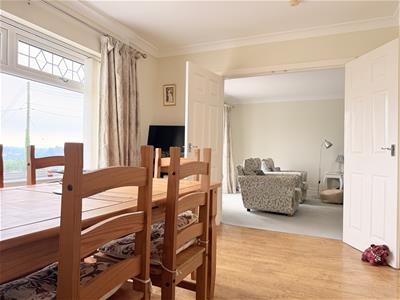
3.71 x 6.00 approx. (12'2" x 19'8" approx.)Double doors to side, radiator, electric fire with surround. Double doors into:
Dining Room
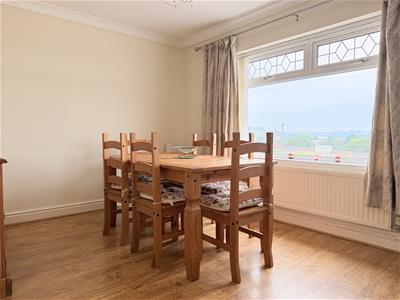
4.01m x 3.02m approx. (13'2" x 9'11" approx.)Window to side, laminate flooring, radiator.
Kitchen
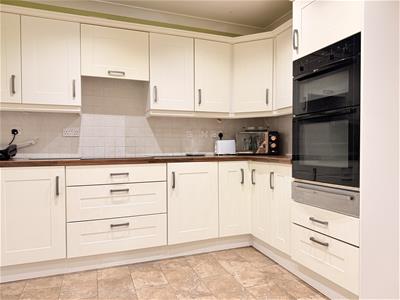
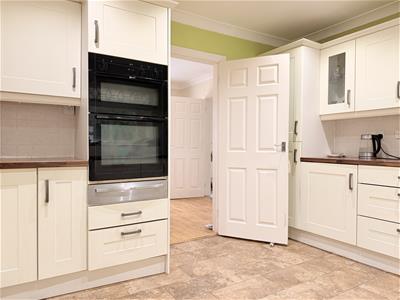
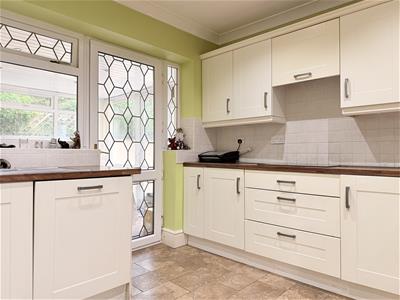
4.01m x 3.07m approx. (13'2" x 10'1" approx.)Fitted with wall and base units with worktop over, sink and drainer with mixer tap. Double mid level oven with heat drawer, industrial hob with extractor fan over, integrated fridge freezer, washing machine and dishwasher, tiled splash back, tiled flooring, window and door to side.
Conservatory
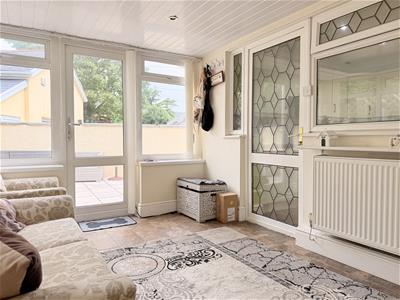
4.01m x 2.95m approx. (13'2" x 9'8" approx.)Tiled flooring, radiator, door to rear.
External
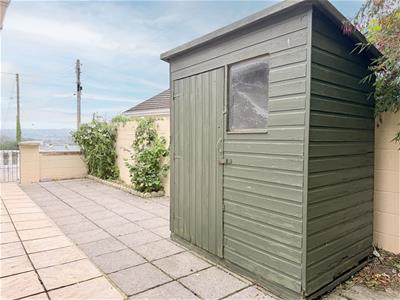
Wrap around patio areas with gated access. Steps up to lawn and surrounded by mature trees and shrubs. Detached Garage (not inspected)
Energy Efficiency and Environmental Impact
Although these particulars are thought to be materially correct their accuracy cannot be guaranteed and they do not form part of any contract.
Property data and search facilities supplied by www.vebra.com