Cousins Estate Agency
Tel: 0161 464 6199
754 Oldham Road
Manchester
M35 9FE
Simkin Way, Oldham
Offers Over £330,000 Sold (STC)
4 Bedroom House - Detached
- DETACHED
- FOUR BEDROOMS
- CONSERVATORY
- SNUG ROOM
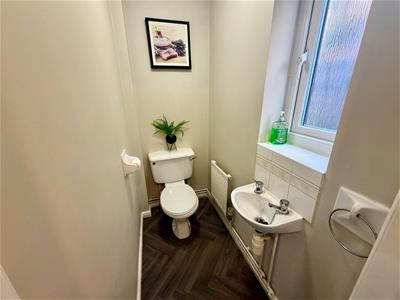
- DOWNSTAIRS WC
- DRIVEWAY
- GREAT LOCATION
- COUNCIL TAX BAND: D
- LEASEHOLD:- 999 YEARS FROM 03/02/1996
- GROUND RENT £90 PER ANNUM
FOUR BEDROOM * DETACHED FAMILY HOME * CONSERVATORY * EN-SUITE * GARAGE * POPULAR RESIDENTIAL LOCATION
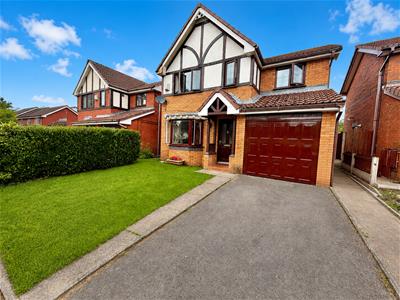
Cousins Estate Agents are delighted to offer for sale this spacious and well-presented four-bedroom detached family home, situated on the highly sought-after Simkin Way in Oldham.
Occupying an enviable position within a popular residential development, this impressive property provides approximately 1,259 sq. ft. of versatile living accommodation, making it an ideal choice for growing families.
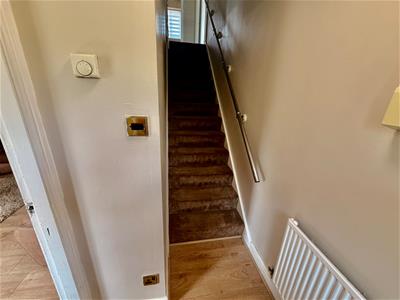
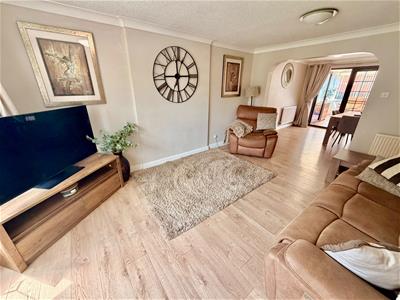
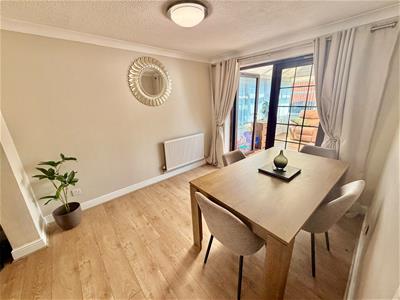
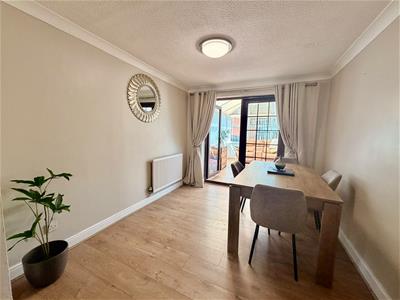
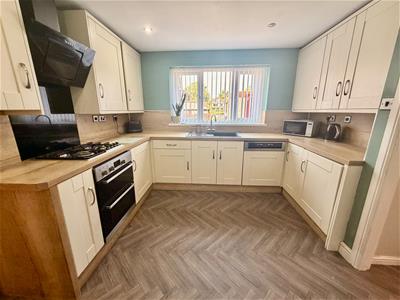
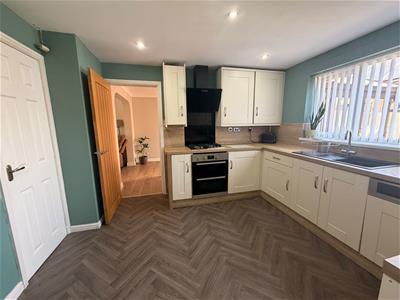
The ground floor briefly comprises an inviting entrance hall, a convenient downstairs WC, a spacious lounge opening into a dining area, creating the perfect environment for both everyday family life and entertaining. The fitted kitchen offers ample storage and workspace, whilst the additional snug/family room provides flexible accommodation that could be utilised as a playroom, home office or second sitting room. To the rear, the conservatory enjoys pleasant views over the garden and offers an excellent additional reception space throughout the year.
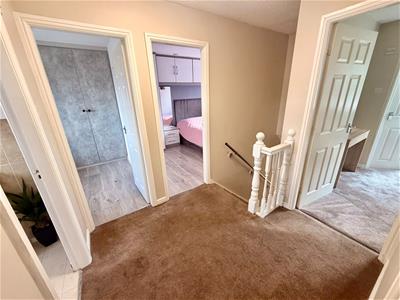
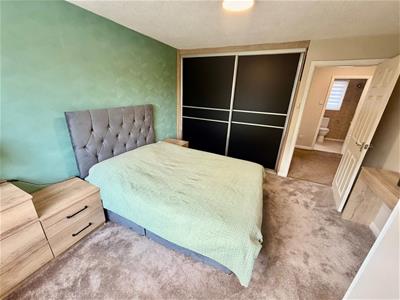
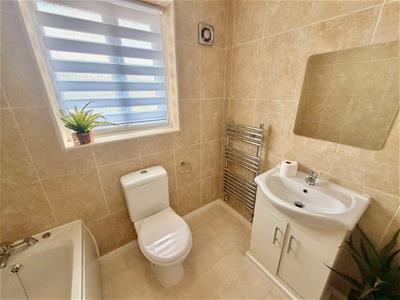
To the first floor are four well-proportioned bedrooms, including a generous principal bedroom benefiting from its own en-suite shower room. A modern family bathroom serves the remaining bedrooms.
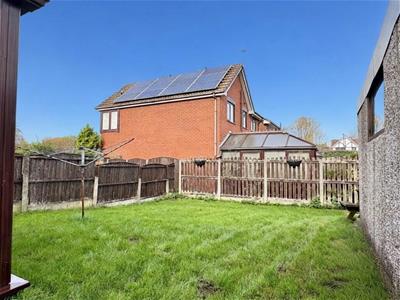
Externally, the property enjoys a driveway providing off-road parking, an integral garage, and attractive gardens, offering ample outdoor space for relaxation and family enjoyment.
Ideally located close to a range of local amenities, reputable schools, transport links and leisure facilities, this fantastic family home combines space, comfort and convenience in equal measure.
Early viewing is highly recommended to fully appreciate the accommodation and potential on offer.
Features:
Four-bedroom detached family home
Spacious lounge and dining area
Additional snug/family room
Conservatory
Downstairs WC
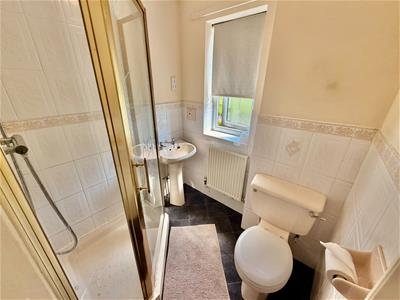
Principal bedroom with en-suite
Family bathroom
Integral garage and driveway
Popular residential location
Close to schools, amenitis
FRONT
LOUNGE
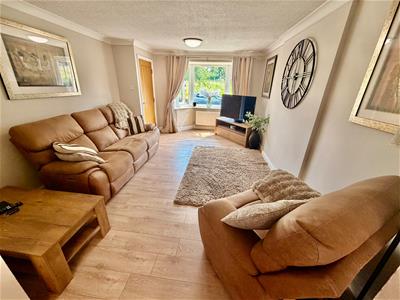 4.50 x 3.51 (14'9" x 11'6")
DINING ROOM
3.13 x 2.75 (10'3" x 9'0")
CONSERVATORY
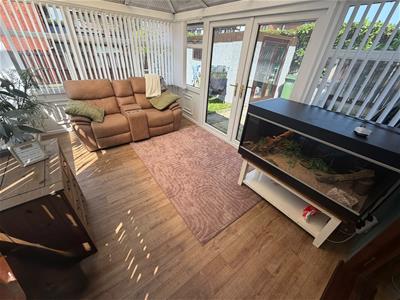 4.30 x 4.95 (14'1" x 16'2")
KITCHEN
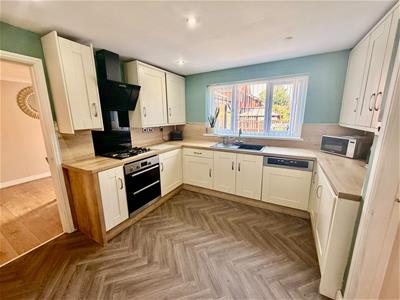 3.13 x 3.23 (10'3" x 10'7")
OFFICE/BEDROOM
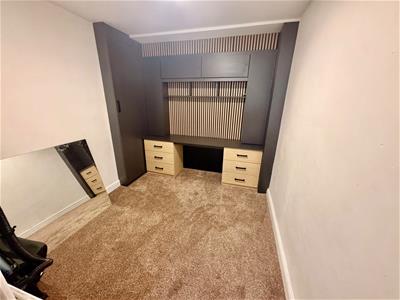 2.94 x 2.45 (9'7" x 8'0")
DOWNSTAIRS WC
BEDROOM ONE
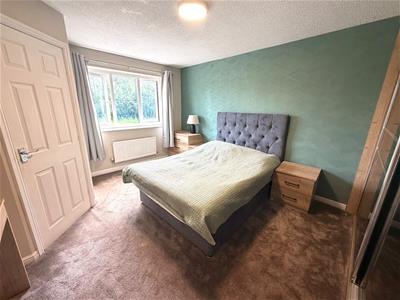 3.74 x 3.59 (12'3" x 11'9")
ENSUITE
BEDROOM TWO
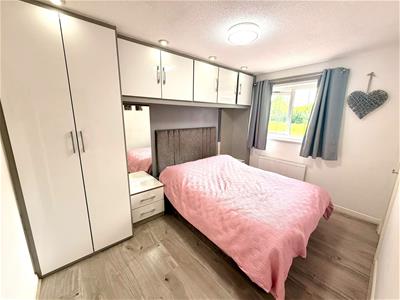 3.66 x 2.56 (12'0" x 8'4")
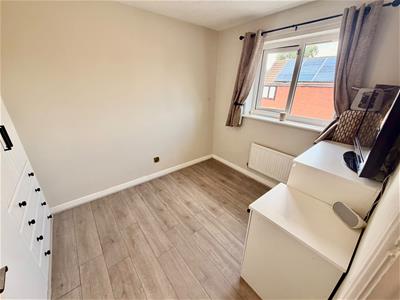
BEDROOM THREE
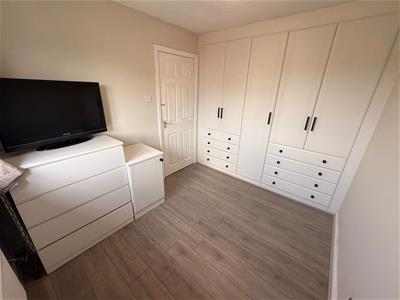 2.64 x 2.42 (8'7" x 7'11")
BEDROOM FOUR
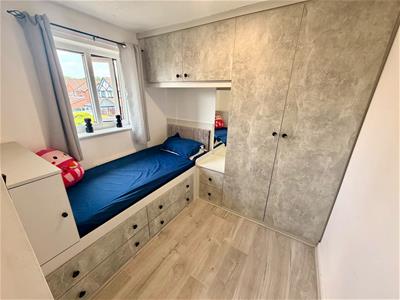 2.64 x 2.40 (8'7" x 7'10")
BATHROOM
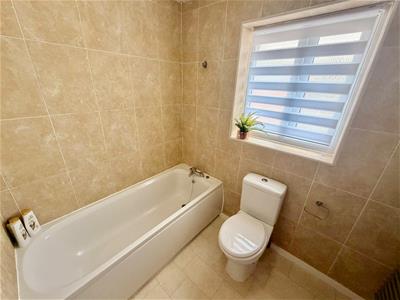
REAR GARDEN
Although these particulars are thought to be materially correct their accuracy cannot be guaranteed and they do not form part of any contract.
Property data and search facilities supplied by www.vebra.com