
Blue Book Agency
2a perrymead street
London
SW6 3SP
East Stoke, Somerset
£2,950,000
9 Bedroom Country House
- Each elevation presents a distinct and striking classical character
- Attractive views across its 22 acres and beyond to the Quantock Hills
- An impressive driveway through parkland dotted with fine specimen trees
- High ceilings, elegant proportions and a wealth of period features
- Extensive ancillary accommodation and a range of traditional outbuildings
- Secluded swimming pool and pool house set within a walled garden
- Tennis court with far-reaching views and an indoor squash court
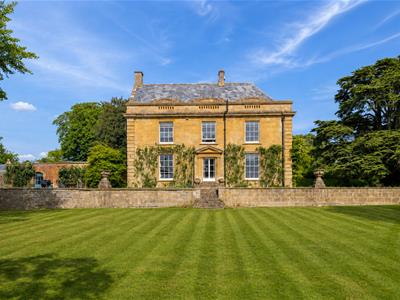
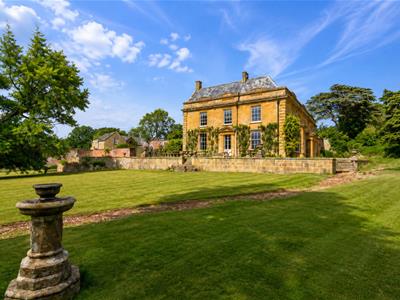
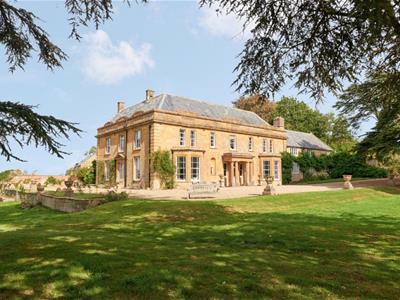
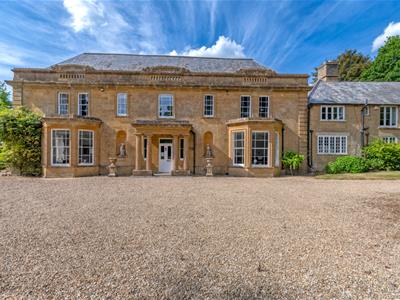
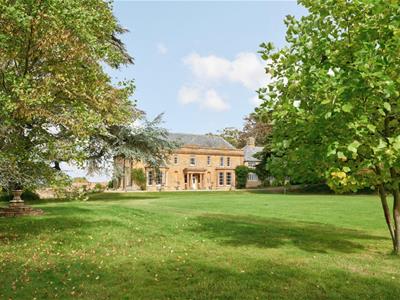
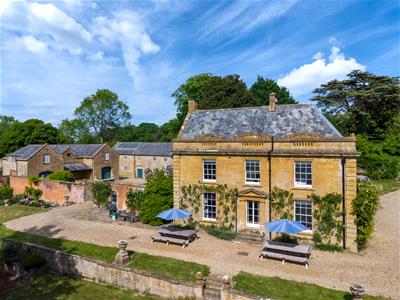
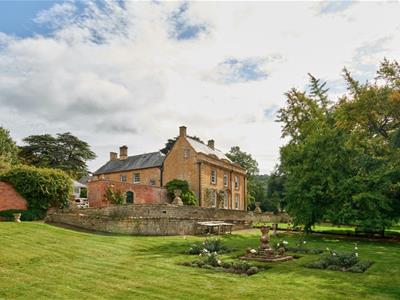
East Stoke House is an exceptionally handsome Grade II listed country house, each elevation presenting a distinct and striking classical character, with attractive views across its grounds and towards the Quantock Hills.
Why We Love East Stoke House
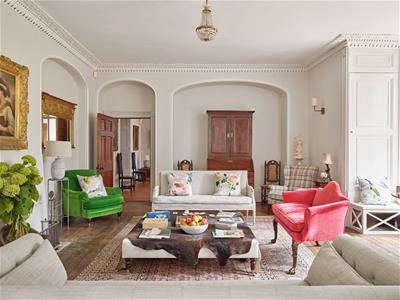
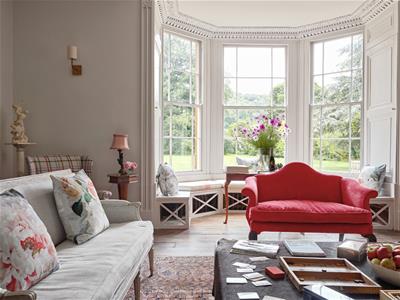
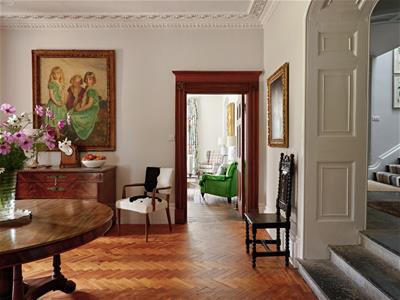
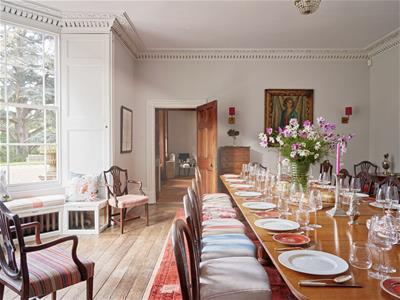
East Stoke House is an exceptionally handsome Grade II listed country house, each elevation presenting a distinct and striking classical character, with attractive views across its grounds and towards Ham Hill and the Quantock Hills. Dating from the late 18th and early 19th centuries, the house is constructed of warm local Hamstone and approached via an impressive driveway through parkland-style grounds dotted with fine specimen trees. Large floor-to-ceiling windows with thin sash bars and original shutters ensure the interiors are wonderfully light, even on overcast days. An array of period features remain throughout, including intricate cornicing, panelled doorways, traditional radiators and handsome chimneypieces. Together they lend the house a rare elegance and a sense of enduring character.
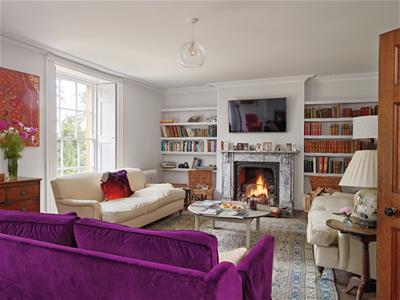
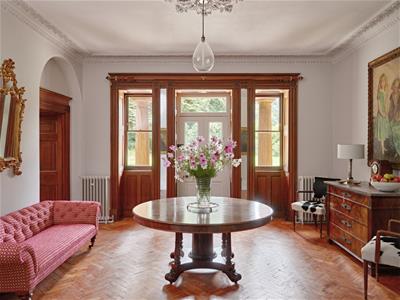
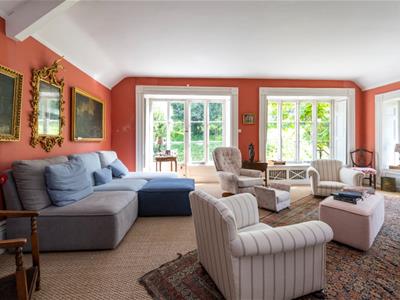
In keeping with its era, the principal rooms benefit from high ceilings and lovely proportions, making the house ideal for entertaining. Among the most notable spaces are the ground-floor drawing room and dining room, both with beautiful bay windows, and the striking first-floor drawing room with its ornate barrel-vaulted ceiling. Also on the ground floor are a grand entrance hall and a charming sitting room with a marble chimneypiece and tall French windows opening onto the garden.
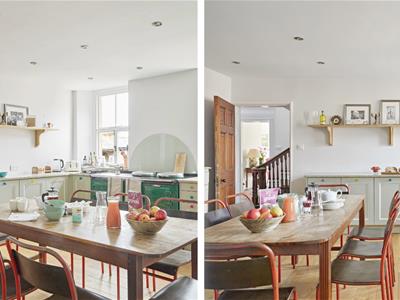
Alongside its formal reception rooms, East Stoke House is also a comfortable and practical family home. A spacious and thoughtfully designed modern kitchen, with oak floorboards and views across the attractive courtyard, forms the heart of the house. Essential for country living, there is a larder, a generous utility room and laundry room, together with ample space to create a substantial boot room.
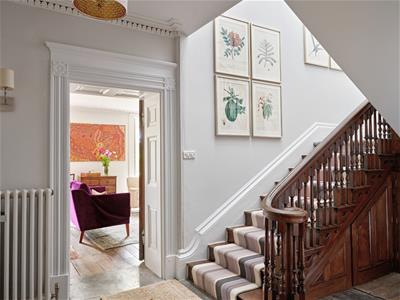
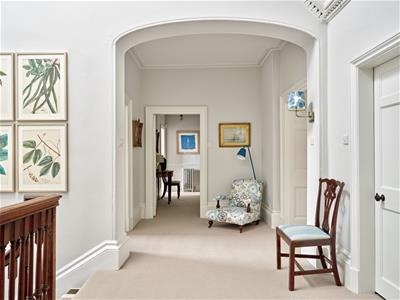
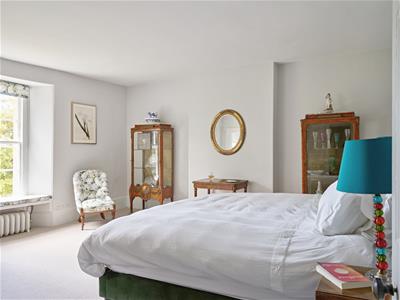
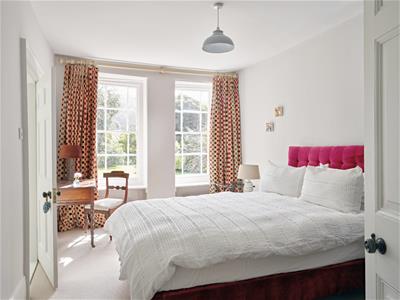
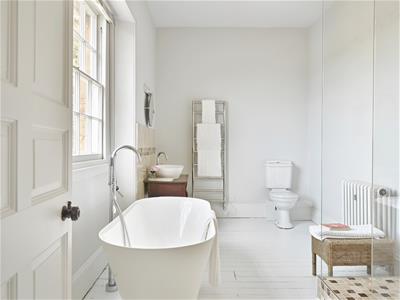
A wide central staircase rises beneath an imposing ceiling with intricate cornicing and a roof lantern, which fills the landing and stairwell with natural light. The principal bedroom overlooks the west- facing garden and includes a dressing room and adjoining bathroom. There are five further bedrooms, each served by its own adjoining or separate bath or shower room. The east wing of the ground floor is the oldest part of the house and is currently arranged separately from the principal accommodation. It comprises the former kitchen, scullery, pantry, flower pantry, games room and sitting room, and would now benefit from renovation. Adjoining this wing is a studio or home office with kitchenette and shower room.
Granny Annexe
Above the east wing is “Granny’s Flat” , which includes three bedrooms, two shower rooms (one en-suite), kitchen, boot room/utility and cloakroom, together with an impressive south and east-facing, barrel-vaulted drawing room overlooking the front garden. There is ample space for a portion of the drawing room to accommodate a large dining table. While the flat has its own independent access from the rear courtyard, it can also be reached from the main house and could readily be incorporated into the principal accommodation if desired.
Additional Accommodation and Outbuildings
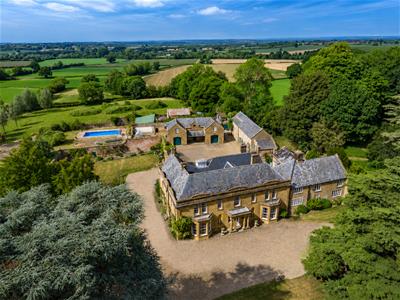
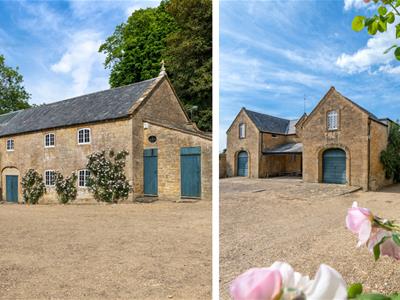
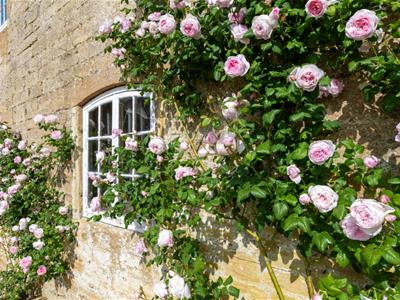
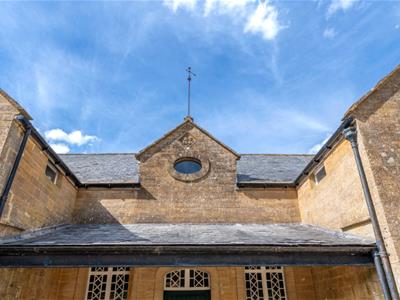
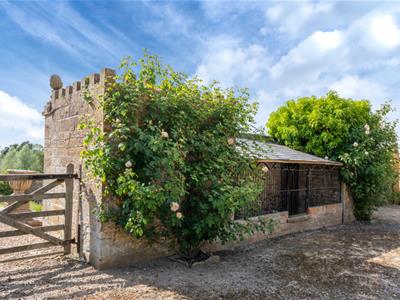
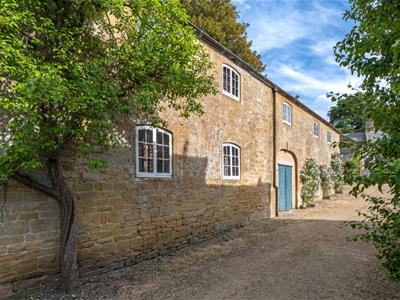
East Stoke House comes with extensive handsome Hamstone outbuildings. The Coach House with its pretty Chippendale gothic windows was built in 1846 and sits across the courtyard from the main house. The ground floor currently comprises a workshop, garage, tack room, and some original stabling. The first floor has been converted into two excellently appointed apartments, which inter-connect and can be occupied as one. Both apartments each have two bedrooms, two bathroom/ shower rooms, open-plan kitchen/dining rooms and sitting rooms. A large northwest facing veranda spans both apartments and gives spectacular elevated views over the surrounding countryside towards the Quantock Hills. Beside the Coach House stands a traditional stone barn, home to two generous storage areas—affectionately known as “the boat house”—along with a squash court and a mezzanine viewing gallery above. At the far end of the barn is a single-storey office, offering useful and well-separated workspace. Also within the main courtyard is an attractive traditional kennel building. Further ancillary buildings include a variety of traditional outbuildings and a modern machinery barn, all enclosed by an attractive Hamstone wall.
Gardens and Grounds
The beautiful gardens and grounds provide a charming setting for the house and extend to approximately 22.1 acres. They complement this magnificent property perfectly and allow for the peaceful enjoyment of a quintessential English country garden.
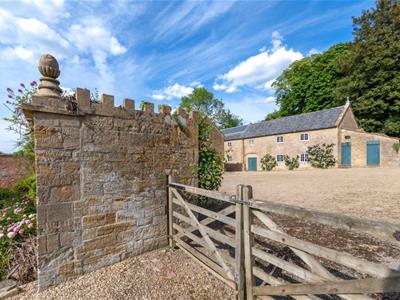
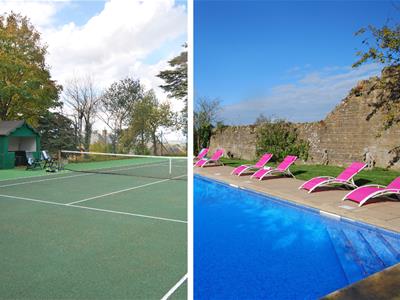
The drive is entered through a pair of Grade II listed Hamstone pillars, before sweeping around to the front of the house. Here, a wide expanse of parkland-style lawn wraps around two sides of the house, punctuated by mature specimen trees, including magnificent Cedars of Lebanon. To the east of the drive lies the tennis court, set in an elevated position with its own terraced lawn.
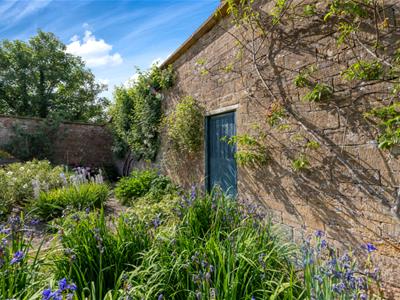
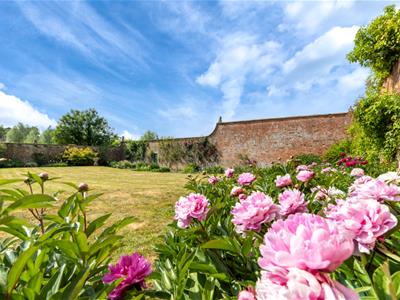
Behind the Coach House is a secluded swimming pool with its own pool house, enclosed by traditional brick walls and opening onto a delightful walled kitchen garden. A series of further walled garden rooms add both charm and variety to the grounds. Beyond the formal gardens, woodland, paddocks and grazing land lie to the north and east of the house, further enhancing the sense of space and rural setting.
Chapters Past
The village of East Stoke is situated between two ancient hill sites, Ham Hill and the former Montacute Castle upon which an 18th century folly, St. Michael's Hill Tower now stands. Indicative of the long lineage of settlement in this corner of the county, both sites are testament to the excellent far-reaching views of this specific area, which provided strategic protection to its early inhabitants.
The historic settlement at Montacute is documented as least as far back as the 7th century in charters. The village was the site of a Norman motte-and-bailey castle and retains many 16th and 17th century cottages as well as the magnificent Elizabethan Montacute House, built around 1598 by Sir Edward Phelips. Ham Hill is the site of an enormous Iron Age hillfort which was largely occupied between the sixth century BC and the mid-first century AD, until it was abandoned, around the time of the Roman conquest. During the 2nd centurya minor Roman villa was constructed within the interior. Since the early medieval period, locals have pastured their animals on the slopes and quarried the hill for its famously beautiful stone, with many stunning examples of period Hamstone architecture in the area.
East Stoke House itself was built in the late 18th and early 19th centuries, by the Chaffey family, who had gradually assembled land from parts of the former East Stoke Manor. The building reflects the classical architectural taste of the period, with a later 19 century extension subsequently added on east side. In 1926 the house was purchased by Percival Petter, whose family were founders of Westland Aircraft Works in nearby Yeovil which became an important aircraft producer during and after The First World War. A decade later, in 1936, the property became the home of the Shuldham family, who have owned the house since.
Living in Somerset
In this corner of Somerset, near the borders of Wiltshire and Dorset, the surrounding countryside has remained remarkably unspoilt, made up of dairy pasture, divided by dense blackthorn hedgerows, dotted with small pockets of woodland. The slopes of Ham Hill have also provided the area with its distinctive building material — the lovely honey-coloured Hamstone which defines so many of the villages here.
East Stoke House enjoys a delightful position on the edge of the hamlet of East Stoke which itself sits under the picturesque hillside of Ham Hill. East Stoke is a small village of stone houses and cottages, a 12th century parish church, and a small village Co-Op providing daily essentials. There is an excellent network of walking routes directly from East Stoke’s doorstep, including paths across Ham Hill Country Park, which offers stunning panoramic views. The popular Prince of Wales pub is within walking distance, while other circular routes take in Hedgecock Hill and St Michael’s Hill. The lovely neighbouring village of Montacute provides a post office and village shop, two great historic pubs, parish church, village hall and exceptional Montacute House and gardens which are owned and run by the National Trust.
The nearby towns are all within easy reach, including Yeovil, which offers larger supermarkets, and Crewkerne, which has a Waitrose. Excellent shopping can also be found in the medieval market town of Sherborne, known for its independent shops, two castles, and magnificent Abbey. Other attractions include The Newt (16 miles), a world-class hotel and estate with renowned gardens, spa and dining, and the internationally acclaimed Hauser & Wirth gallery (20 miles).
Sporting opportunities in the area include golf at Sherborne and Yeovil, National Hunt racing at Wincanton and Taunton, flat racing at Bath and Salisbury, and hunting with the Seavington, Blackmore and Sparkford vale and Cattistock. For those who enjoy walking, there is access to the famed Monarch’s Way footpath, that if followed, takes you all the way to Lyme Regis.
Transport
The property is very well connected, with the A303 approximately 2.5 miles away, providing access to London to the east and Exeter to the south-west. The M5 can be joined at Taunton. Yeovil provides mainline rail links to London Waterloo (approximately 2 hours 17 minutes), and Crewkerne (approximately 2 hours 30 minutes). Castle Cary has a mainline service to London Paddington (from approximately 1 hour 36 minutes). Exeter airport can be reached in exactly 45 minutes, whilst Bristol Airport is just under an hour away.
Fantastic Schools
The area is well served by both state and independent schools which include Perrott Hill, Hazlegrove, the Bruton Schools, Millfield the Sherborne Schools and Leweston School.
Although these particulars are thought to be materially correct their accuracy cannot be guaranteed and they do not form part of any contract.
Property data and search facilities supplied by www.vebra.com