Julian Marks
Tel: 01752 401128
2a The Broadway
Plymstock
PL9 7AW
Plymstock, Plymouth
£245,000
3 Bedroom House - Semi-Detached
- Semi-detached family home
- Popular Plymstock location
- Lounge
- Kitchen/dining room
- 3 bedrooms
- Shower room
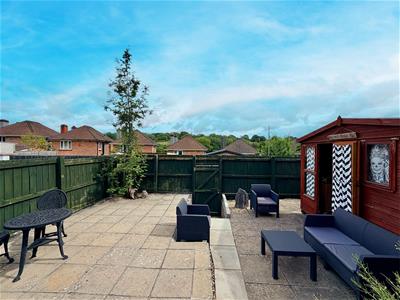
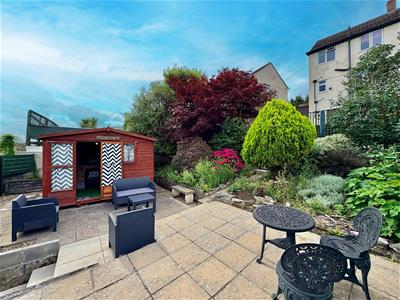
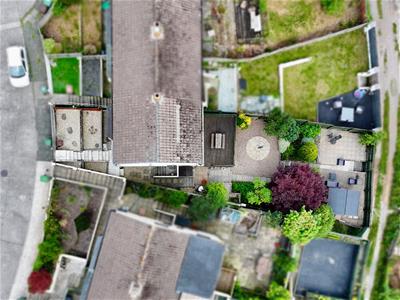
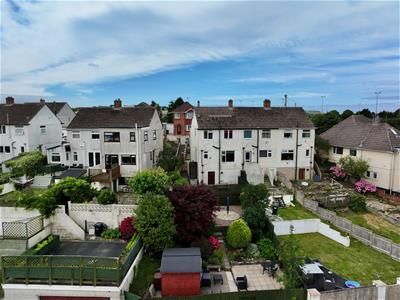
- Impressive rear garden with timber studio/bar
- Double-glaing & gas central heating
- Convenient for local schools & amenities
- Long lease, 931 years remaining
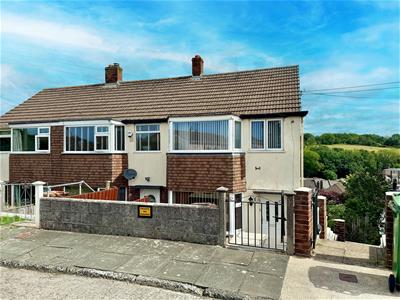
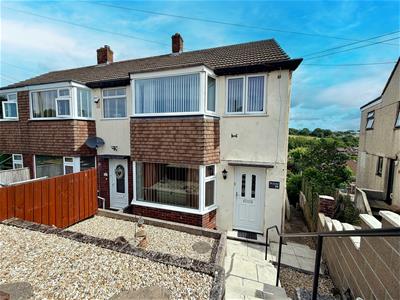
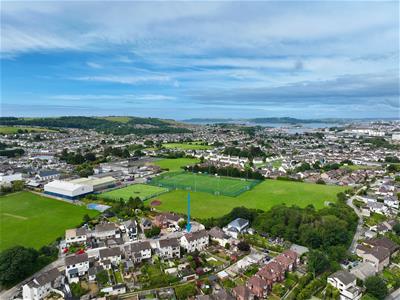
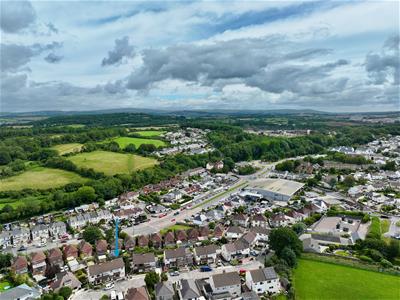
Spend time in viewing this semi-detached property which enjoys a lovely peaceful cul-de-sac location. The accommodation briefly comprises 3 bedrooms and a shower room upstairs whilst on the ground floor is the lounge and kitchen/dining room. The property is set on a good-sized plot with an attractive mature garden to the rear. A viewing is highly recommend to see what the property has to offer,
GREENACRES, PLYMSTOCK, PL9 7EW
ACCOMMODATION
Access to the property is gained via the uPVC part double-glazed entrance door leading into the entrance hall.
ENTRANCE HALL
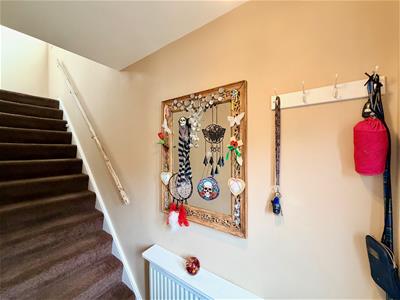
Providing access to the accommodation. Stairs rising to the first floor.
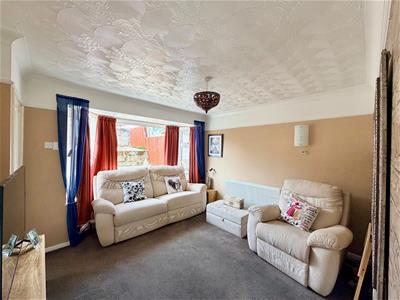
LOUNGE
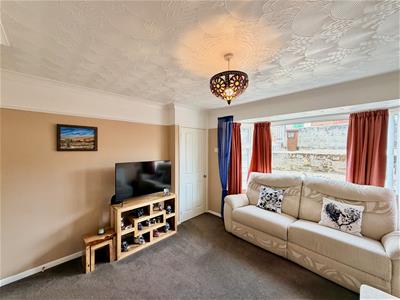
3.70 x 3.61 at widest points (12'1" x 11'10" at wiDouble-glazed bay window to the front elevation. Doorway leading into the kitchen/dining room.
KITCHEN/DINING ROOM
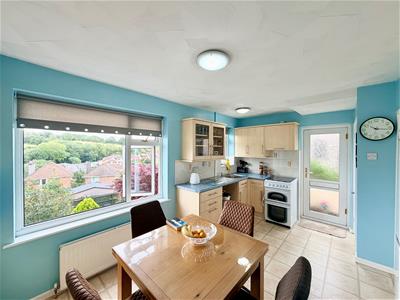
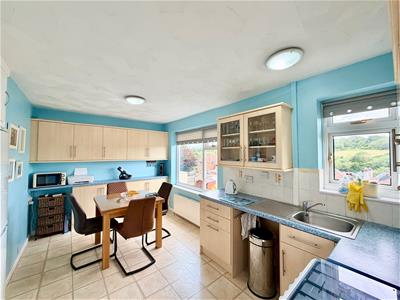
4.65 x 2.68 incl kitchen units (15'3" x 8'9" inclSeries of matching eye-level and base units with work surfaces and storage cupboards. Under-stairs storage cupboard housing the consumer unit. 2 double-glazed windows to the rear elevation with a lovely outlook across local rooftops towards Billacombe Fields. Doorway to the side elevation leading to the garden.
FIRST FLOOR LANDING
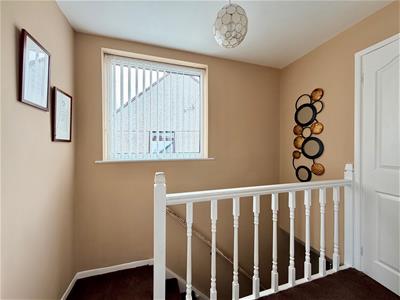
Providing access to the first floor landing. Loft hatch. Double-glazed window to the side elevation.
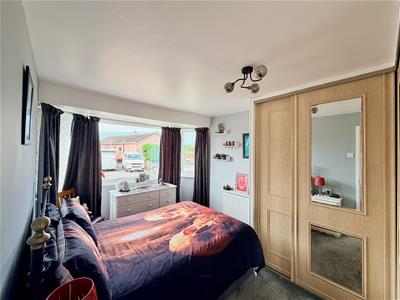
BEDROOM ONE
4.03 x 2.84 (13'2" x 9'3")Range of fitted bedroom furniture with storage and hanging space. Double-glazed bay window to the front elevation.
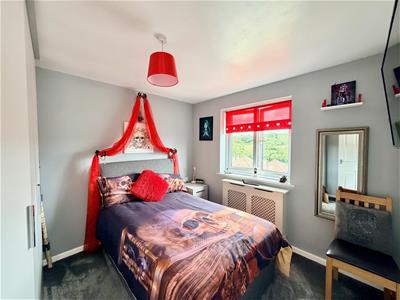
BEDROOM TWO
3.02 x 2.85 (9'10" x 9'4")Double-glazed window to the rear elevation.
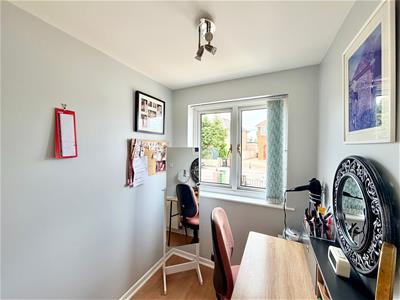
BEDROOM THREE
2.07 x 1.68 (6'9" x 5'6")Double-glazed window to the front elevation. Laminate floor.
SHOWER ROOM
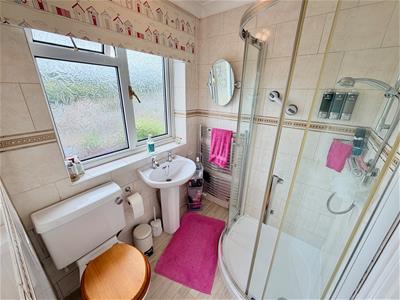
1.68 x 1.55 (5'6" x 5'1")Comprising a Quadrant-style corner shower with shower unit with spray attachment and sliding shower screen doors, pedestal wash basin and a low level toilet. Vertical towel rail/radiator. Fully-tiled walls. Obscured double-glazed window to the rear elevation.
OUTSIDE
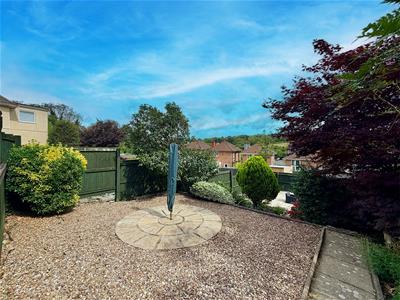
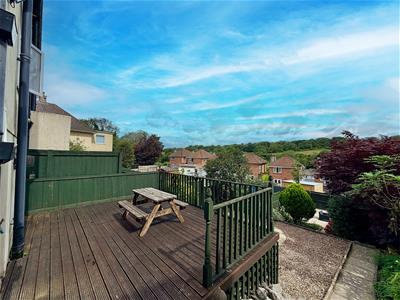
To the front of the property there is a gravelled and terraced garden with steps leading down to the front. A path and steps continue down the side of the property through to the rear. There is a small timber shed and further steps lead to a good-sized decked sitting area with access to the cellar. The path and steps continue to the bottom of the garden. Throughout the garden there are a number of mature trees, flowering bushes and shrubs including lilac and acer. On the middle section of garden, there is a gravelled area with suitable space for a washing line. The bottom section of garden is also been laid to a further patio/entertaining area and adjacent to this is the timber studio/bar. A gate leads out onto the service lane.
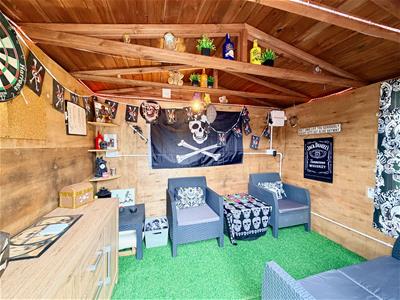
STUDIO/BAR
2.27 x 2.91 (7'5" x 9'6")Power.
CELLAR
A useful storage area housing the gas boiler. Space and plumbing for a washing machine. Power and light. Restricted head height to a maximum of 1.78m.
COUNCIL TAX
Plymouth City Council
Council tax band B
AGENT'S NOTE
The property is leasehold with 931 years remaining on a 999 lease. There are no service charges or ground rent.
Energy Efficiency and Environmental Impact

Although these particulars are thought to be materially correct their accuracy cannot be guaranteed and they do not form part of any contract.
Property data and search facilities supplied by www.vebra.com