
31 Parsonage Street
Dursley
Gloucestershire
GL11 4BW
Clapton, Berkeley
PCM £2,350 p.c.m. To Let
3 Bedroom Barn Conversion
- Modern Barn Conversion
- Three Double Bedrooms
- Open Plan Living
- Master Bedroom with Ensuite and Dressing Room
- Enclosed Garden
- Parking
- Gas Central Heating
- Council Tax Band E


- Energy Rating D
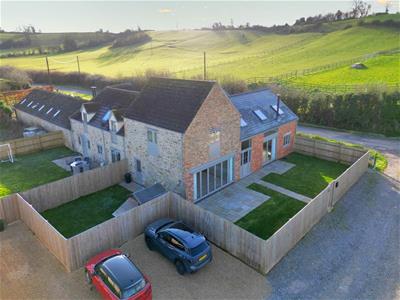
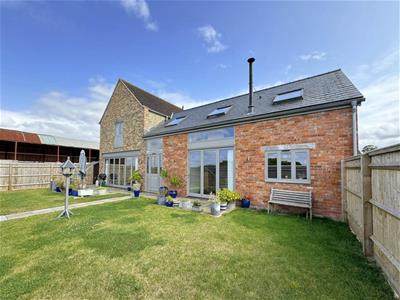
Tucked away in the picturesque rural setting of Clapton, Berkeley, this modern detached barn conversion offers a delightful blend of contemporary living and countryside charm. Boasting two spacious reception rooms, three well-appointed bedrooms, including a master suite with an ensuite and dressing room, this property is finished to a high standard. The enclosed garden, off street parking and underfloor heating provide further benefits. Available Early September. Council Tax Band E. Energy Rating D.
Situation
This beautifully presented modern barn conversion is situated in a quiet country position in the Hamlet of Clapton, which is located approximately two miles from Berkeley town centre. The property is surrounded by open countryside and is close to the Berkeley Castle Deer Park, which has a range of footpaths and country walks. The historic town centre of Berkeley offers a range of local shops along with primary school and is famous for its historic Castle. Commuting to the larger centres of Gloucester, Bristol and Cheltenham is made easily accessible via the A38 and M5/M4 motorway network.
Accommodation
(Please note that our room sizes are quoted in metres to the nearest one hundredth of a metre on a wall to wall basis. The imperial equivalent (included in brackets) is only intended as an approximate guide).
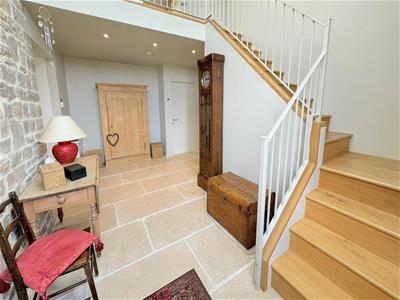
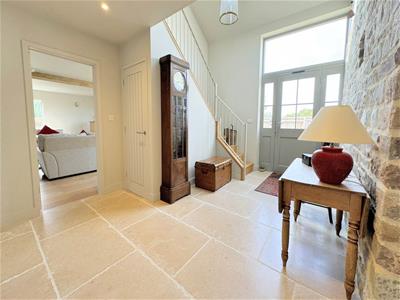
Entrance Hall
Light and airy space with glazed front door and tiled flooring.
Downstairs WC
With wash basin, wc and tiled flooring.
Kitchen/Diner
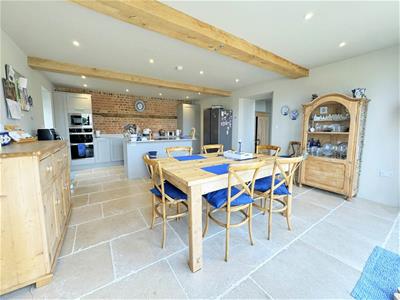
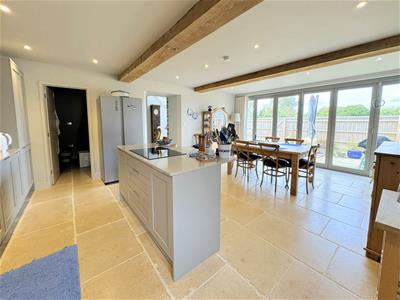
7.27m x 5.19m (23'10" x 17'0")Open plan space with a range of wall and base units, integrated oven, hob and dishwasher, kitchen island with breakfast bar, tiled flooring, bi-fold doors and separate side door to garden.
Utility Room
2.96m x 1.73m (9'8" x 5'8")Range of wall and base units, plumbing for appliances and tiled flooring.
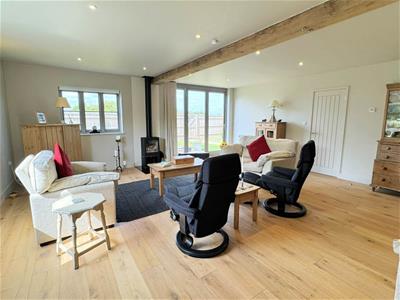
Living Room
7.15m x 6.82m (23'5" x 22'4")Open plan with woodburner, wooden flooring and bi-fold doors providing garden access.
Stairs to First Floor
Landing Area/Office
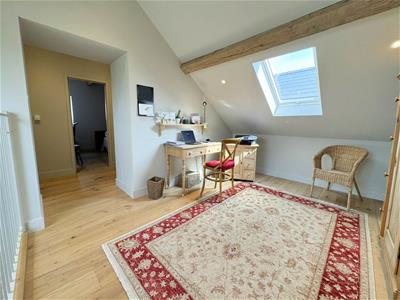
4.17m x 3.35m (13'8" x 10'11")Landing area which can be used as an office space and has wooden flooring and skylights.
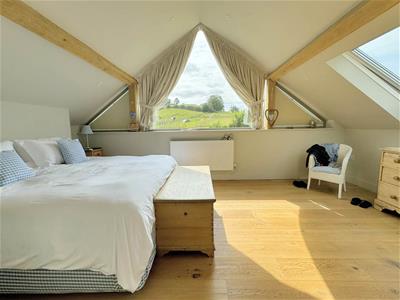
Master Bedroom
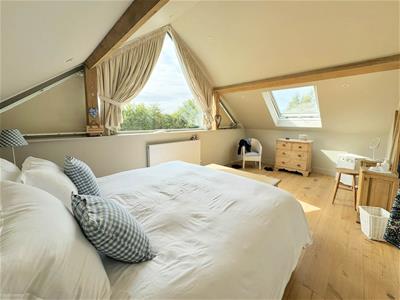
6.29m x 3.42m (20'7" x 11'2")Double bedroom with wooden flooring and windows to front and side offering views over the surrounding countryside.
Dressing Area
4.14m x 3.31m (13'6" x 10'10")Adjoining dressing room with wooden flooring and window to front.
Ensuite
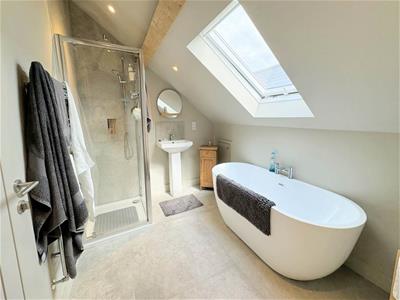
White suite comprising of bath, shower cubicle, wc, wash basin, tiled flooring and skylight.
Bedroom Two
5.39m x 2.48m (17'8" x 8'1")Double bedroom with wooden flooring and window to front.
Bedroom Three
3.71m x 3.37m (12'2" x 11'0")Double bedroom with wooden flooring and window to side.
Family Bathroom
White suite comprising of wash basin, wc, bath with shower over and tiled flooring.
Externally
Enclosed garden with patio, lawn and shed. There are two allocated parking spaces to the front of the property.
Agents Note
Available Date: 5th September 2026
Deposit: £2710.00
Council Tax Band: E
Energy Rating: D
Minimum Annual Income Requirement: £75,000
Unfurnished
Utilities: Mains Electric and Water are connected. LPG Gas and underfloor heating. Septic Tank charge included in monthly rent.
Smart Meters
Broadband: Fibre to the Premises
For mobile signal and wireless broadband: Please see www.checker.ofcom.org.uk for more information
Energy Efficiency and Environmental Impact
Although these particulars are thought to be materially correct their accuracy cannot be guaranteed and they do not form part of any contract.
Property data and search facilities supplied by www.vebra.com