11, High Street, Queensbury
Bradford
West Yorkshire
BD13 2PE
Sandbeds, Queensbury, Bradford
£170,000
Commercial
- QUEENSBURY VILLAGE LOCATION
- EASY ROADSIDE PARKING
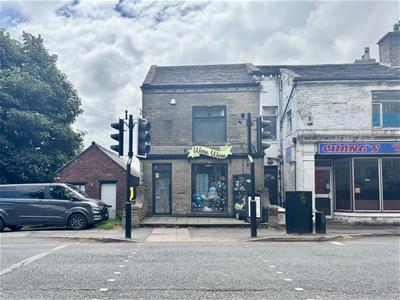
- PROMINENT MAIN ROAD POSITION
- NEW WINDOWS & DOORS
- RE-WIRED & RE-PLASTERED
- NEW ROOF & CENTRAL HEATING SYSTEM
- FULLY INSULATED THROUGHOUT
- FIRE DOORS, SMOKE ALARM & SECURITY ALARM
- 'TANKED' BASEMENT
- VENTILATION SYSTEM
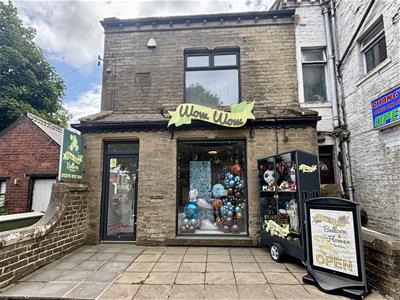
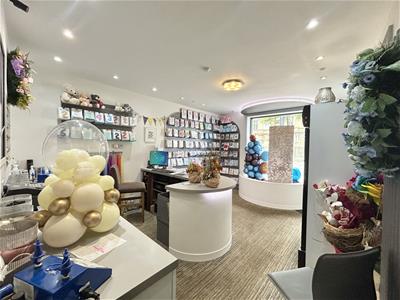
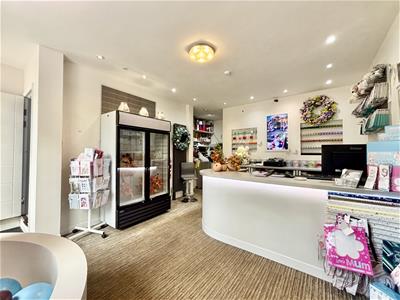
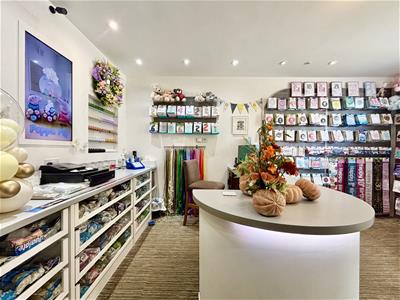
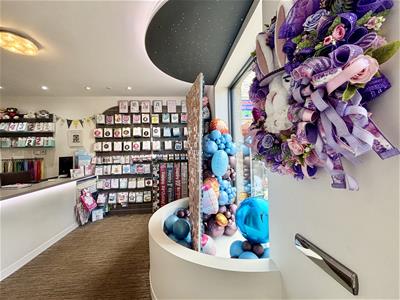
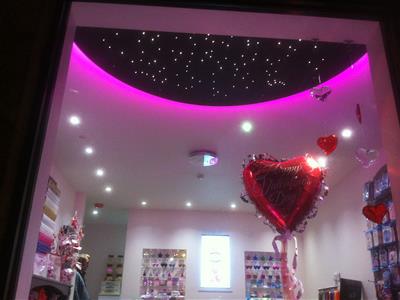
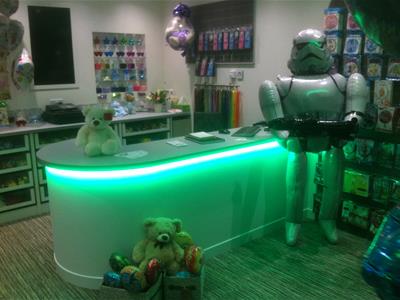
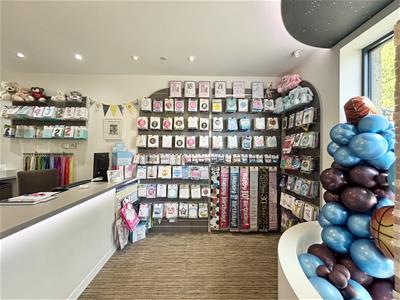
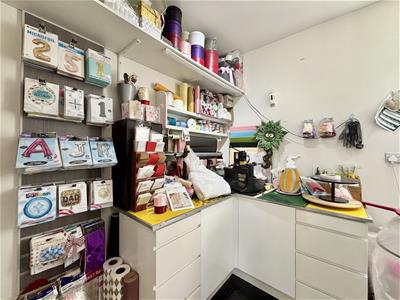
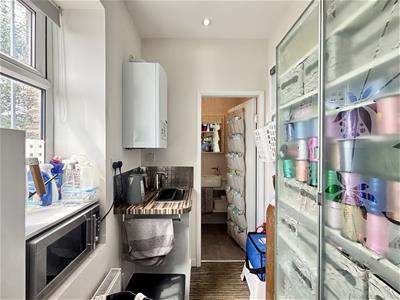
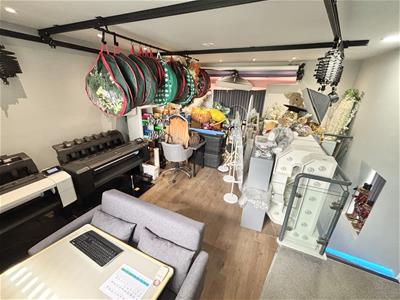
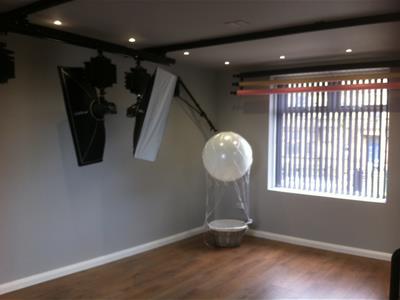
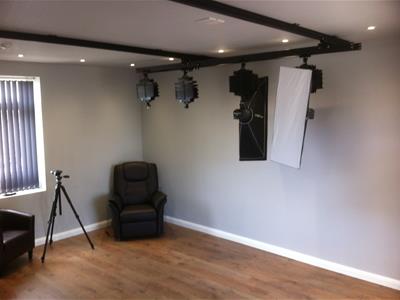
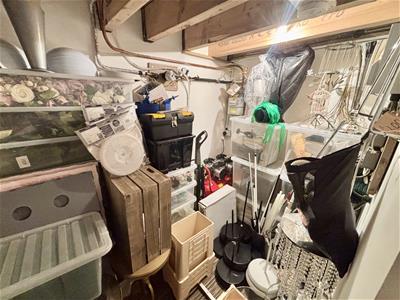
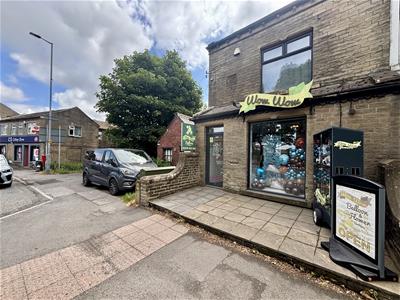
** OUTSTANDING FREEHOLD COMMERCIAL PROPERTY ** REFURBISHED THROUGHOUT TO A HIGH STANDARD ** PROMINENT MAIN ROAD LOCATION ** RETAIL UNIT PLUS STUDIO & OFFICE ** Bronte Estates are delighted to list this impressive freehold property positioned on a bustling High Street in Queensbury on the outskirts of Bradford. Fully renovated to an exceptional standard in recent years and currently operating as a successful Balloon business. To the ground floor is a well laid out sales area with desk, high-end fixtures & fittings plus a kitchen area and WC. The basement has been 'tanked' and provides further storage. To the first floor is a large open plan room, used recently as photographic studio with stairs off to a second floor office with WC. Previously the building was mixed use with a residential flat on the first and second floor and retail unit on the ground floor. There may be scope to reverse this and enjoy two income streams, subject to planning consent. Rarely do we see commercial properties renovated to such as high standard. Arrange your viewing ASAP.
Ground Floor
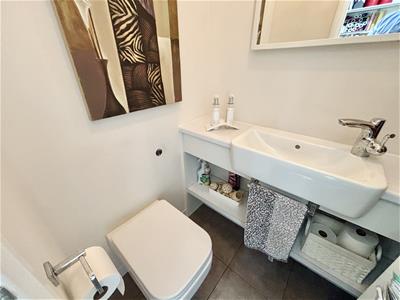
6.58m x 4.60m (21'7 x 15'1)Main sales area, fitted with a good range of display shelving, racking, large reception desk with LED downlights, drawers, cabinets and working space. Large front display window with toughened/laminated safety glass, twinkle LED display lighting and a vertical designer radiator. Kitchen area to the rear with washbasin and a Vaillant combi central heating boiler. WC off with feature washbasin and a pushbutton WC. Window to the rear with security grill.
First Floor
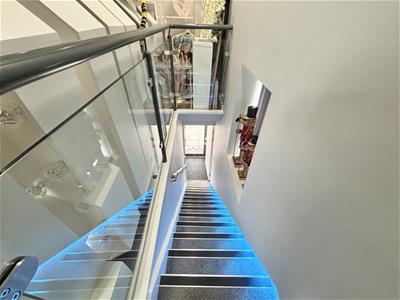
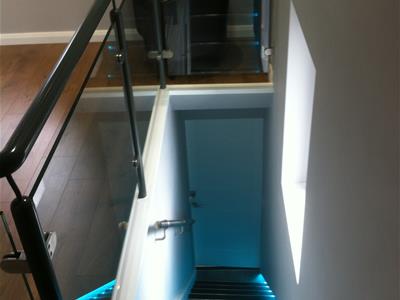
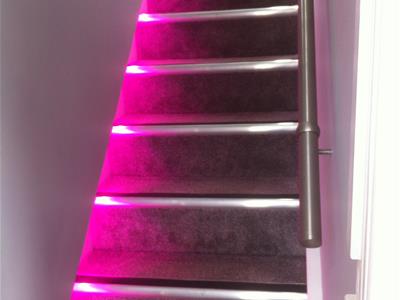
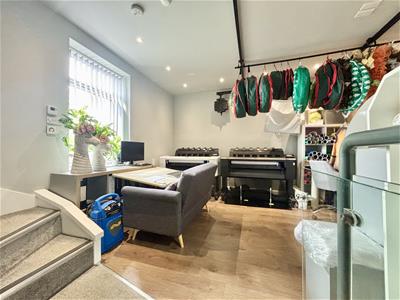
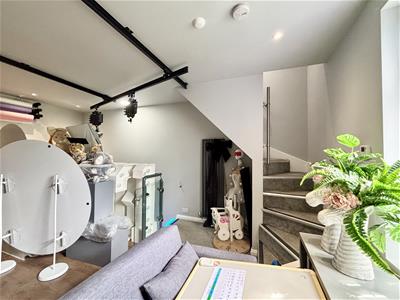
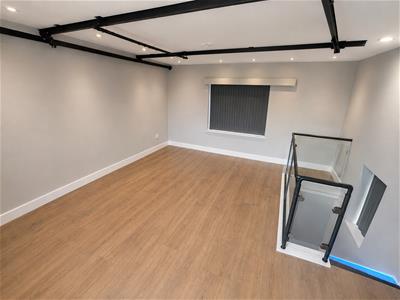
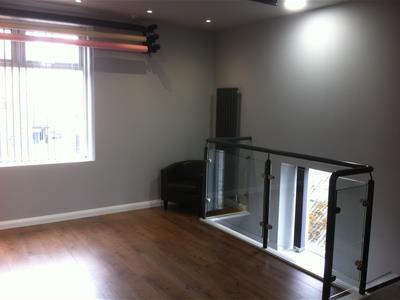
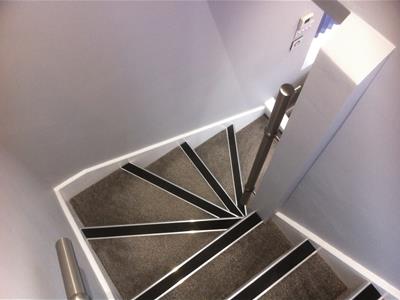
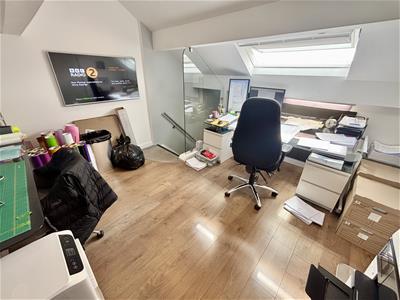
5.64m x 4.67m (18'6 x 15'4)Staircase from the ground floor with mood LED lighting and feature glass balustrade. A large open plan floor space with windows to both the front and rear elevations, laminate flooring, vertical radiator and stairs off to the second floor. Previously used as a photographic studio and currently used for storage.
Second Floor
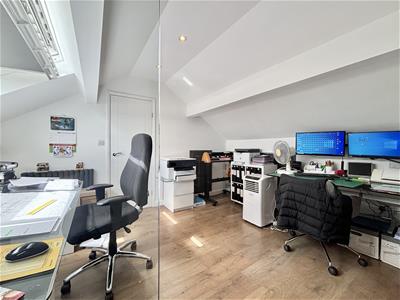
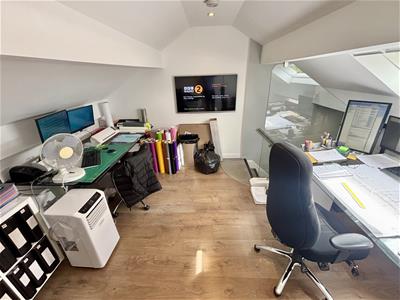
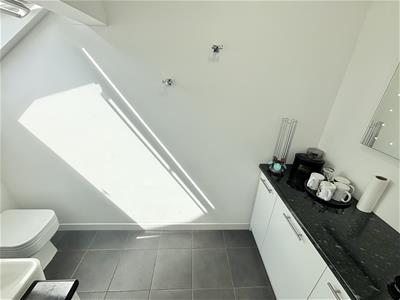
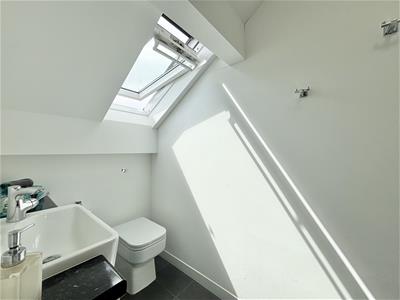
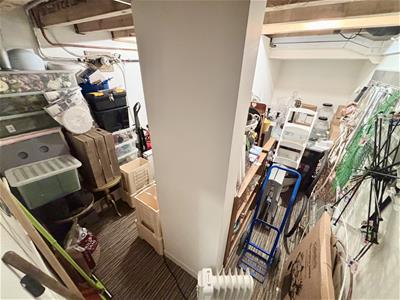
3.71m x 3.53m (12'2 x 11'7)Office space to the attic with a glass balustrade, large skylight window with integrated blind, central heating radiator, laminate flooring and access at both sides to storage in the eaves. Door to a spacious WC with washbasin, fitted base units, tiled floor, LED mirror and a skylight window. There is space to add a shower cubicle if required.
External
To the front of the property is a paved forecourt area.
Please Note
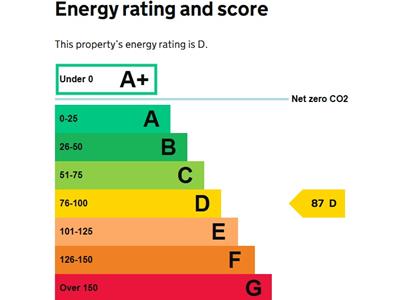
Commercial Energy Certificate to follow.
Although these particulars are thought to be materially correct their accuracy cannot be guaranteed and they do not form part of any contract.
Property data and search facilities supplied by www.vebra.com