.png)
25 Stubbington Green
Fareham
PO14 2JY
Mays Lane, Stubbington, Fareham
Asking Price £545,000
3 Bedroom Bungalow - Detached
- Extended Detached Bungalow
- Three Double Bedrooms
- Versatile Accommodation
- Detached Garage/Workshop
- Driveway Parking
- Corner Plot Position
- Two Reception Rooms
- Potential For Further Parking*
- No Forward Chain!
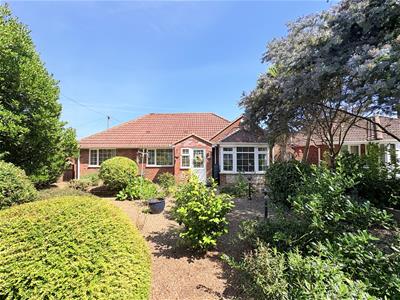
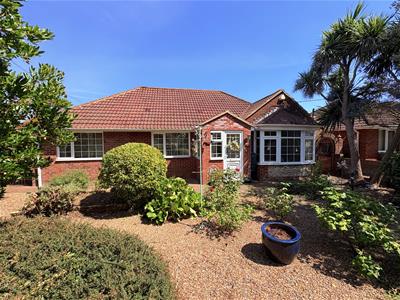
A very versatile extended detached bungalow, situated on a corner plot, in a popular location convenient to Stubbington Village. The bungalow offers three double bedrooms, two reception rooms, kitchen/breakfast room and family shower room. Outside there is a detached 27' garage/workshop, driveway parking and corner plot gardens, the front garden offering potential* for further driveway parking. No forward chain!
Entrance Porch
Further front door into:
Entrance Hallway
Textured coved ceiling, access to roof void, radiator. Doors to:
Lounge
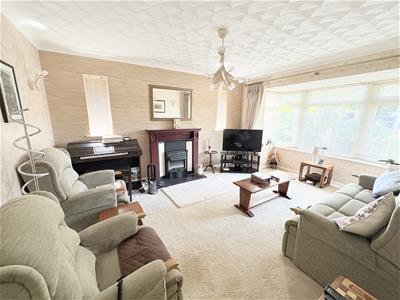
4.849 max x 3.639 (15'10" max x 11'11")Textured coved ceiling, bay window to front elevation, 2 x windows to side elevation, feature fire surround, radiator.
Kitchen
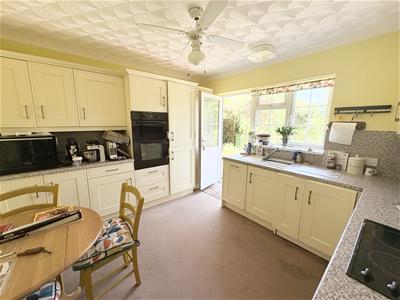
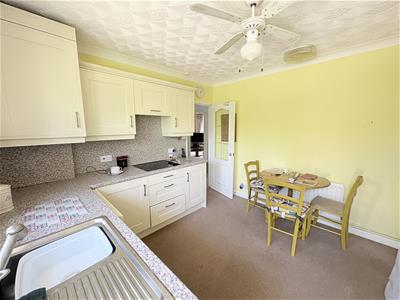
3.494 x 3.290 (11'5" x 10'9")Textured coved ceiling, window and door to rear elevation, fitted range of wall and base units with work surface over and splashbacks, inset sink with mixer tap, plumbing for washing machine, built in slimline dishwasher, double oven, hob, and integrated fridge/freezer, wall mounted boiler concealed by cupboard, space for breakfast table and chairs, radiator.
Dining Room
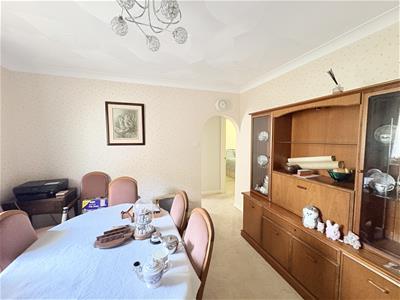
3.549 x 3.458 (11'7" x 11'4")Textured coved ceiling, window to front elevation, radiator.
Agents Note
The dining room has an open arch leading to inner lobby and two of the bedrooms, potentially the dining room and one of the bedrooms could be opened up to create a larger Lounge/Diner and the kitchen and other bedroom could be opened to create a larger Kitchen/Breakfast room.
Inner Lobby
Textured ceiling. Doors to:
Bedroom 1
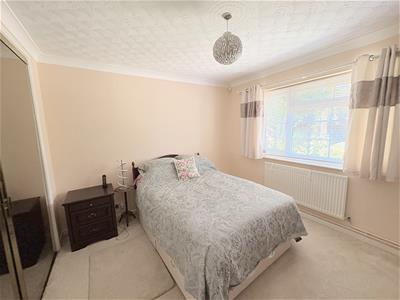
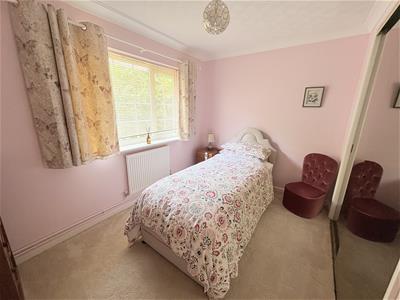
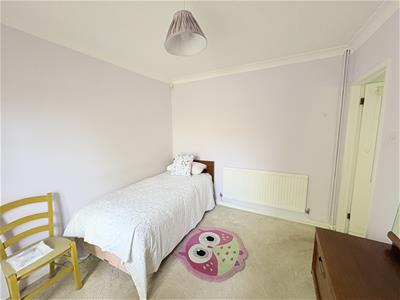
3.529 x 3.253 (11'6" x 10'8")Textured coved ceiling, window to rear elevation, built in wardrobes, radiator.
Bedroom 3
3.535 x 3.458 (11'7" x 11'4")Textured coved ceiling, window to front elevation, built in wardrobes, radiator.
Bedroom 2
3.328 x 2.871 (10'11" x 9'5")Accessed of the entrance hallway: Textured coved ceiling, French doors to rear garden, radiator.
Family Shower Room
2.394 x 1.998 (7'10" x 6'6")Textured coved ceiling, extractor fan, window to rear elevation, suite comprising double shower cubicle, vanity basin with storage below, W.C, tiled flooring, heated towel rail.
Outside
Front Garden
A generous walled front corner plot garden offering potential for further driveway parking subject to the appropriate permissions.
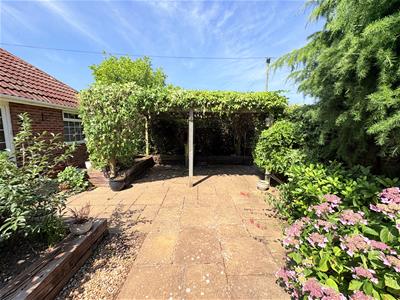
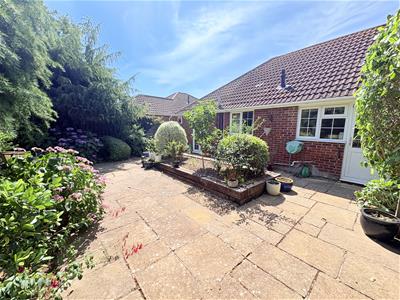
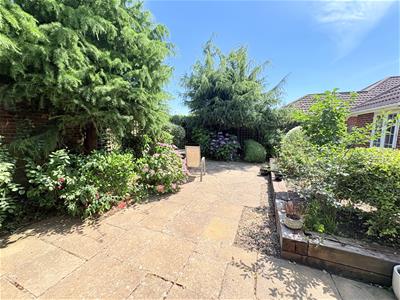
Rear Garden
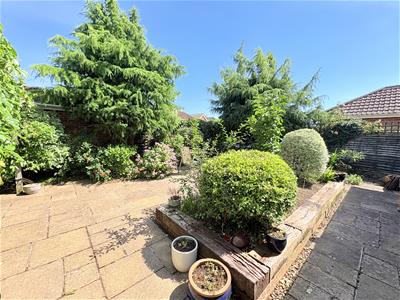
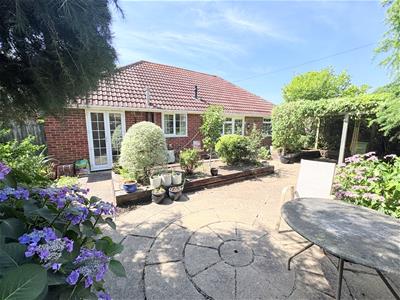
A fully enclosed rear garden>>>>>>>>>>>>>>>>>>>>>>>>>>>>>>>>>>
Driveway
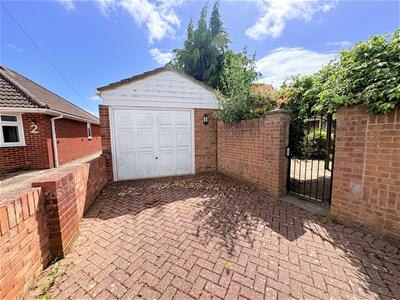
Offering off road parking. Leading to:
Garage/Workshop
8.339 x 3.254 (27'4" x 10'8")Up and over door, power and light, eaves storage, personal door to garden.
Although these particulars are thought to be materially correct their accuracy cannot be guaranteed and they do not form part of any contract.
Property data and search facilities supplied by www.vebra.com