Keenans Estate Agents
21 Manchester Road
Burnley
BB11 1HG
Burdock Pass, Feniscowles, Blackburn
Per Month £1,850 p.c.m. To Let
4 Bedroom House - Detached
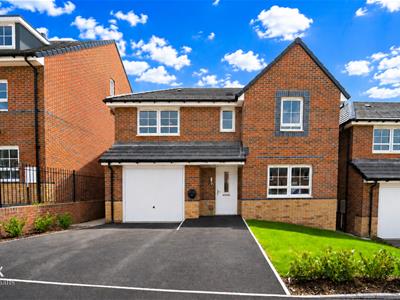
- Brand New Detached Property
- Four Double Bedroom Family Home
- Two Modern Bathrooms
- Spacious And Versatile Accommodation
- Sought After Feniscowles Location
- Close To Local Amenities And Schools
- Garage and Driveway for Off Road Parking

- EPC Rating - B
- Council Tax Band - D
- Separate Utility And Downstairs W.C
BRAND NEW FOUR BED DETACHED FAMILY HOME ON A SOUGHT AFTER DEVELOPMENT
Nestled in the charming area of Bernets Nook, Burdock Pass, Feniscowles, Blackburn, this delightful four bedroom new build house is being welcomed to the rental market. It offers a perfect blend of comfort and style. With four spacious bedrooms, this property is ideal for families or those seeking extra space for guests or a home office. The two well-appointed reception rooms provide ample room for relaxation and entertaining, making it easy to host gatherings with friends and family.
The house features two modern bathrooms, ensuring convenience for all residents. The layout is thoughtfully designed to maximise space and light, creating a warm and inviting atmosphere throughout.
Situated in a peaceful neighbourhood, this property benefits from a sense of community while still being conveniently close to local amenities, schools, and transport links. Whether you are looking for a family home or a place to settle down, this house in Feniscowles is a wonderful opportunity not to be missed. Come and experience the charm and comfort this property has to offer. For further details or to book a viewing please contact our Lettings team at your earliest convenience.
Ground Floor
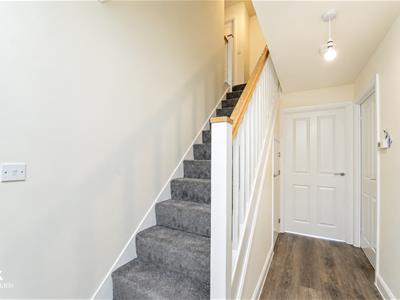
Hall
3.84m x 1.88m (12'7 x 6'2)Central heating radiator, smoke alarm, wood effect laminate flooring, doors to reception room and kitchen diner, stairs to first floor, understairs storage.
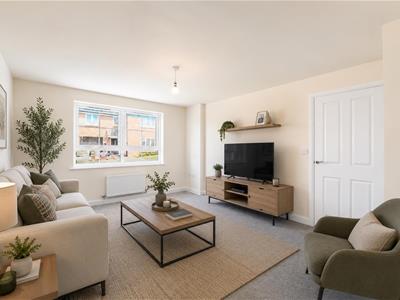
Reception Room
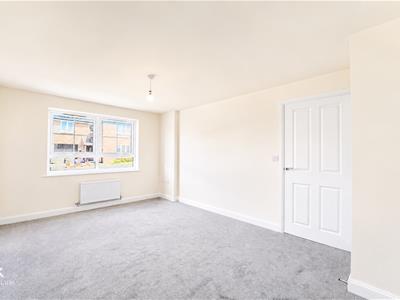
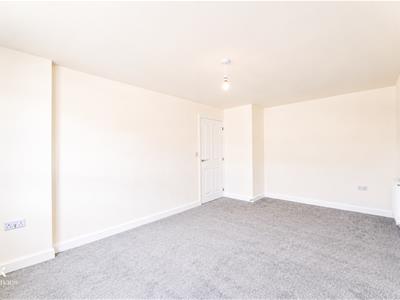
4.90m x 3.25m (16'1 x 10'8)UPVC double glazed window, two central heating radiators.
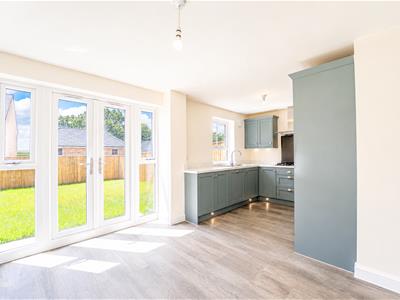
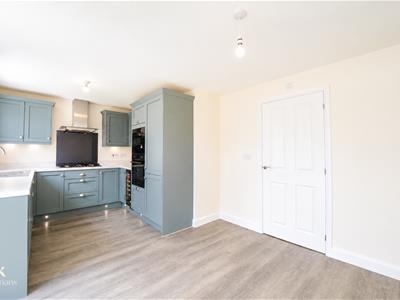
Kitchen
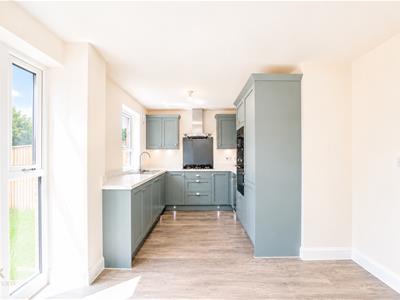
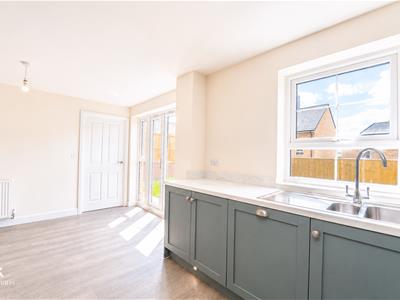
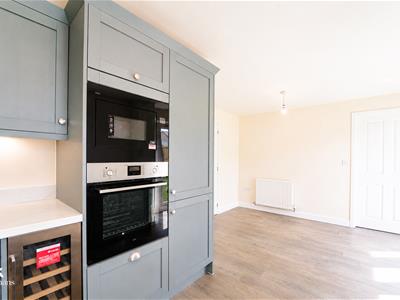
5.23m x 3.38m (17'2 x 11'1)UPVC double glazed window, central heating radiator, panelled wall and base units with marble effect surfaces, stainless steel one and a half sink and drainer with mixer tap, five ring gas burner hob, extractor hood, integrated oven and microwave, integrated dishwasher and wine cooler, fridge freezer, under unit spotlights, extractor fan, wood effect laminate flooring, French doors to rear, door to utility room.
Utility Room
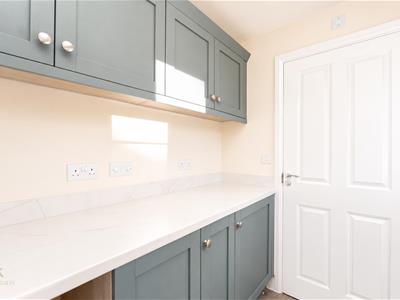
2.29m x 1.57m (7'6 x 5'2)UPVC double glazed window, central heating radiator, panelled wall and base units with marble effect surfaces, smoke alarm, plumbing for washing machine, wood effect laminate flooring, door to WC.
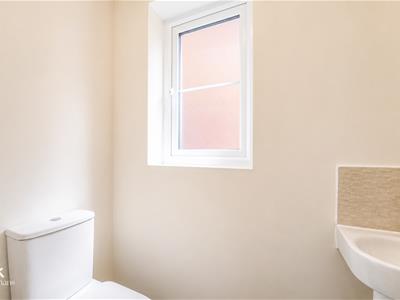
WC
1.57m x 0.94m (5'2 x 3'1)UPVC frosted window, central heating radiator, dual flush WC, pedestal wash basin with mixer tap, extractor fan, wood effect laminated flooring.
First Floor
Landing
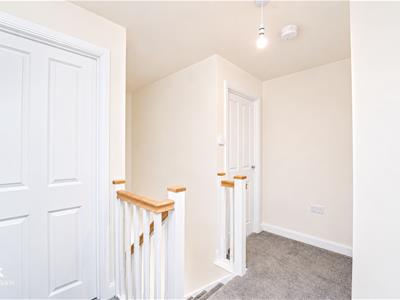
3.15m x 2.01m' (10'4 x 6'7')Loft access, smoke alarm, central heating radiator, doors to four bedrooms, bathroom and storage.
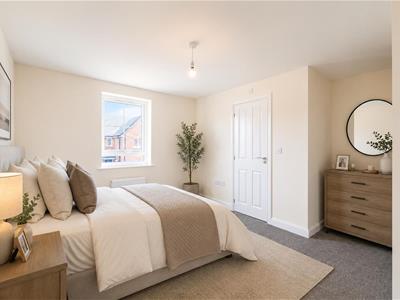
Bedroom One
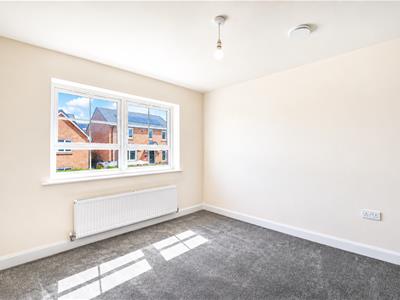
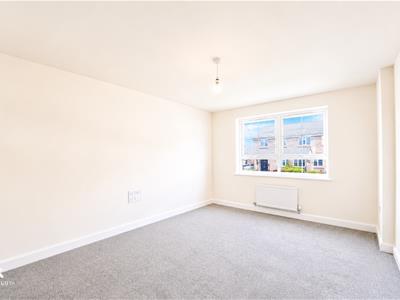
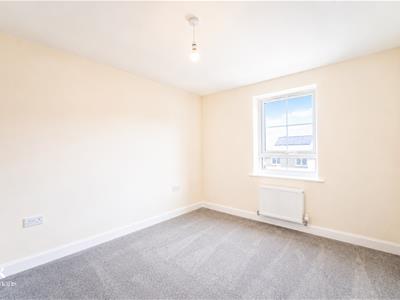
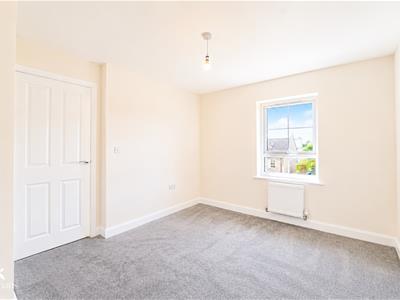
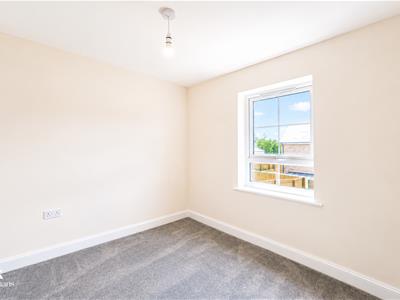
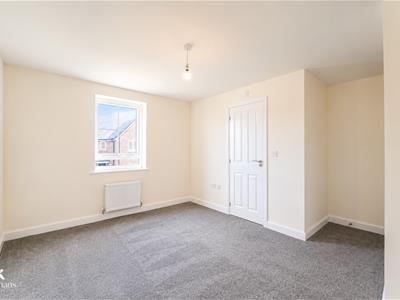
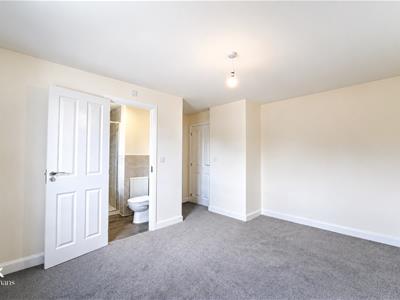
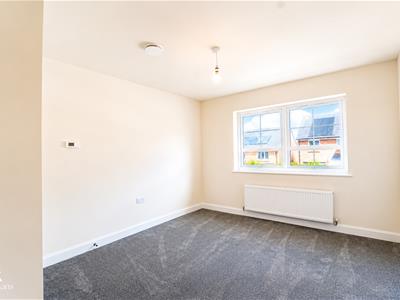
4.19m x 3.99m (13'9 x 13'1)UPVC double glazed window, central heating radiator, door to en suite.
En Suite
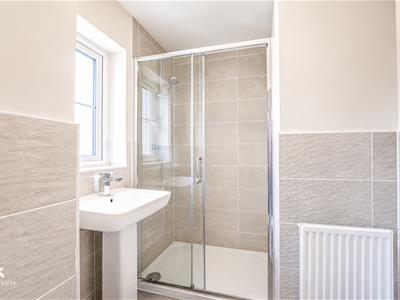
1.98m x 1.73m (6'6 x 5'8)UPVC frosted window, central heating radiator, dual flush WC, pedestal wash basin with mixer tap, enclosed direct feed shower, partial tiled elevations, wood effect lino flooring.
Bedroom Two
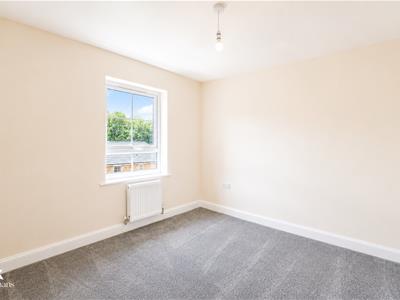
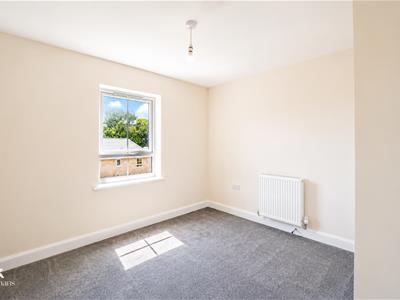
3.63m x 3.12m (11'11 x 10'3)UPVC double glazed window, central heating radiator.
Bedroom Three
3.73m x 3.12m (12'3 x 10'3)UPVC double glazed window, central heating radiator, extractor fan.
Bedroom Four
3.10m x 3.15m (10'2 x 10'4)UPVC double glazed window, central heating radiator.
Bathroom
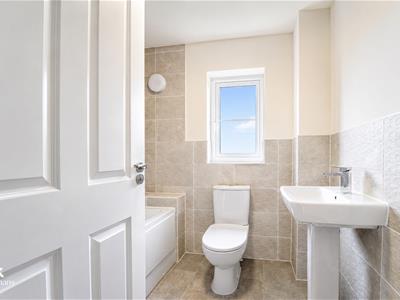
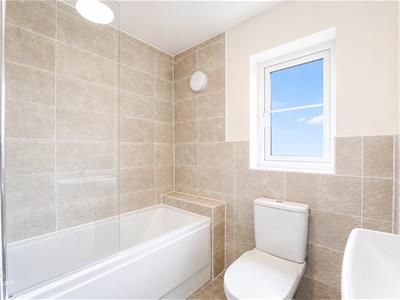
2.11m x 1.88m (6'11 x 6'2)UPVC frosted window, central heating radiator, dual flush WC, pedestal wash basin with mixer tap, panelled bath with mixer tap and direct feed overhead shower, partial tiled elevations, tiled effect lino flooring.
External
Garage
6.17m x 3.00m (20'3 x 9'10)Ideal boiler, energy meters.
Front
Driveway, laid to lawn garden and bedding areas.
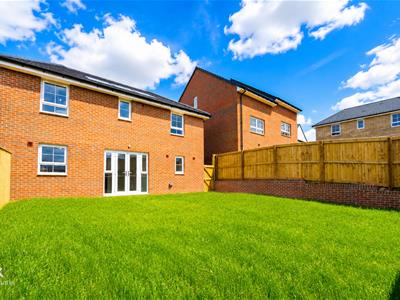
Rear
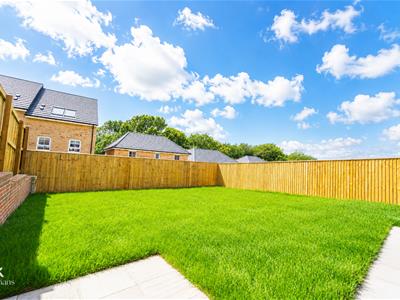
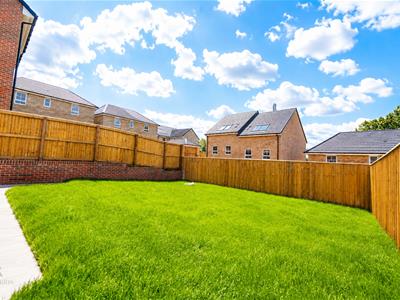
Enclosed laid to lawn garden, stone flag areas.
Energy Efficiency and Environmental Impact
Although these particulars are thought to be materially correct their accuracy cannot be guaranteed and they do not form part of any contract.
Property data and search facilities supplied by www.vebra.com