.png)
Charles Louis Homes Ltd
4 Bolton Street
Ramsbottom
Bury
BL0 9HQ
Raylees, Ramsbottom, Bury
Price guide £435,000
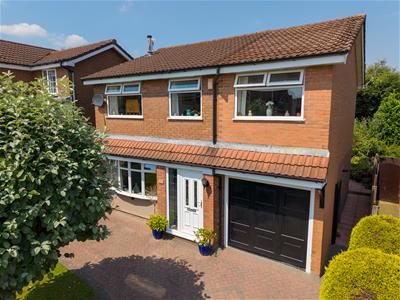
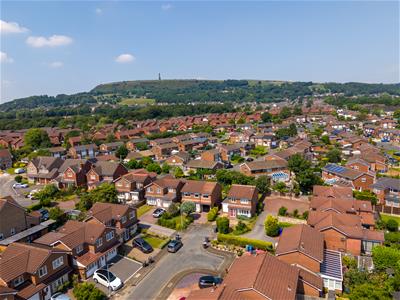
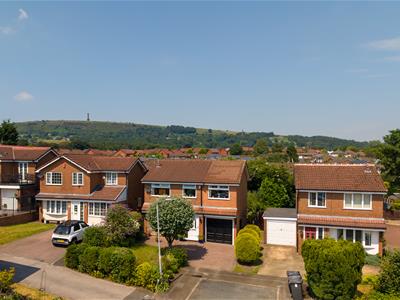
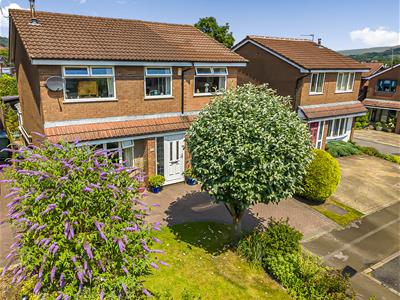
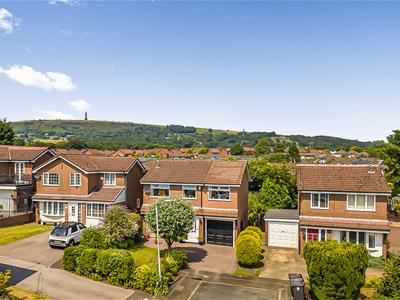
5 Bedroom House - Detached
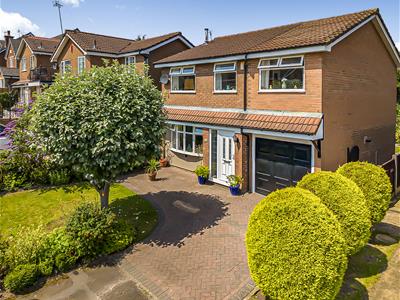
- Well presented spacious five-bedroom bay fronted detached family home
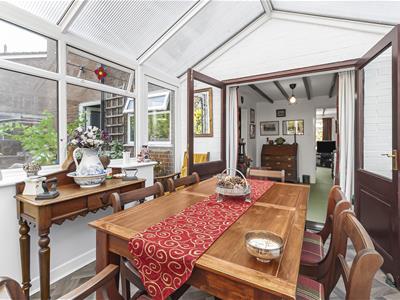
- Three reception areas including a conservatory overlooking garden
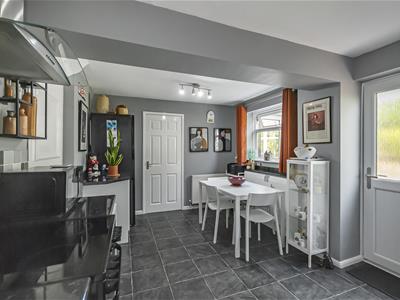
- Open plan modern fitted kitchen with dining area
- Situated in a well sought after & quiet cul-de-sac location
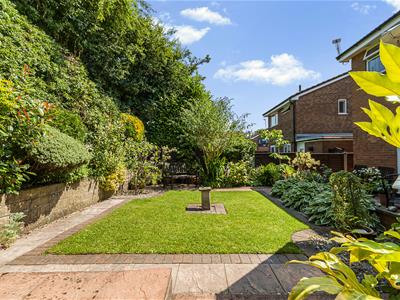
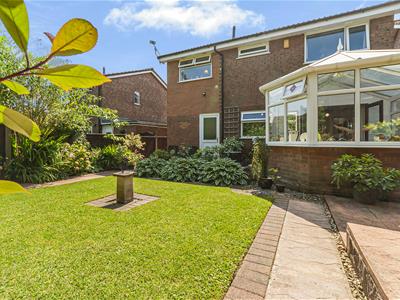
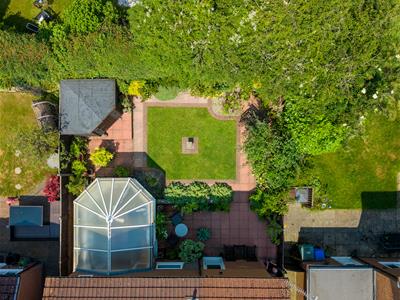
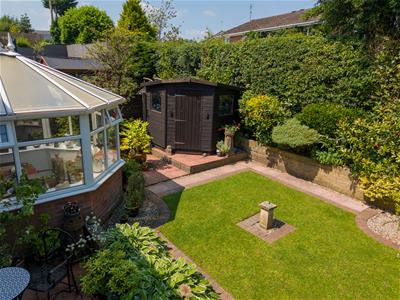
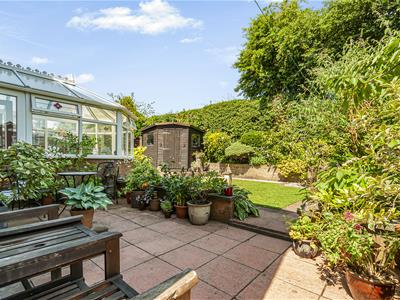
- Well maintained private rear garden ideal for entertaining
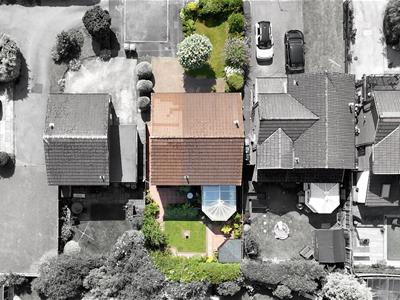
- Driveway providing off-road parking for two vehicles
- Close to local amenities, countryside walks, bars & restaurants

- Tenure - Freehold , Council Tax - Bury band D EPC rated awaiting
Situated within a quiet and highly desirable residential cul-de-sac, this substantial five-bedroom detached family home offers almost 1,200 sq. ft. of versatile living accommodation, perfectly suited to growing families looking for generous space both inside and out.
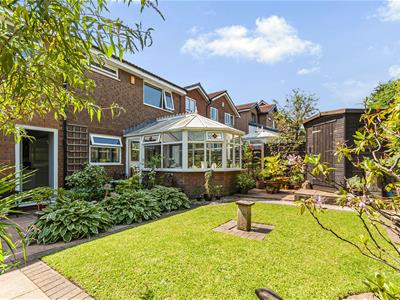
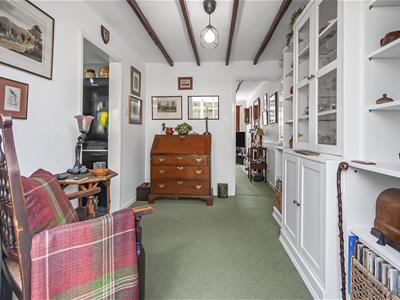
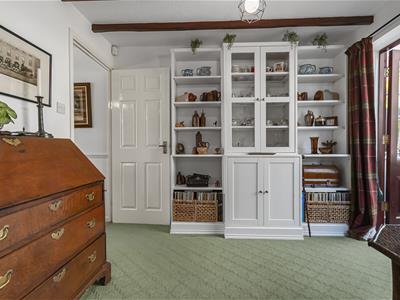
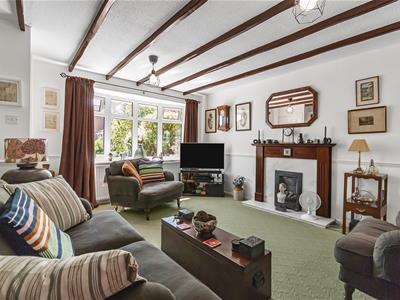
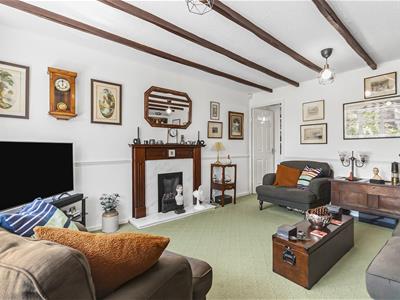
The ground floor is thoughtfully designed to provide a superb balance of living and entertaining space. A welcoming entrance hallway leads into a spacious bay-fronted living room, featuring a charming fireplace that creates a warm and inviting focal point. To the rear of the property, a separate dining room opens through to a bright conservatory, providing an excellent space for family meals, entertaining guests or simply enjoying views over the garden throughout the year.
The heart of the home is the impressive kitchen/diner, offering an excellent range of fitted units, generous worktop space and room for everyday dining. The integral garage provides secure parking, additional storage or future conversion potential, subject to the relevant permissions.
To the first floor, the property boasts five bedrooms, including three generous double bedrooms and two further well-proportioned bedrooms, providing flexible accommodation for larger families, guest rooms or those working from home. A modern family bathroom completes the first-floor layout.
Externally, the property benefits from driveway parking leading to the integral garage, together with an enclosed rear garden offering a private space for children to play, outdoor entertaining or simply relaxing during the warmer months.
Located just a short distance from Ramsbottom town centre, excellent local schools, countryside walks and commuter links, this spacious family home offers exceptional versatility in a highly sought-after location.
Entrance Hall
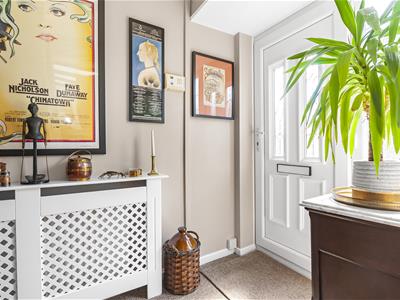
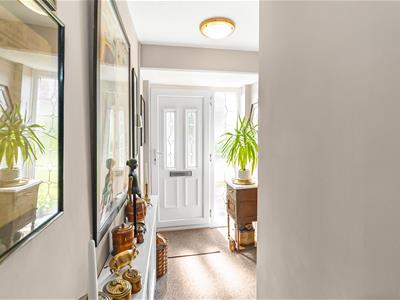
A welcoming entrance hallway with staircase leading to the first floor and access to the principal living accommodation.
Lounge
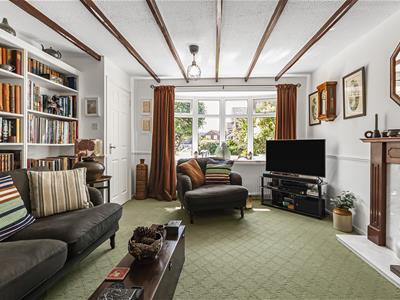
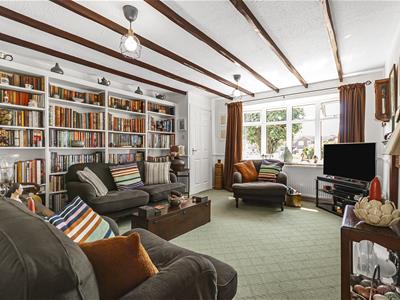 3.91m x 4.83m (12'10" x 15'10")A spacious bay-fronted reception room featuring a fireplace, creating a comfortable and inviting living space.
Dining Room
2.36m x 3.05m (7'9" x 10'0")A separate dining room offering an ideal space for family meals and entertaining, with open access to the conservatory.
Open Plan Kitchen/ Diner
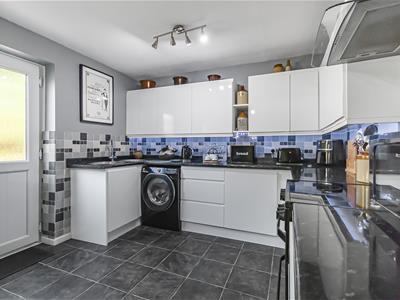
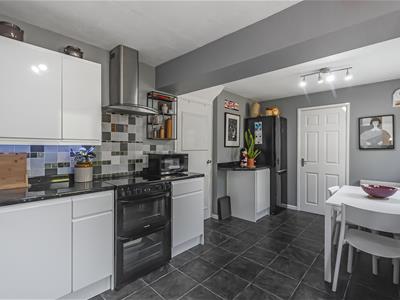
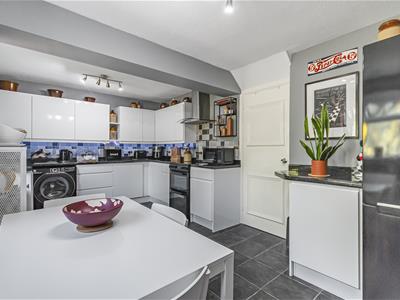
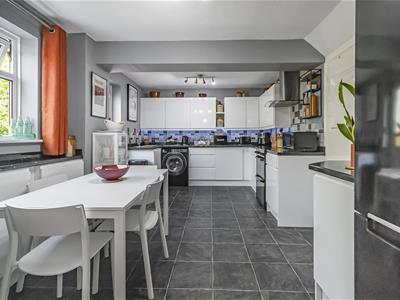 5.00m x 3.20m (16'5" x 10'6")A modern fitted kitchen offering a range of wall and base units with complementary work surfaces, integrated appliance space and ample room for a dining table, with under stairs storage and access to the rear garden.
Alternative View
Conservatory
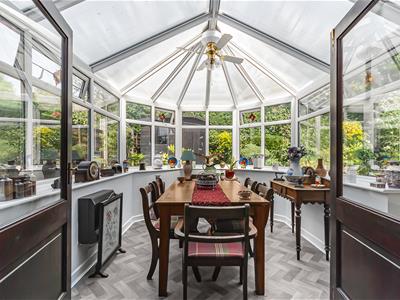 2.64m x 3.43m (8'8" x 11'3")A bright and versatile additional reception room overlooking the rear garden, perfect as a second sitting room or garden room.
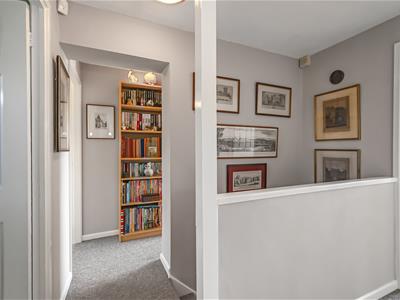
First Floor Landing
Providing access to all first-floor rooms together with two loft access points.
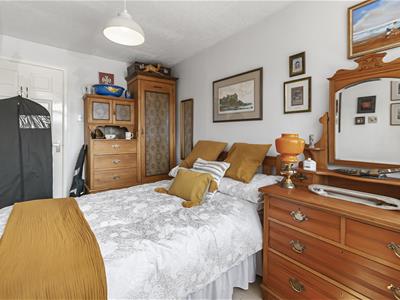
Bedroom One
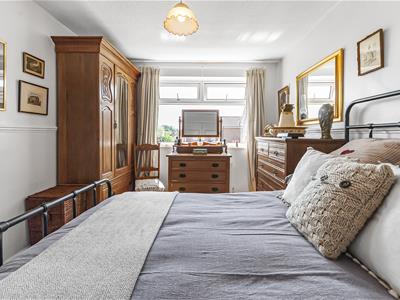
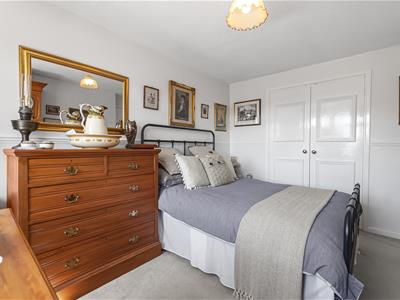
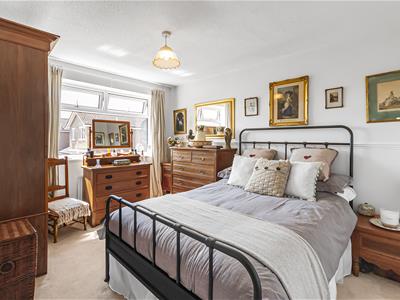 2.97m x 3.73m (9'9" x 12'3")A generous double bedroom positioned to the front of the property with additional fitted wardrobe space.
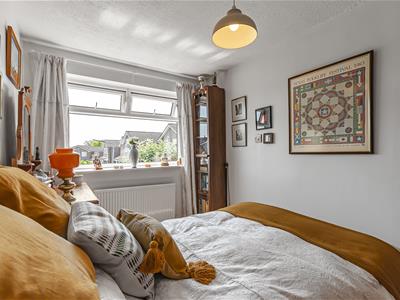
Bedroom Two
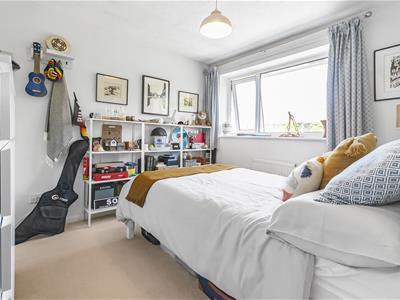
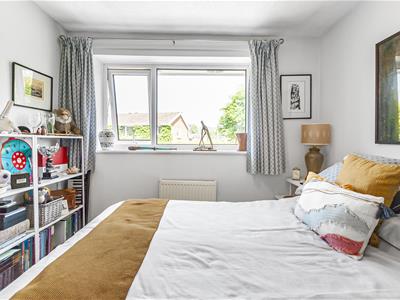
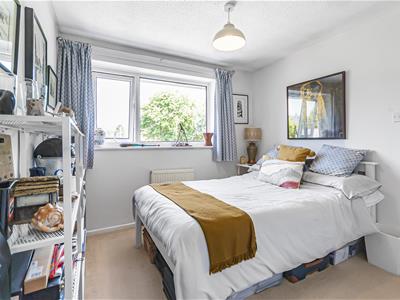 2.72m x 3.02m (8'11" x 9'11")A further spacious double bedroom overlooking the rear of the property, with fitted wardrobes.
Bedroom Three
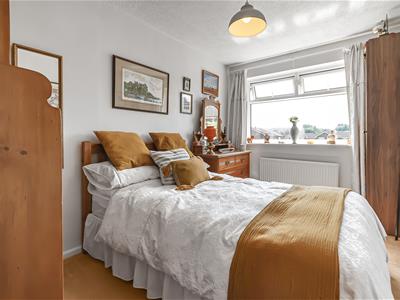 2.36m x 3.76m (7'9" x 12'4")A spacious bedroom, ideal as a child's room, guest bedroom or home office.
Bedroom Four
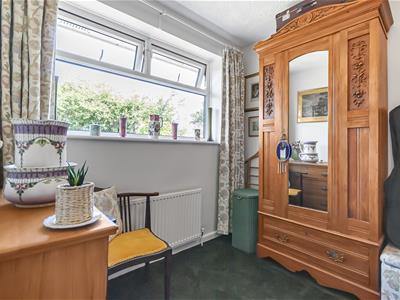 2.36m x 3.56m (7'9" x 11'8")A further well-sized double bedroom offering flexibility for a variety of uses.
Bedroom Five
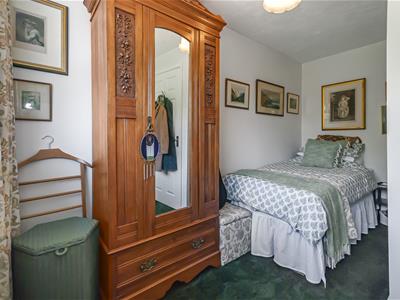
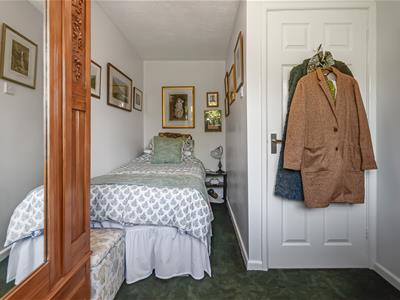
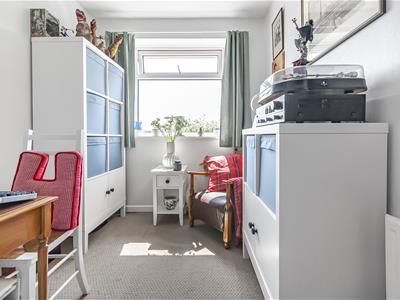 1.98m x 2.77m (6'6" x 9'1")A versatile fifth bedroom, ideal as a nursery, study or single bedroom, with fitted wardrobes.
Family Bathroom
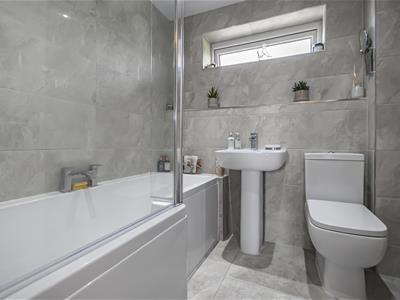 2.01m x 1.93m (6'7" x 6'4")Modern family bathroom comprising a panelled bath with shower over, wash hand basin, low-level WC and contemporary tiling.
Integral Garage
2.51m x 4.47m (8'3" x 14'8")Providing secure parking, useful storage or potential for conversion into additional living accommodation, subject to the necessary consents.
External
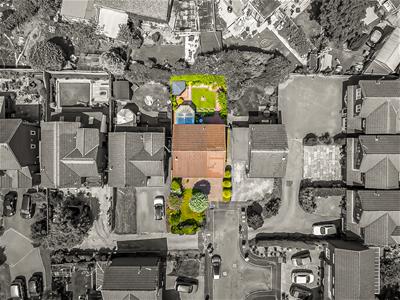
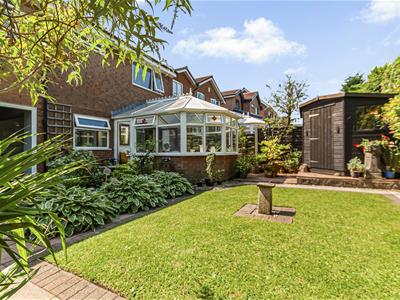 To the front of the property is a driveway providing off-road parking together with an attractive frontage. The enclosed rear garden offers a private outdoor space with a combination of patio and lawn, with gated access on either side of the property, making it perfect for outdoor dining, entertaining and family enjoyment.
Alternative View
Energy Efficiency and Environmental Impact
Although these particulars are thought to be materially correct their accuracy cannot be guaranteed and they do not form part of any contract.
Property data and search facilities supplied by www.vebra.com