.jpeg)
23-25 Borough Street
Castle Donington
Derby
DE74 2LA
Hoyte Drive, Kegworth, Derby
Offers Over £350,000
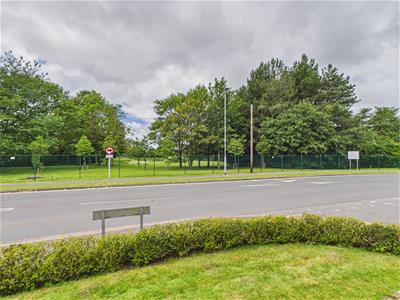
4 Bedroom House - Detached
- Detached Home
- 4 Double Bedrooms
- Fitted Kitchen Diner
- Through Lounge with Patio Doors to Rear
- Convenient location
- Gas Central Heating
- Ensuite Shower Room
- Low Maintenance Private Rear Garden
- Private Garage behind Secure Gate
- Wide plot
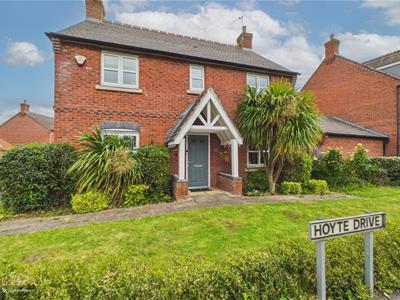
Hoyte Drive presents an exceptional opportunity to acquire a modern detached house located in the heart of Kegworth, built in 2012. This delightful wide plotted property boasts four spacious bedrooms. The current owner particularly values the local community and friendly neighbours.
Upon entering, you are welcomed into a well-appointed through lounge and fitted kitchen diner that offers a warm and inviting atmosphere. The layout of the home is thoughtfully designed, ensuring a seamless flow between the living spaces. Further ground floor accommodation includes WC, Utility room and living room with double doors to the rear garden.
To the first floor, the property features four spacious bedrooms, the primary bedroom with en-suite and a further contemporary family bathrooms, providing convenience.
The property includes parking for two vehicles and a private garage. The location in Kegworth is particularly appealing, offering a blend of village charm and accessibility to nearby amenities and transport links including East Midlands Airport, East Midlands Parkway and road connections to Nottingham, Derby and Leicester.
If you are seeking a family home in a desirable area, this property on Hoyte Drive is certainly worth considering.
Property
Porch
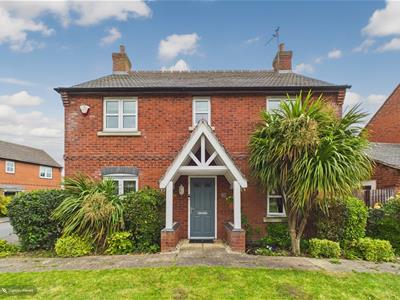
The property is entered by an ornate porch with gardens laid to lawn and many attractive trees and shrubs
Entrance Hall
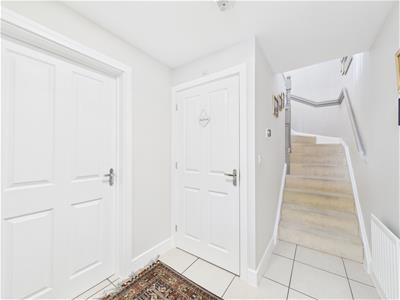 1.98m x 1.91m (6'6 x 6'3")Entered via a composite UPVC front door, with large ceramic tiles and NEST heating control and doors leading to the principal downstairs rooms and a downstairs WC
Downstairs WC
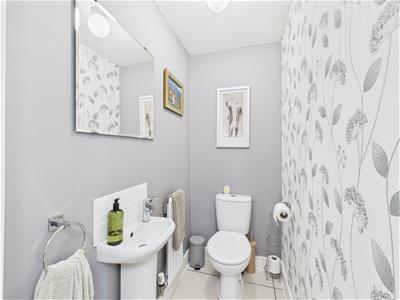
0.99m x 1.68m (3'3" x 5'6")2 piece suite in white, with large ceramic tiled floor. Towel radiator
Lounge
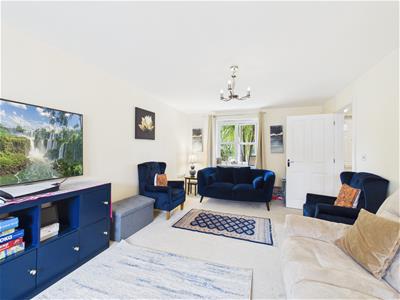
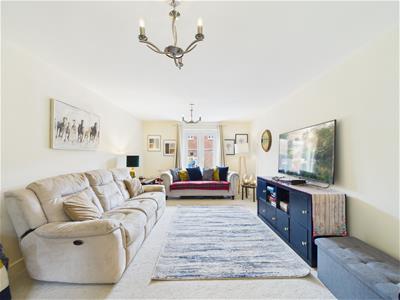 6.81m x 3.51m (22'4 x 11'6)Attractive through lounge with UPVC double glazed windows to the front and Patio doors to the rear.
Kitchen / Dining room
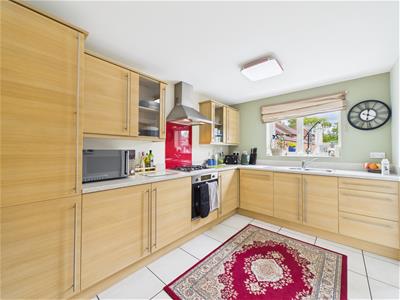
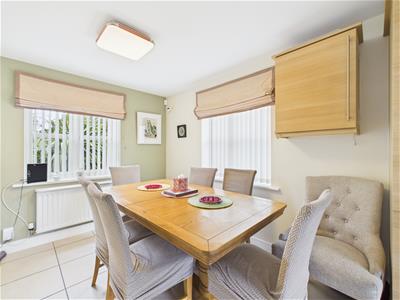
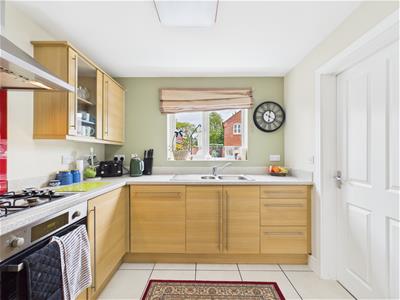 6.86m x 2.59m (22'6 x 8'6")Running the full length of the home and featuring fitted units containing integral Zanussi, oven, gas hob and hood, Dishwasher and Fridge Freezer with UPVC double glazed windows to the front and rear elevation and access through to Utility Room.
Utility Room
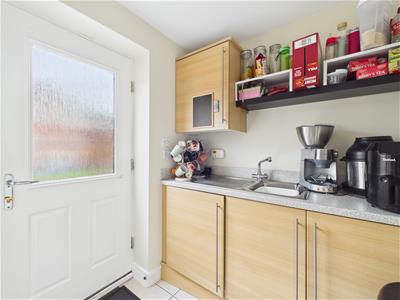 2.01m x 1.73m (6'7 x 5'8")Containing matching units and an integrated washing machine. Wall unit contains Potterton Gas Fired Boiler. Door to rear garden
First Floor
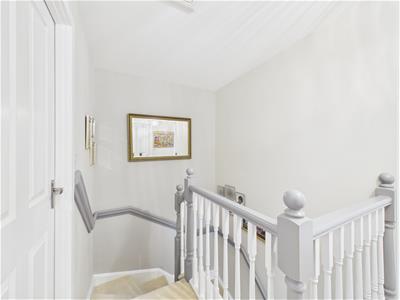
Landing includes cupboard containing hot water tank and loft hatch
Master Bedroom
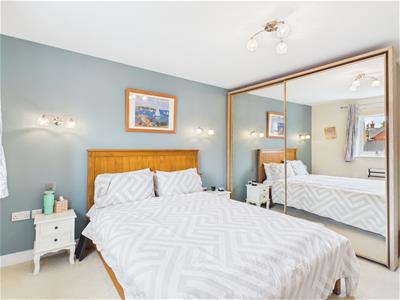
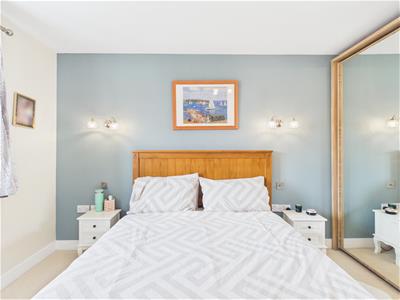
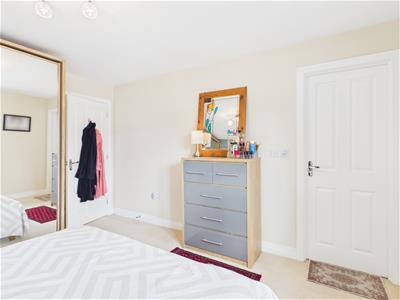
3.99m x 3.61m (13'1 x 11'10)With fitted mirror fronted wardrobes, Hot water radiator, UPVC double glazed window overlooking rear and door to Ensuite
En Suite
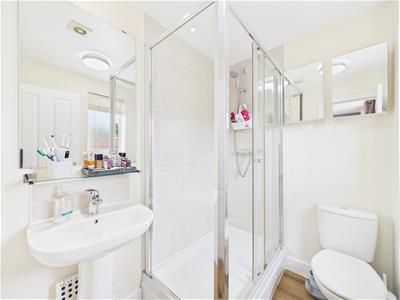 1.98m x 1.73m (6'6 x 5'8")With a plumbed in shower in a double length cubicle. Toilet and Wash basin in white. Radiator. Laminate flooring
Bedroom 2
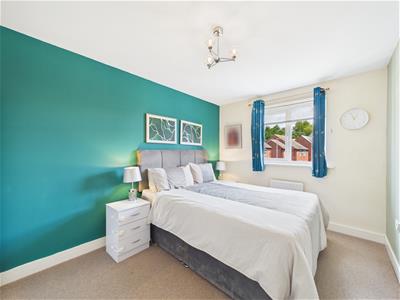
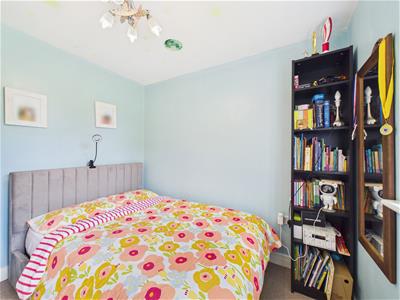
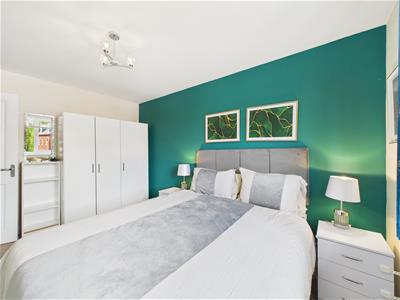 3.99m x 2.77m (13'1 x 9'1)Overlooking rear, with Double glazed UPVC window and hot water radiator
Bedroom 3
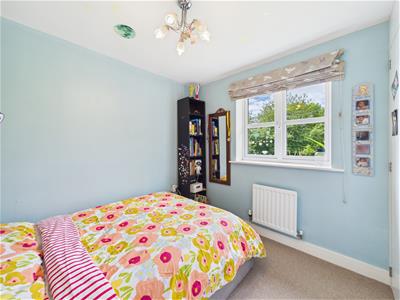 2.46m x 2.72m (8'1" x 8'11")Overlooking front elevation and containing a built in full height cupboard
Bedroom 4
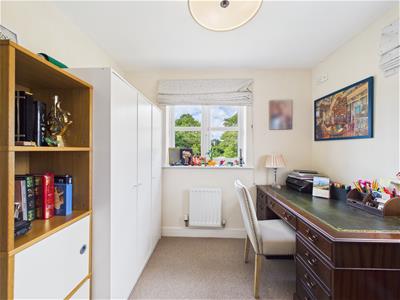
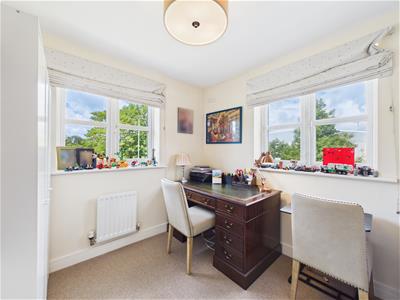 2.67m x 2.74m (8'9 x 9'0")Set out as an office and having dual aspect windows to front and side of the home. Radiator
Family bathroom
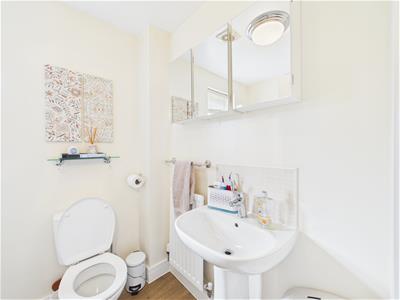
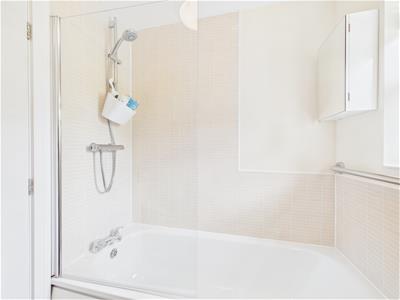 2.11m x 1.70m (6'11" x 5'7")Three piece suite in white with plumbed in thermostatic controlled shower above the bath. Laminate floor and frosted window
Rear garden
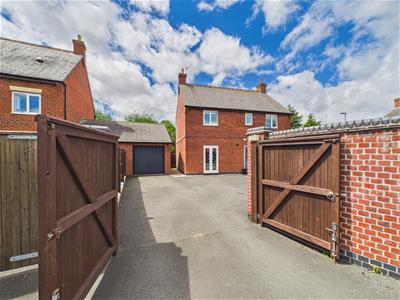
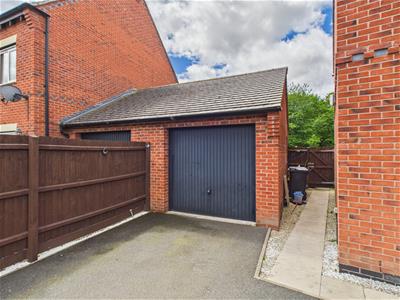
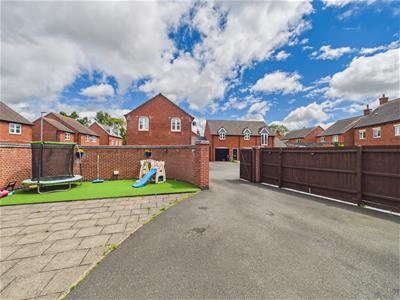 Low maintenance area surrounded on two sides by feature wall, with large patio, and astroturf lawn. With water and power outlets. Drive and car standing space leading to single garage
Disclaimer and Anti Money Laundering (AML) Guidanc
All measurements, areas and floorplans are provided for guidance only and should not be relied upon as statements of fact. Fixtures, fittings and appliances have not been tested and no guarantee is given as to their working order. These particulars do not constitute part of an offer or contract. All information is provided in good faith but is not guaranteed to be accurate and should be independently verified. Photographs and descriptions are for illustrative purposes only and may not reflect current conditions. The property is subject to availability and may be withdrawn or altered without notice.
In accordance with current Anti-Money Laundering Regulations, prospective purchasers will be required to provide identification and proof of address at a later stage of the transaction. Electronic identity verification and source of funds checks may also be carried out once an offer has been accepted.
Energy Efficiency and Environmental Impact

Although these particulars are thought to be materially correct their accuracy cannot be guaranteed and they do not form part of any contract.
Property data and search facilities supplied by www.vebra.com