Wards Estate Agents
17 Glumangate
Chesterfield
S40 1TX
Horse Chestnut Close, Chesterfield
Guide price £190,000
3 Bedroom House - End Terrace
- Guide Price £190,000 - £195,000
- FREEHOLD PROPERTY- OFFERED WITH NO CHAIN!
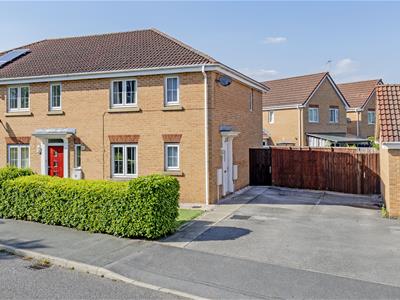
- Spacious and well presented THREE BEDROOM/TWO BATHROOM SEMI DETACHED HOUSE which is perfectly located in the Town Centre for access to the Royal Hospital, Train Station.
- Ideally suited to first time buyers, small families or investors alike!!
- POTENTIAL YIELD OF 5% per annum- Based upon a purchase price of £195,000 and an estimated Monthly Rent Payable of £800.
- Internally the property benefits from gas central heating and uPVC double glazing, has both gas and electrical certificates available.
- To the front is a side driveway which provides ample car standing spaces and a secure gate that leads onto the rear gardens.
- Front mature and well established gardens. Paved pathway leads to the front entrance door. Outside lantern.
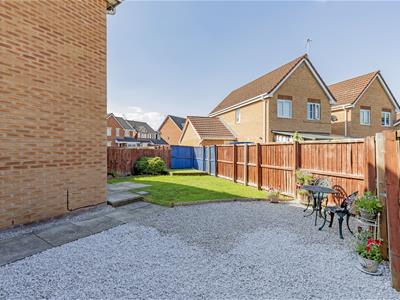
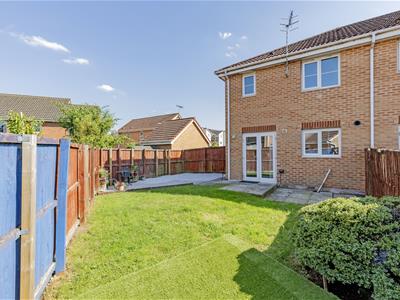
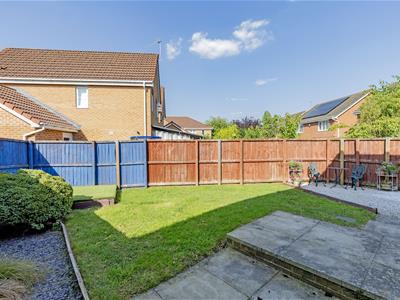
- Fully enclosed, low maintenance rear garden with fenced boundaries. There is a lawn area, corner decking and a further side gravel area.

- Energy Rating C
Guide Price £190,000 - £195,000
FREEHOLD PROPERTY- OFFERED WITH NO CHAIN!
Spacious and well presented THREE BEDROOM/TWO BATHROOM SEMI DETACHED HOUSE which is perfectly located in the Town Centre for access to the Royal Hospital, Train Station & Major Commuter Links A61/A617/M1 Motorway Junction 29.
Ideally suited to first time buyers, small families or investors alike!!
POTENTIAL YIELD OF 5% per annum- Based upon a purchase price of £195,000 and an estimated Monthly Rent Payable of £800.
Internally the property benefits from gas central heating and uPVC double glazing, has both gas and electrical certificates available and comprises of side entrance hall, cloakroom/WC, integrated kitchen with French doors onto the gardens and family reception room. To the first floor main double bedroom with en suite shower room, second double bedroom and a versatile third bedroom which could also be used as office or home working space. Half tiled family bathroom with 3 piece suite.
To the front is a side driveway which provides ample car standing spaces and a secure gate that leads onto the rear gardens. Front mature and well established gardens. Paved pathway leads to the front entrance door. Outside lantern.
Fully enclosed, low maintenance rear garden with fenced boundaries. There is a lawn area, corner decking and a further side gravel area. Perfect setting for family and social outside entertaining.
Additional Information
Gas Central Heating - Ideal Logic Max Boiler -was installed in 2021 with a 10 year warranty and is annually serviced)
Current Gas & Electrical Certificates available
uPVC double glazed windows
Gross Internal Floor Area - 88.4 Sq.m/ 951.5 Sq.Ft.
Council Tax Band - C
Secondary School Catchment Area- Parkside Community School
Side Entrance Hall
1.42m x 1.27m (4'8" x 4'2")External canopy porch and composite entrance door into the hallway. Stairs climb to the first floor.
Cloakroom/WC
1.96m x 0.84m (6'5" x 2'9")Comprising of a two piece suite which includes a pedestal wash hand basin and low level WC.
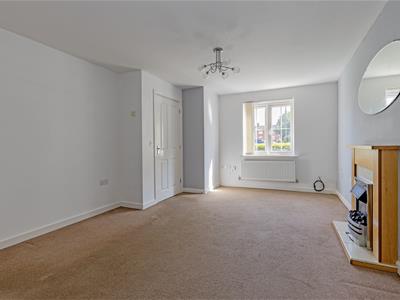
Reception Room
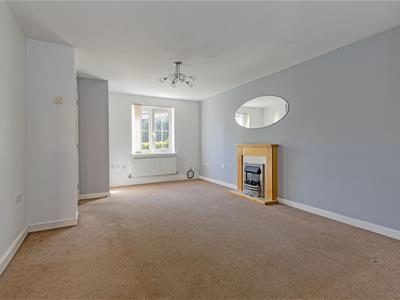
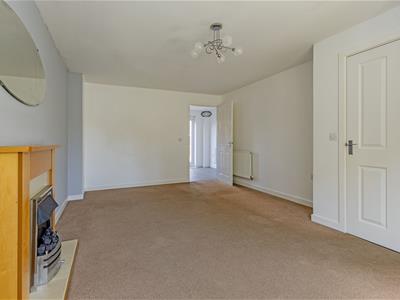 5.38m x 3.53m (17'8" x 11'7")A generous family reception room with front aspect window. Fireplace with electric fire.
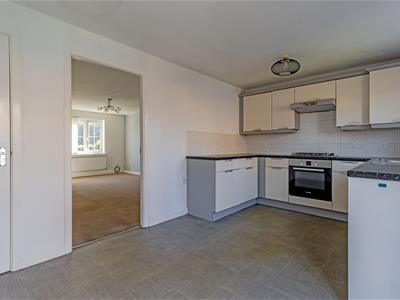
Kitchen/ Dining Room
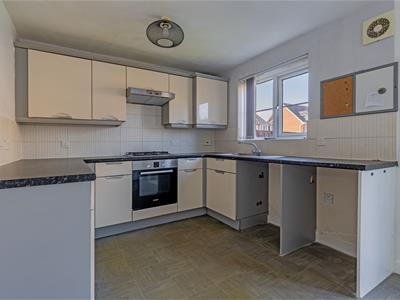
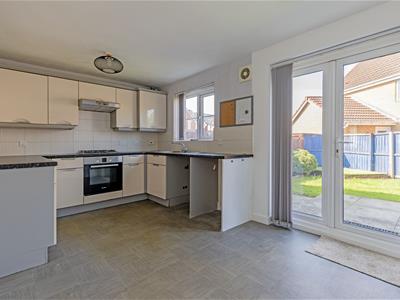 5.38m x 2.74m (17'8" x 9'0")Comprising of a range of base and wall units with complimentary work surfaces, inset stainless steel sink unit and tiled splash backs. Integrated electric oven, gas hob and extractor above. Space for fridge freezer, washing machine and dishwasher. The Combi boiler is located in the kitchen with cupboard front. Useful under stairs pantry. uPVC French doors lead onto the rear gardens.
Pantry
1.50m x 0.94m (4'11" x 3'1")Great additional storage space.
First Floor Landing
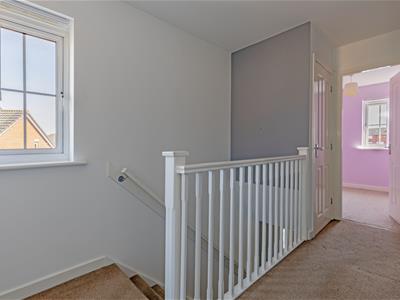 3.66m x 1.91m (12'0" x 6'3")Access to the insulated loft space. Airing cupboard with cylinder water tank.
Front Double Bedroom One
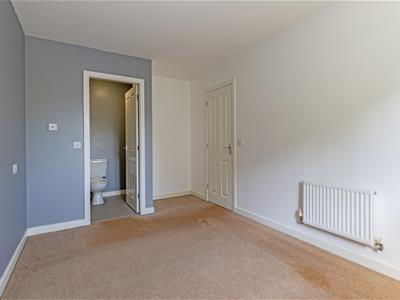
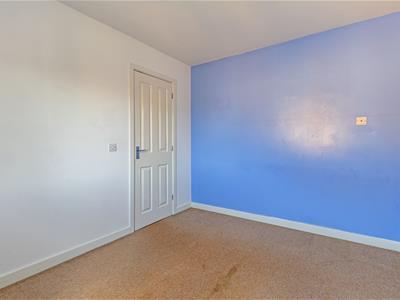
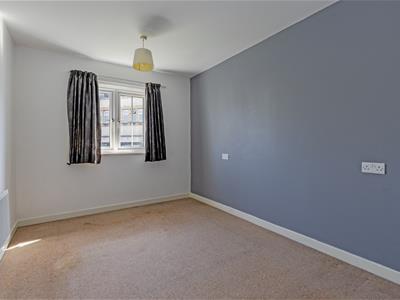 4.17m x 2.59m (13'8" x 8'6")Main double bedroom with front aspect window
En - Suite Shower Room
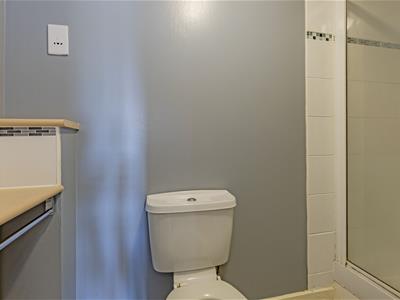
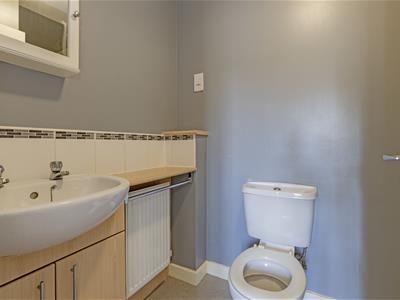 2.57m x 1.42m (8'5" x 4'8")Comprising of a 3 piece suite which includes a shower cubicle, wash hand basin set in vanity unit and low level WC.
Rear Double Bedroom Two
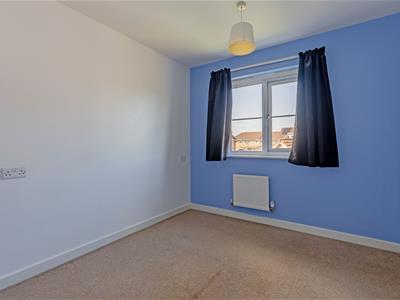 3.10m x 2.57m (10'2" x 8'5")A second double bedroom with rear aspect window overlooking the garden.
Front Single Bedroom Three
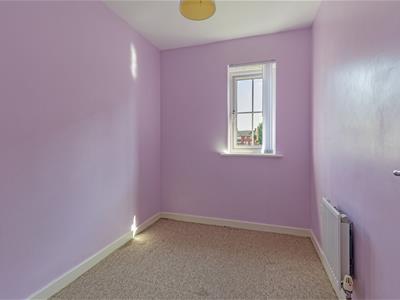 2.64m x 1.91m (8'8" x 6'3")A versatile third bedroom which could also be used for office or home working space.
Family Bathroom
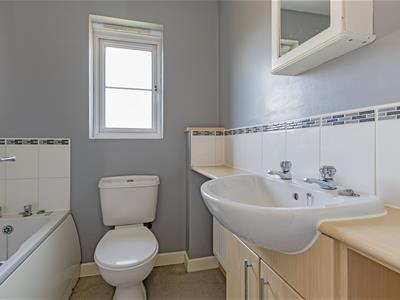 1.91m x 1.73m (6'3" x 5'8")Being partly tiled and comprising of a 3 piece suite which includes a bath, wash hand basin set in vanity unit and low level WC.
Outside
Front mature garden with Laurel screen boundary and artificial lawn with stone shipping border. Front driveway provides ample car parking spaces for two vehicles. There is a secure gate onto the rear garden.
Good sized rear enclosed garden with fenced boundaries. Lawn area and corner raised decking area which creates an ideal setting for outside family/social entertaining & enjoyments.
Energy Efficiency and Environmental Impact
Although these particulars are thought to be materially correct their accuracy cannot be guaranteed and they do not form part of any contract.
Property data and search facilities supplied by www.vebra.com