
65 Commercial Street
Rothwell
Leeds, West Yorkshire
LS26 0QD
Cornwall Crescent, Rothwell, Leeds
£195,000
2 Bedroom House - Semi-Detached
- VACANT POSSESSION
- NO CHAIN
- USEFUL ATTIC ROOM
- ENCLOSED REAR GARDEN
- OFF ROAD PARKING
- WOOD BURNER
- Council Tax Band A
- EPC Rating C
***VACANT POSSESSION & NO CHAIN. POPULAR LOCATION. OPEN PLAN KITCHEN/DINER. OFF ROAD PARKING.***
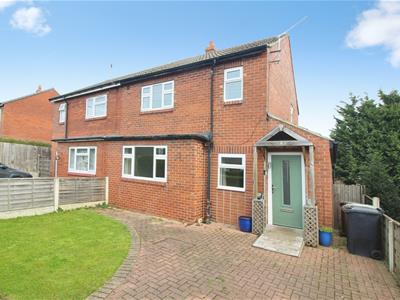
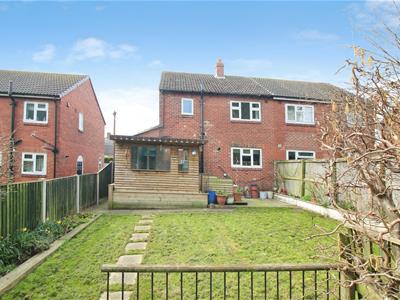
A fantastic sized two double bedroom house with good sized rear garden, located in an extremely popular residential location offering great access to surrounding motorway links. Briefly comprising entrance hall, downstairs WC, large open lounge with multi-fuel burner, open-plan kitchen with dining area and sun room to the rear. To the first floor are two double bedrooms and house bathroom, On the landing via loft hatch is a useful attic. Call now to arrange your viewing.
Ground Floor
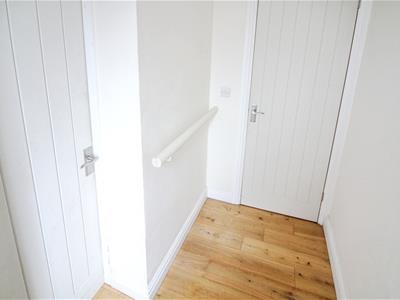
Hall
Access to the property is granted through external door, with internal door leading to WC and lounge.
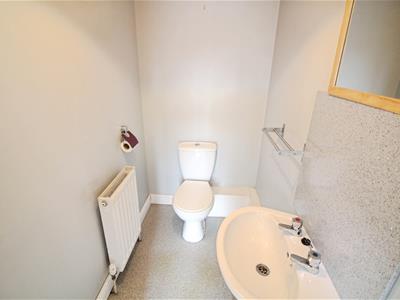
WC
Fitted with low flush WC, pedestal wash hand basin, extractor fan and central heating radiator.
Lounge
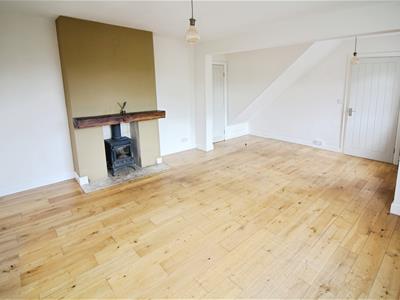
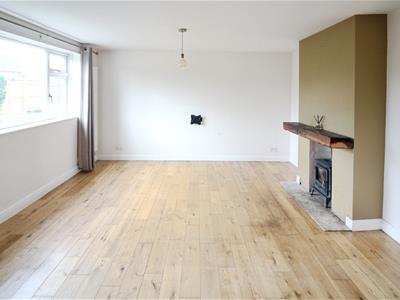
4.19m max x 5.66m max (13'9" max x 18'7" max)The focal point of the room is the multi-fuel burner, the lounge is a good size and benefits from two PVCu double-glazed windows to the front aspect, two central heating radiators and internal doors leading to:
Kitchen
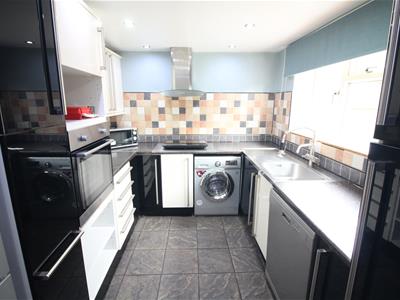
Fitted with a range of wall and base units with work surfaces over, single sink and drainer unit with stainless steel mixer tap, electric double oven, gas hob with stainless steel extractor hood over, space for American style fridge/freezer, space for washing machine and plumbing for dishwasher.
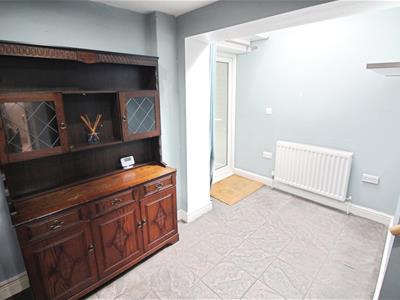
Dining Area
3.45m x 1.96m (11'4" x 6'5")Open-plan from the kitchen the dining area has double doors leading into the sun room and Velux window allowing additional natural light into the property.
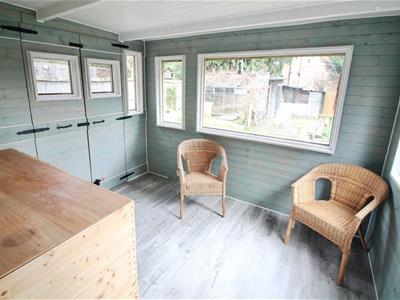
Garden Room
Accessed from the rear garden and dining room, the sun room has glass windows to three aspects and doors leading out into the rear garden.
First Floor
Landing
With PVCu double-glazed window to the front aspect, staircase to the second floor and internal door leading to:
Bedroom 1
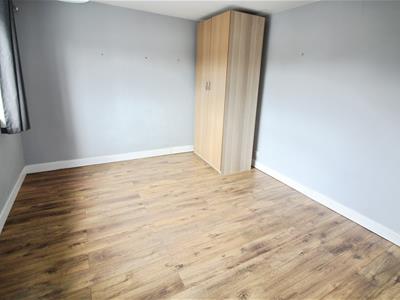
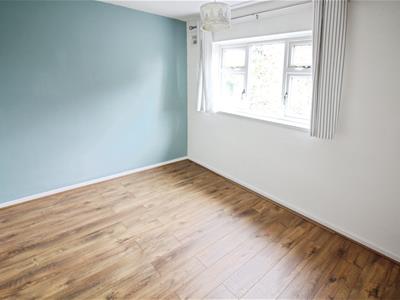
3.23m x 3.58m (10'7" x 11'9")Located to the front of the property bedroom one is a good sized double with PVCu double-glazed window to the front aspect and central heating radiator.
Bedroom 2
2.90m x 3.12m (9'6" x 10'3")Located to the rear of the property bedroom two is a good sized double with PVCu double-glazed window to the rear aspect overlooking the rear garden and central heating radiator.
Bathroom
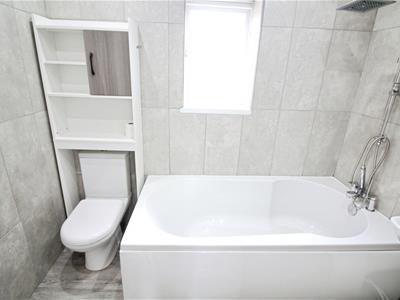
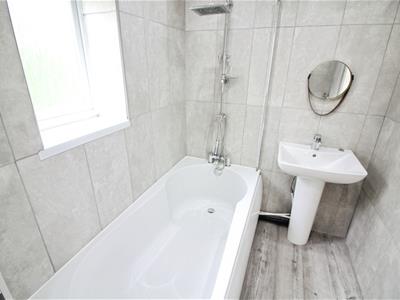
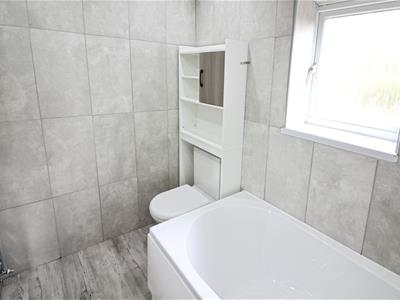
Three piece suite comprising panelled bath with shower over, wash hand basin set in vanity unit, low flush WC, PVCu double-glazed window to the rear and heated towel rail.
Second Floor
Attic
5.64m x 2.90m (18'6" x 9'6")An opportunity, subject to planning, to utilise this upstairs space as a variety of potential options.
External
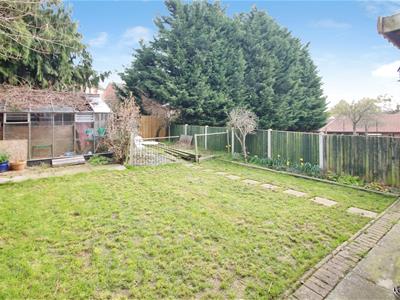
Externally the property benefits from a low maintenance driveway allowing for off-street parking, pedestrian access to the side giving access to the rear garden which is laid mainly to lawn.
Energy Efficiency and Environmental Impact

Although these particulars are thought to be materially correct their accuracy cannot be guaranteed and they do not form part of any contract.
Property data and search facilities supplied by www.vebra.com