
13 King Street,
Westhoughton
Bolton
BL5 3AX
Aspen Close, Westhoughton, Bolton
Offers in the region of £265,000 Sold (STC)
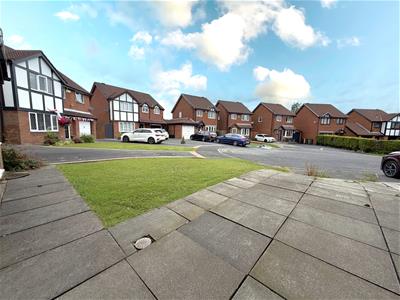
3 Bedroom House - Detached
- No Onward Chain & FREEHOLD
- Detached Family Home
- Sought After Location
- Quiet Cul-De-Sac Position
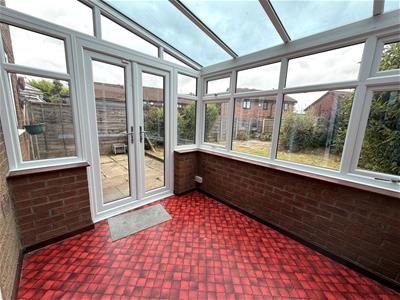
- Conservatory
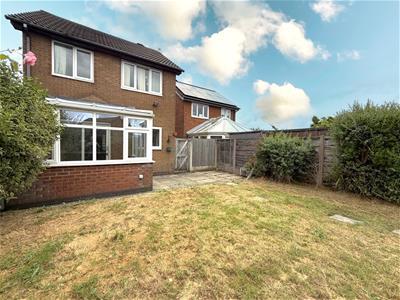
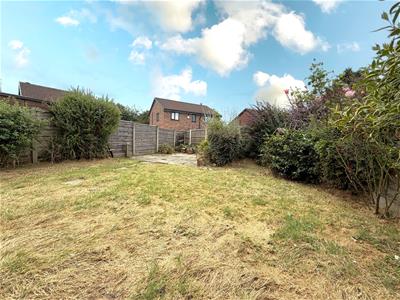
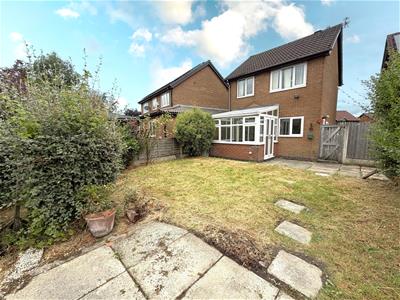
- Large Rear Garden
- Three Good Size Bedrooms
- Family Bathroom
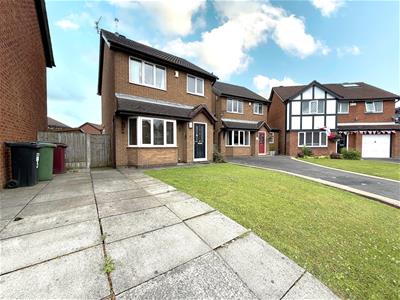
- Driveway For Off Road Parking
- Close To Outstanding Schools
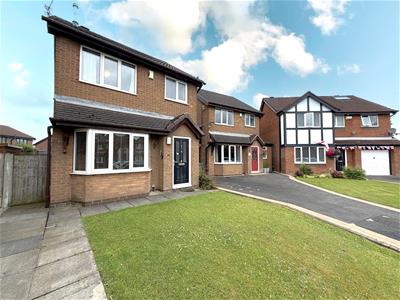
** THREE BEDROOM DETACHED FAMILY HOME WITHIN THIS SOUGHT AFTER AREA AND CUL-DE-SAC POSITION & FREEHOLD ** This lovingly cared for property is SPACIOUS throughout and requires some modernisation. The accommodation comprises of; entrance hallway, through lounge leading to dining room, conservatory, fitted kitchen. To the first floor are three good sized bedrooms and family bathroom suite. Large rear garden with gated side access. Garden to the front and DRIVEWAY FOR OFF ROAD PARKING. Fantastic access for motorway and transport links and bus routes. Close to outstanding schools. Westhoughton town centre is a five minutes drive away where you will find local supermarkets, cafes, bars, salons, and restaurants. TRULY NOT ONE TO BE MISSED, CALL TO BOOK YOUR VIEWING!
Accommodation Comprises
Enter via the uPVC double glazed entrance door into this lovely family home.
Entrance Hallway
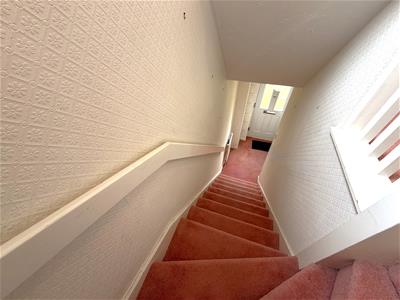
Carpet to floor, radiator, plug sockets, centre ceiling light, radiator. Stairs leading to first floor.
Through Lounge
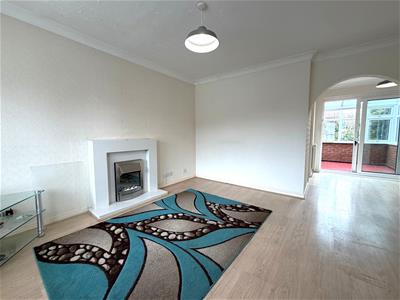
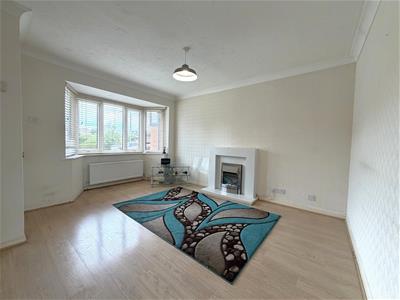
4.45m x 3.63m (14'7" x 11'11")uPVC double glazed bay window to front elevation overlooking the front garden, double radiator, laminate flooring, centre ceiling light, coving, plug sockets, tv aerial point, Adam style white fire surround with marble effect back and hearth, inset electric fire, plug sockets. Leading through the archway to dining room.
Dining Room
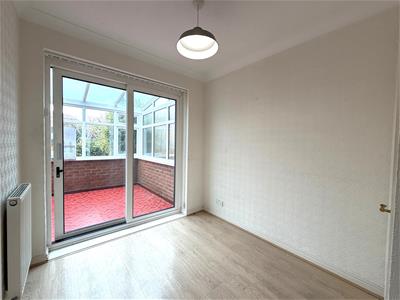
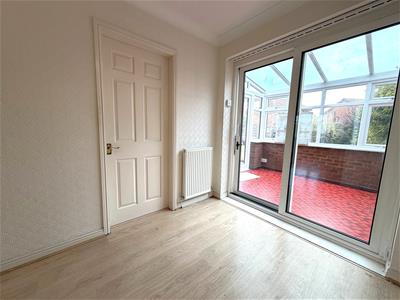
2.29m x 2.24m (7'6" x 7'4" )Laminate flooring, double radiator, centre ceiling light, coving, under stairs storage cupboard. uPVC double glazed patio doors leading into Conservatory.
Consevatory
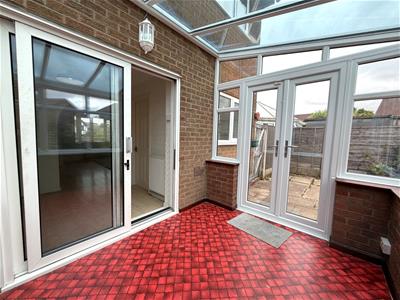
2.87m x 2.31m (9'5" x 7'7")uPVC double glazed windows to rear and side elevations, uPVC double glazed french doors to side elevation opening onto the lovely rear garden. Vinyl flooring, plug sockets.
Fitted Kitchen
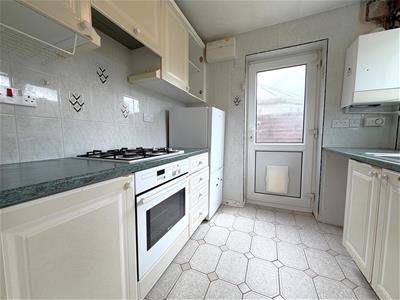
2.24m x 2.24m (7'4" x 7'4")Fitted with a range of wall and base units with complimentary work surfaces over stainless steel sink with mixer tap and drainer, integrated oven, gas hob with extractor canopy over, tall fridge freezer, space and plumbed for auto washer, integrated dishwasher, wall mounted Potterton boiler, fully tiled walls, tiled flooring, plug sockets, wall mounted consumer box, uPVC double glazed window overlooking the rear garden, uPVC double glazed window overlooking the rear garden and uPVC double glazed door leading to side elevation.
Stairs to First floor
Carpet to stairs, white wooden handrail.
Landing
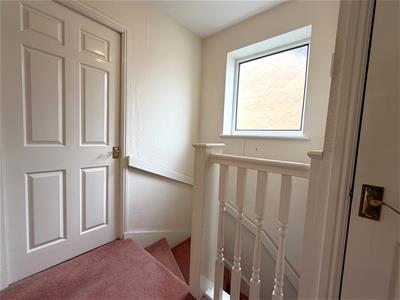
2.31m x 2.08m (7'7" x 6'10")uPVC double glazed opaque window to side elevation, centre ceiling light, plug socket, storage cupboard housing the hot water tank.
Bedroom One
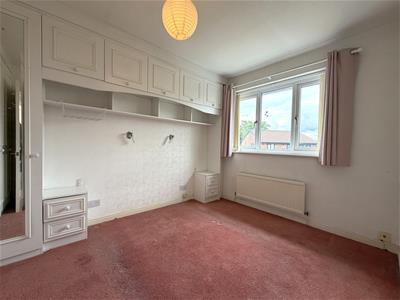
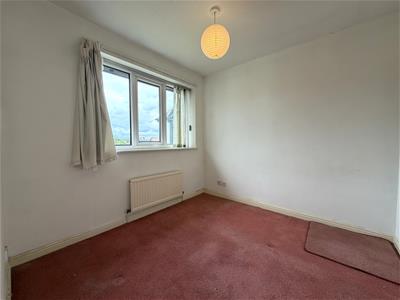
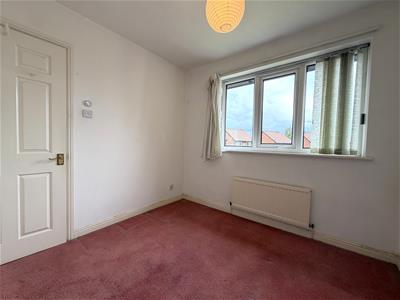
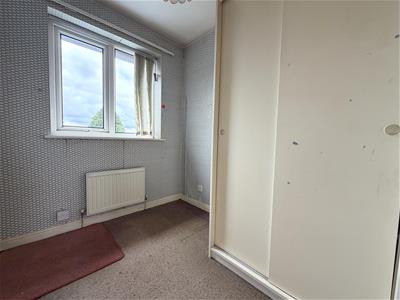
3.12m x 2.64m (10'3" x 8'8")uPVC double glazed window to rear elevation, radiator, carpet to floor, centre ceiling light, plug sockets. Built in wardrobes with matching overhead storage cupboards and bedside cabinets.
Bedroom Two
2.74m x 2.64m (9'30" x 8'8")uPVC double glazed window to front elevation, carpet to floor, radiator, plug sockets.
Bedroom Three
2.24m" x 1.85m (7'4"" x 6'1")uPVC double glazed window to rear elevation, radiator, carpet to floor, plug sockets, loft access.
Family Bathroom
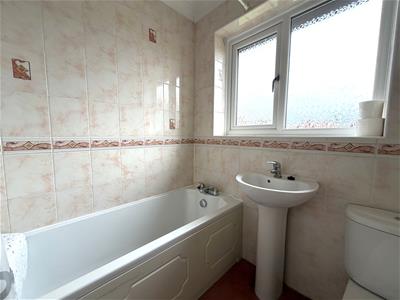
1.85m x 1.78m (6'1" x 5'10")Bath with electric Triton shower over and separate hand held attachment, pedestal sink with mixer tap, low level w.c. flush. Coving, ceiling spotlights, fully tiled walls, double radiator, towel rail, carpet to floor. uPVC double glazed opaque window to front elevation.
External
Front: Laid mainly to lawn. Driveway allowing off road parking.
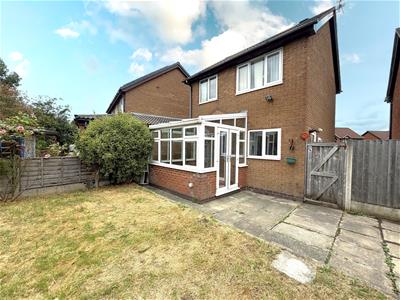
Rear : Large garden to the rear laid mainly to lawn, patio area to side and further paved patio area. Borders stocked with mature trees, flowers and shrubs. Fenced panelled boundaries, gated access.
Side : Paved, shed and further gated side access.
Tenure
We are informed by the Seller that the tenure of this property is FREEHOLD.
Charlesworth Estate Agent have not sought to verify the legal title of the property and any buyer must obtain verification from their solicitor or at least be satisfied prior to exchange of contract.
Disclaimer
All Properties
All appliances, apparatus, equipment, fixtures and fittings listed in these details are only ‘as seen’ and have not been tested by Charlesworth Estate Agent, nor have we sought certification of warranty services, unless otherwise stated. It is in the buyer’s or renter’s interests to check the working condition of all appliances. Any floor plans and/or measurements provided are given as a general guide to room layout and design only. They are supplied for guidance only – they are not exact and must not be relied upon for any purpose, and therefore must be considered incorrect. As a potential buyer or future tenant, you are advised to recheck the measurements before committing to any expense. All details are offered on the understanding that all negotiations are to be made through this company. Neither these particulars, nor verbal representations, form part of any offer or contract, and their accuracy cannot be guaranteed. Charlesworth Estate Agent has not sought to verify the legal title of the property and any buyer or future tenant must obtain verification from their solicitor or at least be satisfied prior to contract.
Energy Efficiency and Environmental Impact

Although these particulars are thought to be materially correct their accuracy cannot be guaranteed and they do not form part of any contract.
Property data and search facilities supplied by www.vebra.com